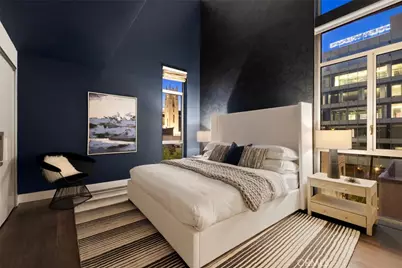
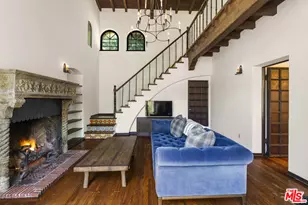
This is a carousel with tiles that activate property listing cards. Use the previous and next buttons to navigate.
1/45
$889,000
This is a carousel with tiles that activate property listing cards. Use the previous and next buttons to navigate.
1/45
Property Description
Live your best life in an exciting exclusive penthouse corner unit and walk to the Hollywood Bowl. As the original model unit for the building, this opulent condo comes with extravagant extras including a professional Thermador 8 burner range and Thermador fridge for a true chef's kitchen. Pedini walnut kitchen cabinetry, and roof top terrace with an additional 500 square feet (not included in unit's 1,530 sqft). Experience the luxury of living with airy 17 foot high ceilings where natural light floods floor to ceiling windows. You'll love the working fireplace for cozy vibes, the ease of full size side by side washer + dryer, huge pantry, deep kitchen cabinets with tons of storage build for a comfortable life. Two spacious en suite bedrooms, moody powder room (third bathroom) downstairs. Additional loft space effortlessly doubles as a third bedroom with fourth bathroom and outdoor party palace: one of a kind bonus space rooftop deck. THE HOLLYWOOD is an amenity rich asset steps from the action: walk score of 99. Equinox equivalent equipment in fitness center, resort pool + spa + outdoor Viking grill + new outdoor furniture, 24 hour security, rock star parking immediately inside the secure subterranean with ample guest parking, and bike room. The Yucca Corridor offers convenience of world class nightlife from the Dolby Theater, Mann's Chinese Theater, El Capitan Theater, Pantages Theater, Musso & Frank's, Yamashiro or The Magic Castle. This boutique/luxury style condo living full service haven hosts an Art Gallery on each floor that extends deep into the generous garages tagged by pedigreed street artists Mr. Brainwash, Retna & ManOne. Designed by award winning architect Stephen Kanner, FAIA, this iconic building has been featured in ArchDaily, Interior Design Magazine, LA Times, and home to celebrities.
Full Property Details
Full Property Details for 6735 Yucca #501
General
- Price: $889,000
- HOA FEE: $1,651/month
- Status: Active
- Type: Condo
- Source: MRMLS
- MLS ID: BB26184460
- Updated: 10/9/2026
- Days on Market: 6 days
- Added to Site: 7 day(s) ago
Interior
- Rooms/Areas: Loft
- Interior Features: Balcony, High Ceilings, 2 Staircases
- Fireplace: Yes
- Fireplace(s): Living Room
- Eating Areas: Breakfast Counter/Bar
- Appliances: Microwave, Refrigerator, Gas Range, Gas Oven, Dishwasher
- Flooring: Wood
Rooms
Bathrooms
- Total Bathrooms: 4
- Full Bathrooms: 2
- Half Bathrooms: 1
- 1/4 Bathrooms: 1
Bedrooms
- Total Bedrooms: 3
Other Rooms
- Laundry: Washer Included, Dryer Included
Additional Information
- Shared Amenities: Gym/Exercise Room, Pool, Barbecue, Outdoor Cooking Area, Spa/Hot Tub, Billiard Room
- Pool Description: Community
- Spa Description: Community
Exterior
- Deck/Patio: Enclosed
Parking
- Garage: Yes
- Garage Spaces: 2
- Parking: Assigned, Subterranean, Guest
Location
- County: Los Angeles
- Driving Directions: At Highland/Yucca - Google Maps or Waze
- Direction Faces: North
School Information
- School District: Los Angeles Unified
Community
- Community Features: Urban
- Assoc. Name: First Service Residential
Heating & Cooling
- Cooling Type: Central Air
- Heating Type: Central
Utilities
- Sewer: Public Sewer
- Water: Public
Structural Information
- Architectural Style: Modern
- Structure Type: Condominium
- Roof: Flat
- Common Walls: No Common Walls, End Unit
- Entry Location: 5
- Stories/Levels: Two
- Stories Description: Two
- Square Feet: 1,530
- Sq. Ft. Source: Assessor
- Year Built: 2007
- Year Built Source: Assessor
Unit Information
- Units in Complex: 54
Lot Features
- Property View: City Lights
- Lot Description: Corner Lot
Green Features
- Walk Score: 99
Financial Considerations
- Price Per Sq. Ft.: $581.05
- Association Fee: $1,651
- Assoc Fee Freq.: Monthly
Disclosures and Reports
- Special Conditions: Standard
Listed by Keller Williams Realty, Nicole Fazio

Get Pre-Approved Today
Schools
Schools serving 6735 Yucca #501
School District:Los Angeles Unified School District
| Name | Grades | Distance |
|---|---|---|
Selma Avenue Elementary School 6611 Selma Avenue, Los Angeles, CA 90028 | PK-5 | 0.3 mi |
Hubert Howe Bancroft Middle School 929 North Las Palmas Avenue, Los Angeles, CA 90038 | 6-8 | 1.1 mi |
Hollywood Senior High School 1521 Highland Avenue, Los Angeles, CA 90028 | 9-12 | 0.3 mi |
Disclaimer:
School attendance boundaries provided by ATTOM Data Solutions and are for reference only. Contact the school directly to verify enrollment eligibility.
Price & Sales History for 6735 Yucca #501
Date
Details
Price
Change
Source
10/02/2026
Listed
$889,000
-6.42%
MLS
6/13/2023
Sold
$950,000
—
Public Record
Disclaimer: Historical sales information is derived from public records provided by the county offices. Information is not guaranteed and should be independently verified.
Tax History
Tax History for 6735 Yucca #501
Year
Property Taxes
Change
Tax Assessment
Change
2025
$11,856
—
$988,380
2%
2025
$11,856
-3%
$969,000
-3%
2023
$12,191
5%
$994,223
2%
2022
$11,650
1%
$974,729
2%
2021
$11,505
—
$955,617
1%
2020
$11,555
4%
$945,819
2%
2019
$11,093
—
$927,275
2%
2018
$11,068
2%
$909,094
2%
2017
$10,828
3%
$891,270
2%
2016
$10,551
1%
$873,795
2%
2015
$10,396
—
$860,671
2%
2014
$10,431
21%
$843,813
22%
2013
$8,604
—
$691,241
—
Disclaimer: Historical tax information is derived from public records provided by the county offices. Information is not guaranteed and should be independently verified.
Estimate the Cost
Estimate the Cost for 6735 Yucca #501
6735 Yucca #501, Los Angeles, CA 90028 (MLS# BB26184460) is a Condo property with 3 bedrooms, 2 full bathrooms and 2 partial bathrooms. 6735 Yucca #501 is currently listed for $889,000 and was received on October 02, 2026. Want to learn more about 6735 Yucca #501? Do you have questions about finding other Condo real estate for sale in Hollywood? You can browse all Hollywood real estate or contact a Coldwell Banker agent to request more information.