This is a carousel with tiles that activate property listing cards. Use the previous and next buttons to navigate.
1/4
$890,000
This is a carousel with tiles that activate property listing cards. Use the previous and next buttons to navigate.
1/4
Property Description
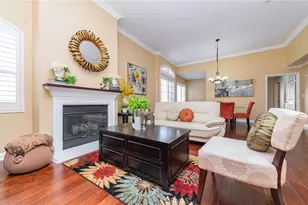
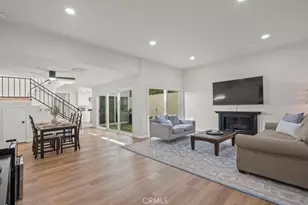
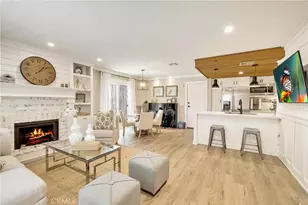
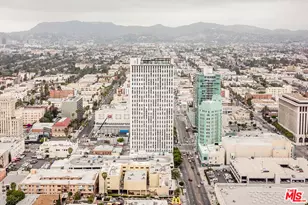
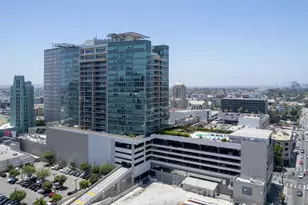
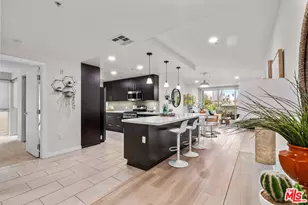
Top-floor penthouse offering 3 bedrooms and 3 bathrooms in the heart of Mid-Wilshire. This bright and spacious residence features an open floor plan, wood flooring, and two private balconies with city views. The kitchen offers granite countertops and stainless steel appliances. Includes two side-by-side parking spaces. Conveniently located near the Metro, shopping, dining, entertainment, and more.
Full Property Details
Full Property Details for 700 S Ardmore Ave #Ph1
General
- Price: $890,000
- Status: Active
- Type: Condo
- Source: CLAW
- MLS ID: 26851043
- Updated: 7/10/2026
- Added to Site: 49 day(s) ago
Interior
- Rooms/Areas: Other
- Furnishings: Unfurnished
- Flooring: Wood, Other
Rooms
Bathrooms
- Total Bathrooms: 3
- Full Bathrooms: 3
Bedrooms
- Total Bedrooms: 3
Other Rooms
- Laundry: In Unit
Additional Information
- Shared Amenities: Elevator, Other
- Pool Description: None
- Security/Safety: Smoke Detector, Carbon Monoxide Detector(s), Other
Parking
- Covered Spaces: 2
- Garage Description: Assigned, Side By Side
Location
- Area: Mid-Wilshire
- County: Los Angeles
- Complex: La Maison Ardmore
- Driving Directions: Use map
Community
- Pet Restrictions: Call For Rules
Heating & Cooling
- Cooling Type: Central
- Heating Type: Central
Structural Information
- Architectural Style: Other
- Structure Type: Condominium
- Common Walls: Attached
- Entry Floor Number: 8
- Stories/Levels: 0
- Square Feet: 1,520
- Sq. Ft. Source: Vendor Enhanced
- Year Built: 2005
- Year Built Source: Vendor Enhanced
Unit Information
- Units in Complex: 35
Lot Features
- Property View: City
- Lot Size (Acres): 0.3243
- Lot Size: 14127
- Lot Size Source: Vendor Enhanced
- Zoning: LAR4
Financial Considerations
- Price Per Sq. Ft.: $585.53
- Other Fee Freq.: Monthly
- Assessment Year: 2005
Disclosures and Reports
- Disclosures/Reports: None
- APN: 5094-003-061
Listed by Dream Realty & Investments Inc, Ken Kim

Get Pre-Approved Today
Schools
Schools serving 700 S Ardmore Ave #Ph1
School District:Los Angeles Unified School District
| Name | Grades | Distance |
|---|---|---|
UCLA Community School 700 South Mariposa Avenue, Los Angeles, CA 90005 | 9-12 | 0.2 mi |
Rfk Community Schools-New Open World Academy K-12 3201 W. Eighth St., Los Angeles, CA 90010 | K-8 | 0.3 mi |
Hobart Boulevard Elementary School 980 South Hobart Boulevard, Los Angeles, CA 90006 | 3-5 | 0.5 mi |
Rfk Community Schools-Ambassador-Global Leadership 701 South Catalina Street, Los Angeles, CA 90005 | 6-8 | 0.3 mi |
Berendo Middle School 1157 South Berendo Street, Los Angeles, CA 90006 | 6-8 | 0.8 mi |
Rfk Community Schools-Los Angeles High School Of The Arts 701 South Catalina Street, Los Angeles, CA 90005 | 9-12 | 0.3 mi |
Rfk Community Schools- For The Visual Arts And Humanities 701 South Catalina Street, Los Angeles, CA 90005 | 9-12 | 0.3 mi |
Disclaimer:
School attendance boundaries provided by ATTOM Data Solutions and are for reference only. Contact the school directly to verify enrollment eligibility.
Price & Sales History for 700 S Ardmore Ave #Ph1
Date
Details
Price
Change
Source
7/10/2026
Price Reduced
$890,000
-1.1%
MLS
7/06/2026
Price Reduced
$899,900
-5.27%
MLS
6/23/2026
Listed
$950,000
—
MLS
Disclaimer: Historical sales information is derived from public records provided by the county offices. Information is not guaranteed and should be independently verified.
Estimate the Cost
Estimate the Cost for 700 S Ardmore Ave #Ph1
700 S Ardmore Ave #Ph1, Los Angeles, CA 90005 (MLS# 26851043) is a Condo property with 3 bedrooms and 3 full bathrooms. 700 S Ardmore Ave #Ph1 is currently listed for $890,000 and was received on June 23, 2026. Want to learn more about 700 S Ardmore Ave #Ph1? Do you have questions about finding other Condo real estate for sale in Mid-Wilshire? You can browse all Mid-Wilshire real estate or contact a Coldwell Banker agent to request more information.