This is a carousel with tiles that activate property listing cards. Use the previous and next buttons to navigate.
1/1
$3,600,000
This is a carousel with tiles that activate property listing cards. Use the previous and next buttons to navigate.
1/1
Property Description
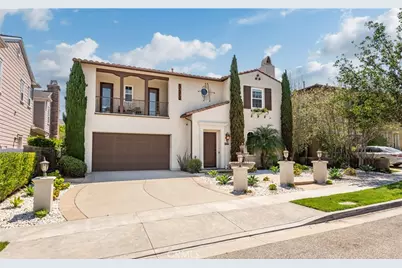
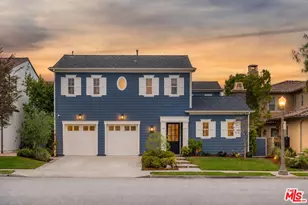
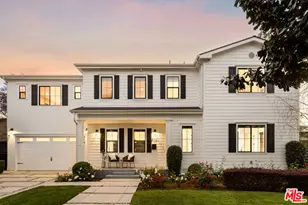
Unbelievably picture perfect, exquisite, light and bright Mediterranean with old Spanish charm on a quiet cul de sac in the exclusive Silicon Beach neighborhood of One Westbluff. This stunning magazine showcase home is simply an experience in unparalleled taste and elegance. Hidden deep inside this especial neighborhood most are unaware even exists features this expansive family destination home. The west exposure two story entry opens into a bright, light filled foyer, a formal living room with designer touches, a Wilshire proper traditional dining room and large great room that opens directly to the oversized extremely private lush backyard, a fire pit, fountain and another outdoor stainless kitchen that would make Sir Gordon Ramsey drool. The chef quality kitchen includes all professional stainless steel appliances, a double oven and yards of quarry granite. The first floor also includes an office yoga-gym, that dreams of being a home theater, and a first floor guest suite with bath. On your journey upstairs we pause for another amazing mezzanine that today says baby grand piano and cathedral light windows. The primary bedroom suite encompasses a large section of the home, another office-sitting room and a substantial primary bath, soaking tub and stone. This over 4,200 sq. foot home on an almost 7,000 sq. ft. lot has been lovingly enjoyed for many years is just waiting for you to make it your own. One Westbluff is a security patrolled neighborhood surrounded by parks, ocean view trails and the Pacific Ocean less than a mile away. Don't miss out on this rare opportunity!
Full Property Details
Full Property Details for 8005 Bell Crest Dr
General
- Sold For: $3,600,000
- HOA FEE: $360/month
- Status: Closed
- Type: Single Family
- Source: MRMLS
- MLS ID: PV26135917
- Added to Site: 109 day(s) ago
Interior
- Rooms/Areas: Bonus Room, Center Hall, Laundry, Dressing Area, Living Room, Formal Entry, Great Room, Entry, Exercise Room
- Interior Features: Bar, Balcony, Pantry, Recessed Lighting, Stone Counters, Cathedral Ceiling(s), Granite Counters
- Fireplace: Yes
- Fireplace(s): Living Room, Family Room
- Eating Areas: Breakfast Counter/Bar, Separated
- Appliances: 6 Burner Stove, Gas Cooktop, Microwave, Built-In Range, Range Hood, Gas Range, Double Oven, Dishwasher
- Flooring: Carpet, Wood
Rooms
Bathrooms
- Total Bathrooms: 4
- Full Bathrooms: 4
Bedrooms
- Total Bedrooms: 6
Other Rooms
- Laundry: Individual Room
Additional Information
- Shared Amenities: Playground
- Pool Description: None
- Spa Description: None
Exterior
- Deck/Patio: Lanai, Open Patio, Slab
Parking
- Garage: Yes
- Garage Spaces: 2
- Parking: Garage
Location
- County: Los Angeles
- Driving Directions: From Shore Cliff Dr. and Coastal View.
- Direction Faces: West
School Information
- School District: Los Angeles Unified
Community
- Community Features: Biking, Hiking, Suburban, Park
- Assoc. Name: Westbluff Vitco
Heating & Cooling
- Cooling Type: Central Air
- Heating Type: Central
Utilities
- Sewer: Public Sewer
- Water: Public
Structural Information
- Architectural Style: Spanish, Mediterranean
- Structure Type: Single Family Residence
- Construction: Stucco
- Foundation: Slab
- Roof: Tile
- Common Walls: No Common Walls
- Entry Location: Front
- Stories/Levels: Two
- Stories Description: Two
- Square Feet: 4,278
- Sq. Ft. Source: Assessor
- Year Built: 2006
- Year Built Source: Assessor
- Property Condition: Turnkey
Lot Features
- Property View: None
- Lot Size (Acres): 0.1598
- Lot Size Source: Assessor
- Zoning: LAR1
- Lot Description: Level with Street, Back Yard
- Fencing (Description): Block
Financial Considerations
- Price Per Sq. Ft.: $841.51
- Association Fee: $360
- Assoc Fee Freq.: Monthly
Disclosures and Reports
- Special Conditions: Standard
Listed by Vista Sotheby's International Realty, Mark Stoll
Sold by Compass, Robin Gaur and Compass, Jerry Ferris

Get Pre-Approved Today
Schools
Schools serving 8005 Bell Crest Dr
School District:Los Angeles Unified School District
| Name | Grades | Distance |
|---|---|---|
Playa Vista Elementary 13150 W. Bluff Creek Dr., Los Angeles, CA 90094 | K-5 | 0.5 mi |
Katherine Johnson STEM Academy 8701 Park Hill Drive, Los Angeles, CA 90045 | 6-8 | 0.4 mi |
Orville Wright Engineering And Design Magnet 6550 West 80th Street, Los Angeles, CA 90045 | 6-8 | 1.5 mi |
Westchester Enriched Sciences Magnet Health/Sports Medicine 7400 West Manchester Avenue, Los Angeles, CA 90045 | 9-12 | 0.5 mi |
Venice Senior High School 13000 Venice Boulevard, Los Angeles, CA 90066 | 9-12 | 2.4 mi |
Disclaimer:
School attendance boundaries provided by ATTOM Data Solutions and are for reference only. Contact the school directly to verify enrollment eligibility.
Price & Sales History for 8005 Bell Crest Dr
Date
Details
Price
Change
Source
9/14/2026
Sold
$3,600,000
—
MLS
6/26/2026
Listed
$3,600,000
—
MLS
Disclaimer: Historical sales information is derived from public records provided by the county offices. Information is not guaranteed and should be independently verified.
8005 Bell Crest Drive, Los Angeles, CA 90045 (MLS# PV26135917) is a Single Family property that was sold at $3,600,000 on September 14, 2026. Want to learn more about 8005 Bell Crest Drive? Do you have questions about finding other Single Family real estate for sale in Westchester? You can browse all Westchester real estate or contact a Coldwell Banker agent to request more information.