This is a carousel with tiles that activate property listing cards. Use the previous and next buttons to navigate.
1/1
$2,960,000
This is a carousel with tiles that activate property listing cards. Use the previous and next buttons to navigate.
1/1
Property Description
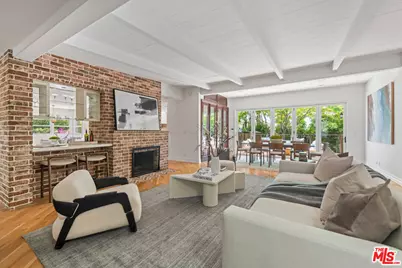
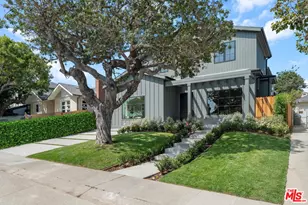
The Magnolia House. Situated in coveted Westchester west of Lincoln, this beautifully reimagined 3-bedroom, 3-bath residence offers approximately 2,800 square feet of thoughtfully designed living space on a nearly 9,500-square-foot flat corner lot. Originally transformed through a full gut renovation and addition completed in 2016, the home seamlessly blends timeless craftsmanship with modern functionality, all surrounded by lush, park-like grounds designed for exceptional indoor/outdoor living.A mature landscape of camellias, fragrant white roses, jasmine, lavender, jacaranda trees, and a magnificent magnolia tree creates an incredibly private oasis with blooming gardens in every season. Towering privacy hedges envelop the property, offering rare seclusion while every room enjoys tranquil garden views. Multiple outdoor entertaining and relaxation spaces make the property equally suited for elegant gatherings, peaceful meditation, or play.Custom wrought-iron gates and double front doors beneath a brick archway introduce the home's warm architectural character, with brick detailing continuing throughout the fireplace and kitchen spaces. Expansive bi-fold glass doors in the dining room open completely to the backyard deck and gardens, inviting ocean breezes throughout the home. The primary suite also opens directly to the outdoor deck through bi-fold doors and features additional walls of windows overlooking lush flowering hedges.Designed for effortless entertaining, the chef's kitchen features natural stone countertops, custom cabinetry, a built-in breakfast nook, and a four-panel bi-fold pass-through window opening to an outdoor dining counter and cooking area. The adjacent living room includes a custom built-in library bookcase, marble-topped pass-through bar, and gas/wood-burning fireplace. The dining area also showcases a temperature-controlled glass wine display and storage system accommodating approximately 480 bottles.Luxurious finishes continue throughout the home with Porcelanosa tilework, travertine and marble surfaces, and a spa-inspired primary bath complete with steam shower. Additional amenities include Sonos surround sound wired throughout the interior and exterior spaces, Lutron wireless lighting controls, a MERV 16 whole-house air filtration system, and wiring for outdoor security cameras.The attached garage enjoys beautiful garden views and offers excellent ADU potential, featuring three oversized windows, a four-panel sliding door to the kitchen deck, ceiling fan, and integrated HVAC connectivity. Meticulously maintained by the current owners, this exceptional property presents a rare opportunity to enjoy resort-like living in one of Westchester's most sought-after locations.
Full Property Details
Full Property Details for 8045 Rayford Dr
General
- Sold For: $2,960,000
- Status: Closed
- Type: Single Family
- Source: CLAW
- MLS ID: 26860269
- Added to Site: 63 day(s) ago
Interior
- Rooms/Areas: Wine Cellar, Walk-In Pantry, Walk-In Closet, Entry, Formal Entry, Primary Bedroom, Converted Garage, Living Room, Breakfast Area, Dining Area, Patio Open
- Fireplace: Yes
- Number of Fireplaces: 1
- Furnishings: Unfurnished
- Flooring: Hardwood
Rooms
Bathrooms
- Total Bathrooms: 3
- Full Bathrooms: 3
Bedrooms
- Total Bedrooms: 3
Other Rooms
- Laundry: Inside
Additional Information
- Pool Description: None
- Spa Description: None
- Security/Safety: Smoke Detector, Prewired for alarm system, Carbon Monoxide Detector(s), Exterior Security Lights
- Other Features: None
Parking
- Garage Description: Attached
Location
- Area: Westchester
- County: Los Angeles
- Driving Directions: West of Lincoln. Corner of 81st and Rayford
Heating & Cooling
- Cooling Type: Air Conditioning, Central
- Heating Type: Central, Fireplace
Structural Information
- Architectural Style: Mid-Century
- Structure Type: Single Family Residence
- Common Walls: Detached/No Common Walls
- Stories/Levels: 1
- Square Feet: 2,800
- Sq. Ft. Source: Owner
- Year Built: 1950
- Year Built Source: Assessor
Additional Structures
- Other Structures: None
Lot Features
- Property View: Tree Top, Courtyard
- Lot Size (Acres): 0.2165
- Lot Size: 9429
- Lot Size Source: Vendor Enhanced
- Lot Dimensions: 125 x 70
- Zoning: LAR1
Financial Considerations
- Price Per Sq. Ft.: $1,035.36
- Assessment Year: 1950
Disclosures and Reports
- Disclosures/Reports: None
- APN: 4114-013-026
Listed by Compass, Sam Araghi and Compass, Rodabeh Behdad
Sold by Compass, Raymond A. Lyon

Get Pre-Approved Today
Schools
Schools serving 8045 Rayford Dr
School District:Los Angeles Unified School District
| Name | Grades | Distance |
|---|---|---|
Loyola Village Elementary School 8821 Villanova Avenue, Los Angeles, CA 90045 | K-5 | 0.5 mi |
Katherine Johnson STEM Academy 8701 Park Hill Drive, Los Angeles, CA 90045 | 6-8 | 0.3 mi |
Orville Wright Engineering And Design Magnet 6550 West 80th Street, Los Angeles, CA 90045 | 6-8 | 1.2 mi |
Westchester Enriched Sciences Magnet Health/Sports Medicine 7400 West Manchester Avenue, Los Angeles, CA 90045 | 9-12 | 0.4 mi |
Disclaimer:
School attendance boundaries provided by ATTOM Data Solutions and are for reference only. Contact the school directly to verify enrollment eligibility.
Price & Sales History for 8045 Rayford Dr
Date
Details
Price
Change
Source
8/31/2026
Sold
$2,960,000
2.1%
MLS
7/25/2026
Listed
$2,899,000
—
MLS
Disclaimer: Historical sales information is derived from public records provided by the county offices. Information is not guaranteed and should be independently verified.
8045 Rayford Dr, Los Angeles, CA 90045 (MLS# 26860269) is a Single Family property that was sold at $2,960,000 on August 31, 2026. Want to learn more about 8045 Rayford Dr? Do you have questions about finding other Single Family real estate for sale in Westchester? You can browse all Westchester real estate or contact a Coldwell Banker agent to request more information.