Full Property Details for 8356 W 4th St
General
- Price: $4,600,000
- Status: Active
- Type: Single Family
- Source: CLAW
- MLS ID: 26870803
- Updated: 9/13/2026
- Added to Site: 47 day(s) ago
Interior
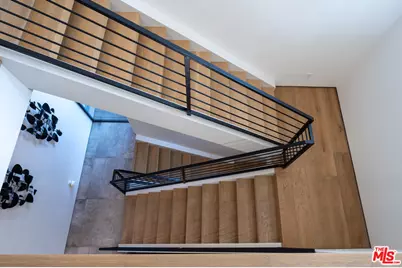
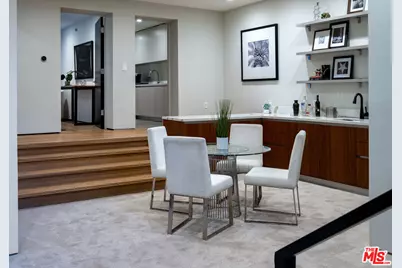
- Rooms/Areas: Walk-In Closet, Two Primaries, Separate Maids Qtrs, Separate Family Room, Dining Area, Patio Covered, Living Room, Rec Room, Great Room, Home Theater, Family Room, Patio Open
- Interior Features: Wet Bar, Turnkey, Suspended Ceiling(s), Storage Space, Recessed Lighting, Pre-wired for surround sound, High Ceilings (9 Feet+), Sump Pump, Living Room Deck Attached, Open Floor Plan, Drywall Walls, Built-Ins, Bar, Plaster Walls
- Fireplace: Yes
- Number of Fireplaces: 2
- Cooking Appliances: Oven-Gas, Built-In Gas, Cooktop - Gas, Double Oven, Microwave, Range Hood
- Furnishings: Furnished Or Unfurnished
- Flooring: Carpet, Engineered Hardwood, Tile
Rooms
- Total Bathrooms: 6
- Full Bathrooms: 1
- 3/4 Bathrooms: 4
- Half Bathrooms: 1
- Bathroom Features: Linen Closet, Shower and Tub, Shower Stall, Double Vanity(s), Powder Room, Tile, Low Flow Shower(s), Low Flow Toilet(s), Remodeled
- Family Room: 1
- Laundry: Room, Inside
Additional Information
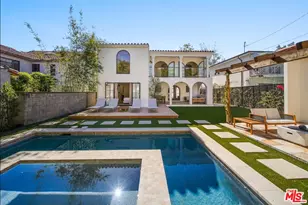
- Pool: Yes
- Pool Description: Heated And Filtered, In-Ground, Waterfall, Private
- Spa: Yes
- Spa Description: Private, Hot Tub, In-Ground, Heated
- Security/Safety: Smoke Detector, Carbon Monoxide Detector(s), Exterior Security Lights, Fire Rated Drywall, Fire Sprinklers, Gated
- Other Features: None
Exterior
- Deck/Patio: Roof Top Deck, Living Room Deck Attached, Balcony, Covered, Deck(s), Open Patio
Parking
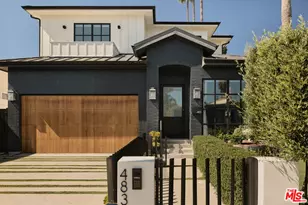
- Garage: Yes
- Garage Spaces: 2
- Covered Spaces: 2
- Garage Description: Direct Entrance, Parking for Guests - Onsite, Garage - 2 Car, Side By Side
Location
- Area: Beverly Center-Miracle Mile
- County: Los Angeles
- Driving Directions: *East Of Orlando / West Of Sweetzer*
- Direction Faces: North
Heating & Cooling
- Cooling Type: Air Conditioning, Multi/Zone, Central
- Heating Type: Central, Forced Air, Zoned
Utilities
- Sewer: In Street
- Water: District, In Street, Meter on Property
Structural Information
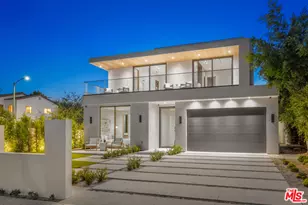
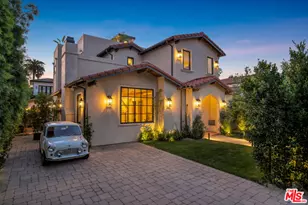
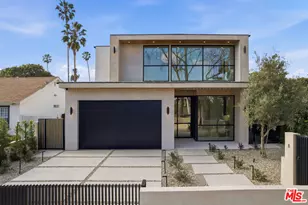
- Architectural Style: Modern
- Structure Type: Single Family Residence
- Exterior Const.: Stone, Stucco
- Basement Desc.: Quake Bracing, Slab, Concrete Perimeter
- Foundation: Quake-Bracing, Slab, Concrete Perimeter
- Roof: Flat, Rolled/Hot Mop
- Common Walls: Detached/No Common Walls
- Windows: Double-Pane Windows, Drapes/Curtains, Window Blinds
- Disability Access: Doors - Swing In, Doors w/Lever Handles, Entry Slope Less than 1 in 12, 2 or More Accessible Exits, 7 foot or more high garage door(s), Vehicle Transfer Area, Parking, Wide Halls (48 Inches or More), Wide Doors (32 Inches or More)
- Entry Floor Number: 1
- Entry Location: Ground Level - no steps
- Stories/Levels: 3
- Square Feet: 5,747
- Sq. Ft. Source: Appraiser
- Year Built: 2016
- Year Built Source: Vendor Enhanced
- Property Condition: Updated/Remodeled
- Other Struct. Feat.: Balcony, Custom Built, Full Copper Plumbing, High Ceilings (9 Feet+), Insulated Doors, Sprinkler System, Sliding Glass Doors, Slab, Rain Gutters
Additional Structures
Lot Features
- Property View: Tree Top, Skyline, Pool, Panoramic, Hills, City Lights
- Lot Size (Acres): 0.1435
- Lot Size: 6251
- Lot Size Source: Vendor Enhanced
- Lot Dimensions: 50 x 125
- Irrigation System: Sprinkler System
- Lot Features: Flats
- Zoning: LAR2
- Lot Description: Landscaped, Gutters, Curbs, Exterior Security Lights, Fenced Yard, Front Yard, Corners Established, Back Yard, Street Lighting, Sidewalks
- Fencing (Description): Privacy
Financial Considerations
- Price Per Sq. Ft.: $800.42
- Assessment Year: 2016
Disclosures and Reports
- Disclosures/Reports: Property Report, Home Warranty Plan, Audio/Video Surveillance
- APN: 5511-043-027
Listed by Keller Williams Hollywood Hills, J. Todd Michaud