This is a carousel with tiles that activate property listing cards. Use the previous and next buttons to navigate.
1/1
$1,992,000
This is a carousel with tiles that activate property listing cards. Use the previous and next buttons to navigate.
1/1
Property Description
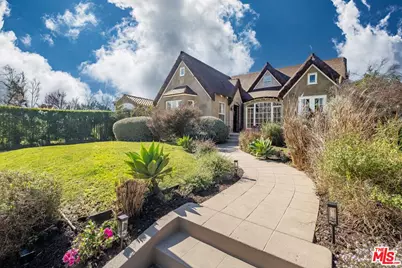
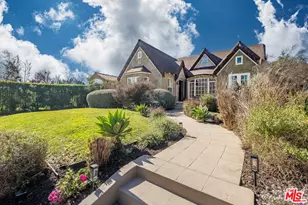
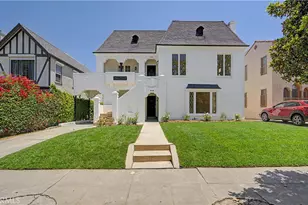
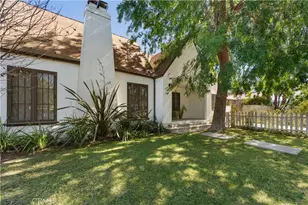
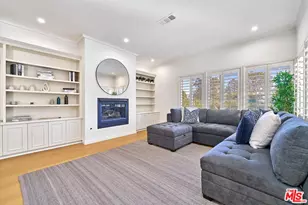
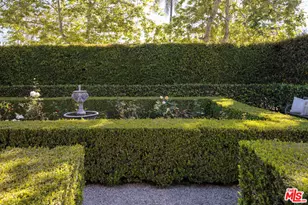
Kind of like a "Spa Day." New look and price for this Sycamore Square storybook charmer!! Bright and airy, 4 bedroom, 3 bath, English Tudor with surprise after surprise! Up the winding pathway from the lushly tree-lined street you enter in to a sun drenched living room with an elegant coved ceiling, leaded glass windows and a wood burning fireplace. The dining room features an enormous mult-paned arched window set in it's own cove and a beautiful Tiffany style ceiling fixture. The updated kitchen includes a cozy, east facing breakfast area with a set of french doors that open out to the herb garden. 3 bedrooms down stairs including 2 that open through french doors directly out to the rear yard and one with it's own, en-suite bath and direct access to the laundry room, perfect as a maids room. Generous and varied options for storage in the hall linen closet and laundry. And speaking of storage, how about a secret wine cellar accessed beneath the remote controlled lifting stairway (!) to the second floor. Upstairs an enormous primary bedroom suite is it's own world and includes a large fitted walk-in closet, areas for an office, TV watching, reading and tons more easily accessible storage options. The sumptuous primary bath features, dual vanity, a sexy oversized spa tub and separate 2-person shower stall with dual rainfall shower heads and shower wand. An enormous 2nd story balcony across the rear is perfect for morning coffee, a little yoga or an end of the day cocktail. Outside a combination of gravel and nicely done artificial turf make for easy maintenance and great place for kids and adults. A natural gas firepit cuts the evening chill and invites conversation while a delightful vine covered pergola with built-in barbeque, sink and mini fridge offers shaded comfort. A detached 2 car garage with high pitched ceiling/roof teases options for any number of alternate uses. Copper plumbing, upgraded electrical with 220-amp service. Sycamore Square is a wonderful neighborhood so named for the classic sycamore trees that line the streets of this pocket of beautiful Miracle Mile homes south of Wilshire. World class museums, performance venues, restaurants and shopping are all within easy walking distance and a new subway station opening at Wilshire and LaBrea, just blocks away, present an auto-free way to engage with our fair city
Full Property Details
Full Property Details for 851 S Orange Dr
General
- Sold For: $1,992,000
- Status: Closed
- Type: Single Family
- Source: CLAW
- MLS ID: 26642025
- Added to Site: 153 day(s) ago
Interior
- Rooms/Areas: Breakfast, Walk-In Closet, Living Room, Dining Room, Primary Bedroom
- Fireplace: Yes
- Number of Fireplaces: 1
- Eating Areas: Breakfast Area, Formal Dining Rm, Living Room
- Cooking Appliances: Built-In And Free Standing, Oven-Gas
- Furnishings: Unfurnished
- Flooring: Mixed
Rooms
Bathrooms
- Total Bathrooms: 3
- Full Bathrooms: 3
Bedrooms
- Total Bedrooms: 4
Other Rooms
- Laundry: In Unit
Additional Information
- Shared Amenities: None
- Pool Description: None
- Spa Description: None
- Other Features: None
Exterior
- Deck/Patio: Balcony
Parking
- Garage: Yes
- Garage Spaces: 2
- Covered Spaces: 2
- Garage Description: Detached
Location
- Area: Hancock Park-Wilshire
- County: Los Angeles
- Driving Directions: South of Wilshire, West of Highland
Heating & Cooling
- Cooling Type: Central
- Heating Type: Central
Utilities
- Sewer: In Street
Structural Information
- Architectural Style: Tudor
- Structure Type: Single Family Residence
- Common Walls: Detached/No Common Walls
- Stories/Levels: 2
- Square Feet: 2,401
- Sq. Ft. Source: Assessor
- Year Built: 1924
- Year Built Source: Assessor
- Property Condition: Updated/Remodeled
- Other Struct. Feat.: Balcony
Additional Structures
- Other Structures: None
Lot Features
- Property View: Tree Top, Mountains
- Lot Size (Acres): 0.1428
- Lot Size: 6221
- Lot Size Source: Assessor
- Irrigation System: Sprinkler System
- Zoning: LAR1
Financial Considerations
- Price Per Sq. Ft.: $830.9
- Assessment Year: 1924
Disclosures and Reports
- Disclosures/Reports: As Is
- APN: 5084-003-041
Listed by Keller Williams Larchmont, Steven Senigram and Keller Williams Larchmont, Horace Davenport
Sold by Compass, Eden McCallister

Get Pre-Approved Today
Schools
Schools serving 851 S Orange Dr
School District:Los Angeles Unified School District
| Name | Grades | Distance |
|---|---|---|
Wilshire Crest Elementary School 5241 West Olympic Boulevard, Los Angeles, CA 90036 | K-5 | 0.1 mi |
John Burroughs Middle School 600 McCadden Place, Los Angeles, CA 90005 | 7-8 | 0.5 mi |
Los Angeles Senior High School 4650 West Olympic Boulevard, Los Angeles, CA 90019 | 9-12 | 0.6 mi |
Disclaimer:
School attendance boundaries provided by ATTOM Data Solutions and are for reference only. Contact the school directly to verify enrollment eligibility.
Price & Sales History for 851 S Orange Dr
Date
Details
Price
Change
Source
7/08/2026
Sold
$1,992,000
-0.15%
MLS
5/06/2026
Price Reduced
$1,995,000
-6.75%
MLS
4/14/2026
Price Reduced
$2,139,500
-2.28%
MLS
2/19/2026
Listed
$2,189,500
—
MLS
Disclaimer: Historical sales information is derived from public records provided by the county offices. Information is not guaranteed and should be independently verified.
851 S Orange Dr, Los Angeles, CA 90036 (MLS# 26642025) is a Single Family property that was sold at $1,992,000 on July 08, 2026. Want to learn more about 851 S Orange Dr? Do you have questions about finding other Single Family real estate for sale in Hancock Park? You can browse all Hancock Park real estate or contact a Coldwell Banker agent to request more information.