This is a carousel with tiles that activate property listing cards. Use the previous and next buttons to navigate.
1/1
$15,000
This is a carousel with tiles that activate property listing cards. Use the previous and next buttons to navigate.
1/1
Property Description
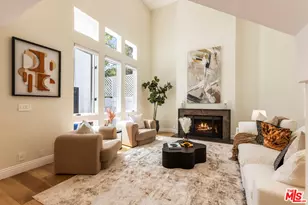
Entirely recently remodeled, this Modern, light & bright townhouse that feels like an elegant single family home. This custom luxury residence is truly a refined living space and showcases premium finishes, thoughtful design and exceptional tranquility (located in the rear of the complex). The stunning main level welcomes you with newly refinished wide-plank white oak floors, a gorgeous powder room with an Epic tile medallion and a Large En-suite bedroom & designer tiled bathroom perfect for family or friend visitors. The Cooks Kitchen is Perfect: designed for the modern Chef with top-of-the-line Miele appliances, 6 burner gas range, Microwave, integrated Espresso machine, 150 bottle wine cooler and large Island - all ideal for substantial conversations with guests. Sun-drenched living room boasts a 26-foot ceiling and a wonderful gas-fireplace and both flow elegantly into the spacious dining room - all perfect for entertaining those you are care about. A peaceful Atrium connects the kitchen, living and dining areas offering a Zen indoor/outdoor ambiance. High-tech home theatre, den provides the ultimate escape at the end of your day and is complete with surround sound. Upstairs experience the over-sized primary suite which features vaulted ceilings, dual walk-in closets, a private balcony and a spa-like bath with soaking tub and separate shower. On the upper level, hallway with Skylights and large laundry area with side-by-side machines. The experience of this home & neighborhood is an absolute must-see and it is ideal for creative souls looking for inspiration and for business people looking for peace and tranquility. Enjoy the charm of either the gated front courtyard entry OR the direct access private garage with 2 side-by-side parkings spots and abundant storage! Slight preference for two-year tenant.
Full Property Details
Full Property Details for 869 S Bundy Dr
General
- Rent: $15,000
- Status: Closed
- Type: Townhouse
- Source: CLAW
- MLS ID: 26850931
- Added to Site: 66 day(s) ago
Rental Information
- Lease/Rent Term: 1+Year
- Rent Includes: Gardener, Trash Collection, Water
- Rent Excludes: Security deposit depends on furnished or unfurnished, credit, financial profile and pets.
Interior
- Rooms/Areas: Atrium, Bar, Breakfast Area, Den/Office, Dining Room, Family Room, Gym, Primary Bedroom, Walk-In Closet
- Interior Features: Built-Ins, Cathedral-Vaulted Ceilings, Common Walls, High Ceilings (9 Feet+), Living Room Deck Attached, Two-Story Ceilings, Turnkey
- Fireplace: Yes
- Number of Fireplaces: 1
- Eating Areas: Breakfast Counter/Bar, Dining Area
- Cooking Appliances: Cooktop - Gas, Gas, Microwave, Oven, Oven-Gas, Range, Range Hood
- Furnishings: Unfurnished
- Flooring: Mixed, Hardwood, Tile
Rooms
Bathrooms
- Total Bathrooms: 4
- Full Bathrooms: 1
- 3/4 Bathrooms: 2
- Half Bathrooms: 1
- Bathroom Features: Double Vanity(s), Remodeled, Shower and Tub, Tile
Bedrooms
- Total Bedrooms: 3
Other Rooms
- Family Room: 1
- Laundry: In Unit, In Closet, On Upper Level
Additional Information
- Shared Amenities: Gated Community, Guest Parking, Assoc Maintains Landscape, Extra Storage
- Pool Description: None
- Spa Description: None
- Security/Safety: Gated, Exterior Security Lights, Carbon Monoxide Detector(s), Prewired for alarm system, Smoke Detector, Fire Sprinklers
Exterior
- Deck/Patio: Living Room Deck Attached, Open Patio
Parking
- Garage: Yes
- Garage Spaces: 2
- Covered Spaces: 2
- Garage Description: Direct Entrance, Attached, Built-In Storage, Garage - 2 Car, Side By Side, Private Garage
Location
- Area: Brentwood
- County: Los Angeles
- Complex: Villa Gemma Peitra
- Driving Directions: West side of Bundy between San Vicente and Wilshire.
- Direction Faces: East
Community
- Assoc. Fees Include: Trash, Water and Sewer Paid, Maintenance Paid, Building and Grounds
- Pet Restrictions: Call For Rules
Heating & Cooling
- Cooling Type: Central
- Heating Type: Central
Utilities
- Sewer: In Street
- Water: Public
Structural Information
- Architectural Style: Modern
- Structure Type: Townhouse
- Common Walls: Attached
- Windows: Double-Pane Windows
- Entry Floor Number: 1
- Stories/Levels: 2
- Square Feet: 3,119
- Sq. Ft. Source: Vendor Enhanced
- Year Built: 1989
- Year Built Source: Vendor Enhanced
- Property Condition: Updated/Remodeled
- Other Struct. Feat.: High Ceilings (9 Feet+)
Unit Information
- Units in Complex: 4
Lot Features
- Property View: Courtyard, Green Belt, Tree Top
- Lot Size (Acres): 0.3479
- Lot Size: 15154
- Lot Size Source: Vendor Enhanced
- Zoning: LAR2
Financial Considerations
- Price Per Sq. Ft.: $4.81
- Security Deposit: $16,950
- Assessment Year: 1989
- Tenant Pays: Cable TV, Electricity, Gas
Disclosures and Reports
- Disclosures/Reports: As Is
- APN: 4264-010-103
Listed and Sold by Christie's International Real Estate SoCal, Randy A. Wright and Christie's International Real Estate SoCal, Matt Adamo

Schools
Schools serving 869 S Bundy Dr
School District:Los Angeles Unified School District
| Name | Grades | Distance |
|---|---|---|
Brentwood Science School 740 South Gretna Green Way, Los Angeles, CA 90049 | K-5 | 0.2 mi |
Paul Revere Middle School 1450 Allenford Avenue, Los Angeles, CA 90049 | 6-8 | 1.4 mi |
University Senior High School Charter 11800 Texas Avenue, Los Angeles, CA 90025 | 9-12 | 0.7 mi |
Disclaimer:
School attendance boundaries provided by ATTOM Data Solutions and are for reference only. Contact the school directly to verify enrollment eligibility.
Price History for 869 S Bundy Dr
Date
Details
Price
Change
Source
8/13/2026
Sold
$15,000
—
MLS
7/11/2026
Price Reduced
$15,000
-11.5%
MLS
6/22/2026
Listed
$16,950
—
MLS
Disclaimer: Historical sales information is derived from public records provided by the county offices. Information is not guaranteed and should be independently verified.
869 S Bundy Dr, Los Angeles, CA 90049 (MLS# 26850931) is a Townhouse property that was sold at $15,000 on August 13, 2026. Want to learn more about 869 S Bundy Dr? Do you have questions about finding other real estate for sale or rent in Brentwood? You can browse all Brentwood rentals or contact a Coldwell Banker agent to request more information.