This is a carousel with tiles that activate property listing cards. Use the previous and next buttons to navigate.
1/1
$4,250,000
This is a carousel with tiles that activate property listing cards. Use the previous and next buttons to navigate.
1/1
Property Description
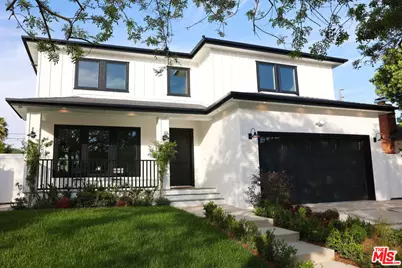
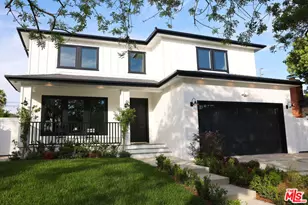
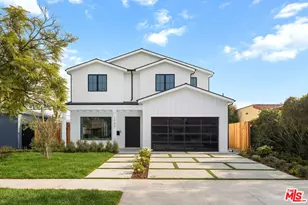
BRAND NEW 2026 GROUND-UP CONSTRUCTION Sunny and Warm FARM style 2 story home with 5 beds, 5.5 baths plus a fully permitted ADU guest house with another bedroom and bathroom in the prestigious Beverlywood HOA. Large windows and floor to ceiling door systems, recessed lights throughout, park-like grassy landscaped backyard + grassy front yard. Attached 2 car garage with electric chargers, automatic garage door outside and direct entry to the house inside. Covered front porch makes for a welcoming entry. Amazing floor plan perfect for entertaining and living! The living room opens to the dining room, which opens to the kitchen, which is off the family room with sliding door system to the backyard. Spacious kitchen with center oak island, double sinks, Wolf induction range, Wolf double wall oven, Subzero fridge/freezer, 2 Bosch dishwashers, pot filler, and cabinetry that maximizes storage. Huge family room off the kitchen with sliding glass doors to the lush green backyard! Bluestone clad back patio off the family room with pergola overhead overlooks the park-like yard. Oversized coat closet/mudroom + powder room downstairs. The full bedroom suite downstairs is currently staged as an office. Stairs with iron railing + oak handrail leads to a generous landing that circles the second floor. Upstairs has 4 generously sized bedrooms, 3 bathrooms, and a laundry room. The primary bedroom is a suite with a large walk in closet and views of the hills, primary bathroom with double vanity + freestanding tub + shower with rain shower head + separate toilet room. Three additional sunshine filled bedrooms adorn the second floor each with skyline and/or treetop views and large built out walk-in closets. Sawn and finished solid oak hardwood floors, control 4 system, alarm system and hardwired for WIFI. Andersen windows with screens throughout, dual zone HVAC with double 5 ton units + long linear vents throughout, solar panels purchased outright, fire sprinklers. Lush landscaped park-like backyard with room for a pool! Move-Right-In and have everything pristine, immaculate, and sparkling brand-new!!!
Full Property Details
Full Property Details for 9013 Sawyer St
General
- Sold For: $4,250,000
- Status: Closed
- Type: Single Family
- Source: CLAW
- MLS ID: 26652875
- Added to Site: 144 day(s) ago
Interior
- Rooms/Areas: Den, Dining Room, Patio Open, In-Law Suite, Guest-Maids Quarters, Guest House, Great Room, Formal Entry, Separate Family Room, Living Room, Walk-In Closet, Study/Office
- Interior Features: Crown Moldings, Drywall Walls, Turnkey, Open Floor Plan, Living Room Deck Attached, High Ceilings (9 Feet+), Pre-wired for high speed Data, Pre-wired for surround sound, Pull-Down Stairs to Attic, Recessed Lighting, Two-Story Ceilings
- Eating Areas: Breakfast Area, Breakfast Counter/Bar, Dining Area, Kitchen Island
- Cooking Appliances: Built-In And Free Standing, Built-In Electric, Convection Oven, Double Oven, Cooktop - Electric, Oven-Electric, Range Hood
- Furnishings: Furnished Or Unfurnished
- Flooring: Porcelain, Stone Tile, Tile, Hardwood, Cement
Rooms
Bathrooms
- Total Bathrooms: 6
- Full Bathrooms: 3
- 3/4 Bathrooms: 2
- Half Bathrooms: 1
- Bathroom Features: Double Vanity(s), Shower Stall, Shower and Tub, Powder Room, Low Flow Toilet(s), Low Flow Shower(s), Tub Only
Bedrooms
- Total Bedrooms: 5
Other Rooms
- Family Room: 1
- Laundry: On Upper Level
Additional Information
- Shared Amenities: Greenbelt/Park, Security, Picnic Area
- Pool Description: None
- Spa Description: None
- Security/Safety: 24 Hour, Community, Exterior Security Lights, Fire and Smoke Detection System, Guarded, Fire Sprinklers, Fire Rated Drywall, Prewired for alarm system, Smoke Detector, Carbon Monoxide Detector(s)
- Other Features: GuestHouse
Exterior
- Deck/Patio: Deck(s), Porch - Front, Porch - Rear, Rock/Stone
Parking
- Garage: Yes
- Garage Spaces: 2
- Covered Spaces: 2
- Garage Description: Covered Parking, Driveway, Garage Is Attached, Garage - 2 Car, Electric Vehicle Charging Station(s), Driveway - Pavers
Location
- Area: Beverlywood Vicinity
- County: Los Angeles
- Driving Directions: On Sawyer Street, West of Robertson. A few blocks from Circle Park.
- Direction Faces: South
Community
- Assoc. Fees Include: Security
Heating & Cooling
- Cooling Type: Air Conditioning
- Heating Type: Central
Utilities
- Sewer: In Street
- Water: District, In Street, Meter on Property
Structural Information
- Architectural Style: Farm House
- Structure Type: Single Family Residence
- Exterior Const.: Brick Veneer, Stone, Stucco, Wood Siding
- Basement Desc.: Raised
- Foundation: Raised
- Roof: Asphalt
- Common Walls: Detached/No Common Walls
- Windows: Double-Pane Windows
- Disability Access: Wide Halls (36 Inches or More)
- Entry Location: Foyer
- Stories/Levels: 2
- Square Feet: 4,358
- Sq. Ft. Source: Plans
- Year Built: 2026
- Year Built Source: Builder
- Property Condition: New Construction
- Other Struct. Feat.: Energy Efficient, High Ceilings (9 Feet+), Insulated Doors, Custom Built, Rain Gutters, Sliding Glass Doors, Sprinkler System
Additional Structures
- Other Structures: GuestHouse
Lot Features
- Property View: Hills, Tree Top, Skyline
- Lot Size (Acres): 0.1584
- Lot Size: 6898
- Lot Size Source: Vendor Enhanced
- Lot Dimensions: 54 x 127
- Irrigation System: Front, Rear
- Zoning: LAR1
- Lot Description: Back Yard, Front Yard, Fenced Yard, Gutters, Landscaped, Lawn
- Fencing (Description): Vinyl
Financial Considerations
- Price Per Sq. Ft.: $1,118.63
- Other Fee Freq.: Annually
- Assessment Year: 2026
Disclosures and Reports
- Disclosures/Reports: None
- APN: 4305-028-028
Listed and Sold by Chelsea Schames, Chelsea Schames

Get Pre-Approved Today
Schools
Schools serving 9013 Sawyer St
School District:Los Angeles Unified School District
| Name | Grades | Distance |
|---|---|---|
Canfield Avenue Elementary School 9233 Airdrome Street, Los Angeles, CA 90035 | K-5 | 0.4 mi |
Daniel Webster Middle School 11330 Graham Place, Los Angeles, CA 90064 | 7-8 | 2.9 mi |
Alexander Hamilton Senior High School 2955 South Robertson Boulevard, Los Angeles, CA 90034 | 9-12 | 0.8 mi |
Disclaimer:
School attendance boundaries provided by ATTOM Data Solutions and are for reference only. Contact the school directly to verify enrollment eligibility.
Price & Sales History for 9013 Sawyer St
Date
Details
Price
Change
Source
6/03/2026
Sold
$4,250,000
-12.82%
MLS
2/17/2026
Listed
$4,875,000
—
MLS
Disclaimer: Historical sales information is derived from public records provided by the county offices. Information is not guaranteed and should be independently verified.
9013 Sawyer St, Los Angeles, CA 90035 (MLS# 26652875) is a Single Family property that was sold at $4,250,000 on June 03, 2026. Want to learn more about 9013 Sawyer St? Do you have questions about finding other Single Family real estate for sale in Beverlywood? You can browse all Beverlywood real estate or contact a Coldwell Banker agent to request more information.