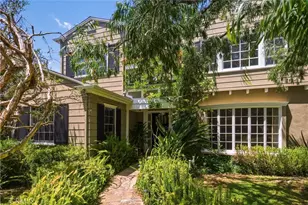
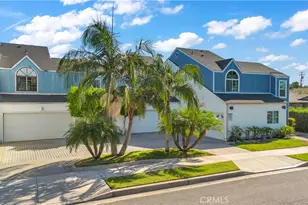
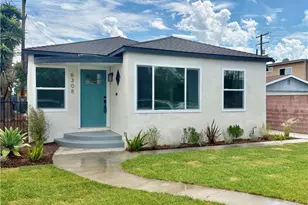
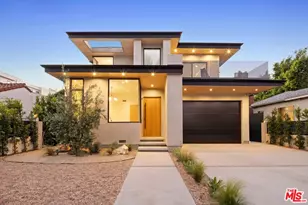
Full Property Details for 9127 Cresta Dr
General
- Sold For: $3,850,000
- HOA FEE: $77/month
- HOA FEE FREQ.: Annually
- Status: Closed
- Type: Single Family
- Source: MRMLS
- MLS ID: SR26115279
- Added to Site: 154 day(s) ago
Interior
- Rooms/Areas: Walk-In Closet, Attic, Dressing Area, Main Floor Primary Bedroom, Two Primaries, Center Hall, Kitchen, Living Room, Main Floor Bedroom, Family Room, Home Theater, Media Room, Primary Bathroom
- Interior Features: Sump Pump, High Ceilings, Electronic Air Cleaner, Phone System, Recessed Lighting, Intercom, Quartz Counters, Beamed Ceilings, Crown Molding, Balcony, Built-in Features, Copper Plumbing (Partial), Home Automation System, Storage, Pull-Down Stairs to Attic
- Fireplace: Yes
- Fireplace(s): Primary Bedroom, Family Room
- Appliances: Tankless Water Heater, Electric Oven, Convection Oven, Range Hood, Refrigerator, Barbecue, Freezer, Gas Range, Disposal, 6 Burner Stove, Dishwasher, Microwave, Water Heater
- Flooring: Tile, Carpet, Wood
Rooms
- Total Bathrooms: 5
- Full Bathrooms: 3
- 3/4 Bathrooms: 1
- Half Bathrooms: 1
- Laundry: In Closet, Upper Level, Stackable, Washer Included, Dryer Included
Additional Information
- Shared Amenities: Management, Call for Rules, Security
- Pool: Yes
- Pool Description: In-Ground, Waterfall, Private, Heated
- Spa Description: In-Ground, Heated
Exterior
- Deck/Patio: Cabana, Patio
Parking
- Garage: Yes
- Garage Spaces: 2
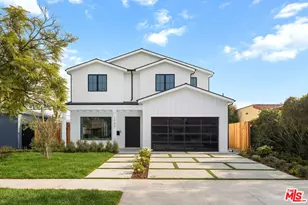
- Parking: Garage, Driveway
Location
- County: Los Angeles
- Driving Directions: North of Beverlywood St., West of Robertson Blvd.
School Information
- School District: Hamilton Union
- Elementary School: CANFIE
Community
- Community Features: Curbs, Street Lights, Sidewalks, Park
- Assoc. Name: Beverlywood Homes Association
Heating & Cooling
- Cooling Type: Central Air, ENERGY STAR Qualified Equipment
- Heating Type: Fireplace(s), Central
Utilities
Structural Information
- Structure Type: Single Family Residence
- Foundation: Raised
- Common Walls: No Common Walls
- Windows: Shutters, Skylight(s)
- Doors: French Doors
- Disability Access: Parking
- Entry Location: Front of house/ street
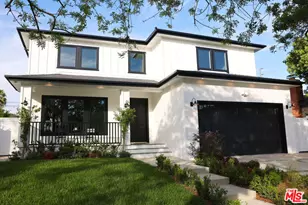
- Stories/Levels: Two
- Stories Description: Two
- Square Feet: 3,800
- Sq. Ft. Source: Seller
- Year Built: 1946
- Year Built Source: Public Records
Lot Features
- Property View: Neighborhood
- Lot Size (Acres): 0.2029
- Lot Size Source: Seller
- Irrigation System: Sprinkler System
- Lot Description: Lot 6500-9999, Landscaped, Level, Front Yard, Garden, Sprinkler System, Back Yard, Lawn
Financial Considerations
- Price Per Sq. Ft.: $1,013.16
- Association Fee: $925
- Assoc Fee Freq.: Annually
Disclosures and Reports
- Special Conditions: Trust, Standard
Listed by Equity Union, Alexandra Swisa
Sold by Serhant California, Inc, Joshua Shamoilia