This is a carousel with tiles that activate property listing cards. Use the previous and next buttons to navigate.
1/35
$549,000 Just Listed
This is a carousel with tiles that activate property listing cards. Use the previous and next buttons to navigate.
1/35
Property Description
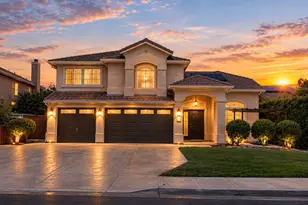
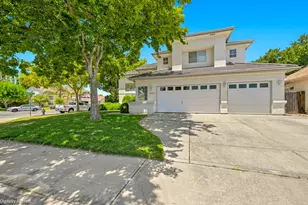
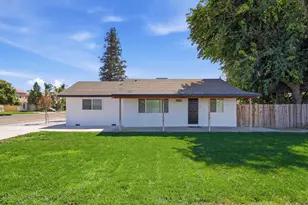

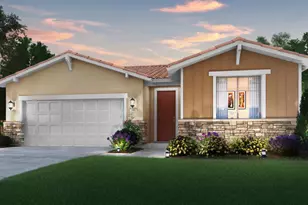
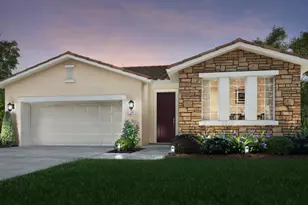
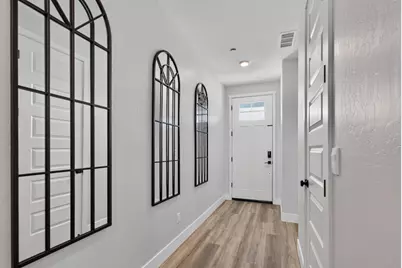
Welcome Home to this stunning beautifully upgraded property built in 2024 that combines modern comfort, custom craftsmanship, and exceptional outdoor living. Located at the end of a quiet cul-de-sac, this home has been thoughtfully enhanced with high-quality upgrades throughout, offering the perfect blend of elegance, functionality, and lifestyle. From the moment you arrive, you'll notice the custom stamped concrete entrance with night lights that extends all the way around the exterior of the home, creating a clean, stylish, and low-maintenance finish. The spacious, custom patio is an entertainer's dream, providing the perfect space for an outdoor kitchen, dining area, or additional outdoor living. Gather around the beautiful outdoor fire pit area for cozy evenings, roasting s'mores, and making lasting memories with family and friends. The oversized three-car garage has been upgraded with extensive custom cabinetry for exceptional storage and organization, and is prewired for electric vehicle charging connections. This energy-efficient home is equipped with solar panels and a solar battery, helping to reduce energy costs and provide peace of mind. Additional features include a new water softener and a reverse osmosis filtration system, delivering clean, refreshing drinking water at your fingertips, and a security system for added safety and security. Step inside to a warm and inviting interior featuring tasteful two-tone paint, custom cabinetry in the laundry room, and a thoughtfully designed layout. The kitchen showcases beautiful stainless steel appliances, highlighted by a premium stainless steel refrigerator that is included with the home. A high-quality washer and dryer are also included for added convenience. The home has a large master bedroom and features four bedrooms and three full bathrooms for the whole family! Ideally located near Pacheco High School, this stunning home offers a rare opportunity to enjoy modern upgrades, exceptional outdoor spaces, and everyday convenience in one of Los Banos' most desirable communities.
Full Property Details
Full Property Details for 392 Broadstone Ct
General
- Price: $549,000
- Status: Active
- Type: Single Family
- Source: METROLIST_Cali
- MLS ID: 226127759
- Updated: 10/15/2026
- Added to Site: 2 day(s) ago
Interior
- Flooring: Carpet, Tile
Rooms
Bathrooms
- Total Bathrooms: 3
- Full Bathrooms: 3
Bedrooms
- Total Bedrooms: 4
Other Rooms
- Kitchen: Pantry Closet, Island, Stone Counter
- Dining Room: Dining/Family Combo
- Laundry: Inside Room
Parking
- Garage: Yes
- Garage Spaces: 3
- Parking: Attached
Location
- County: Merced
- Cross Streets: Overland Road
- Driving Directions: Take Mercey Springs road, go east on Overland rd, make right on Broadstone ct.
School Information
- School District: Merced
- Elem School District: Los Banos Unified
- Midd School District: Los Banos Unified
- High School District: Los Banos Unified
Heating & Cooling
- Cooling Type: Central
- Heating Type: Central
- Heating Fuel: Central
Utilities
- Sewer: Public Sewer
- Water: Public
- Utility Description: Public
Structural Information
- Construction: Stucco
- Basement: Yes
- Foundation: Slab
- Roof: Shingle
- Stories/Levels: 1
- Square Feet: 1,855
- Sq. Ft. Source: Assessor Auto-Fill
- Year Built: 2024
Lot Features
- Lot Size (Acres): 0.1434
- Lot Size (Sq. Ft.): 6,246
- Irrigation System: Public District
- Zoning: R-1
- Lot Description: Landscape Back, Landscape Front
Disclosures and Reports
- Special Conditions: None
- APN: 424-220-057-000
Listed by HomeSmart PV & Associates
Get Pre-Approved Today
Schools
Schools serving 392 Broadstone Ct
School District:Los Banos Unified School District
| Name | Grades | Distance |
|---|---|---|
Grasslands Elementary 1951 Mission Drive, Los Banos, CA 93635 | K-6 | 0.2 mi |
Los Banos Junior High School 1750 San Luis Street, Los Banos, CA 93635 | 7-8 | 0.7 mi |
Pacheco High School 200 Ward Road, Los Banos, CA 93635 | 9-12 | 0.4 mi |
Disclaimer:
School attendance boundaries provided by ATTOM Data Solutions and are for reference only. Contact the school directly to verify enrollment eligibility.
Price & Sales History for 392 Broadstone Ct
Date
Details
Price
Change
Source
10/15/2026
Listed
$549,000
7.86%
MLS
5/30/2024
Sold
$509,000
—
Public Record
Disclaimer: Historical sales information is derived from public records provided by the county offices. Information is not guaranteed and should be independently verified.
Tax History
Tax History for 392 Broadstone Ct
Year
Property Taxes
Change
Tax Assessment
Change
2025
$7,554
121%
$519,078
301%
2024
$3,413
228%
$129,500
37%
2023
$1,039
—
$94,761
—
Disclaimer: Historical tax information is derived from public records provided by the county offices. Information is not guaranteed and should be independently verified.
Estimate the Cost
Estimate the Cost for 392 Broadstone Ct
392 Broadstone Court, Los Banos, CA 93635 (MLS# 226127759) is a Single Family property with 4 bedrooms and 3 full bathrooms. 392 Broadstone Court is currently listed for $549,000 and was received on October 15, 2026. Want to learn more about 392 Broadstone Court? Do you have questions about finding other Single Family real estate for sale in Los Banos? You can browse all Los Banos real estate or contact a Coldwell Banker agent to request more information.