This is a carousel with tiles that activate property listing cards. Use the previous and next buttons to navigate.
1/29
$225,000
This is a carousel with tiles that activate property listing cards. Use the previous and next buttons to navigate.
1/29
Property Description
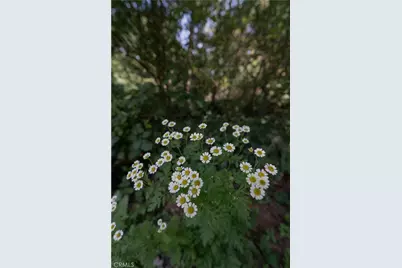
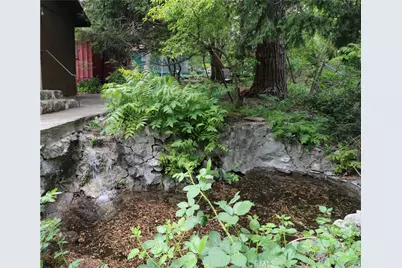
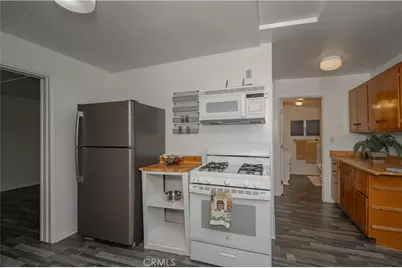
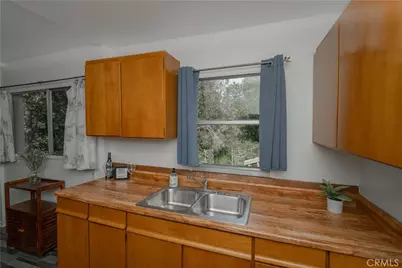
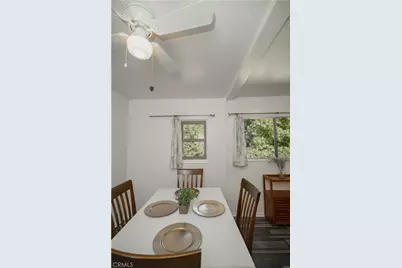
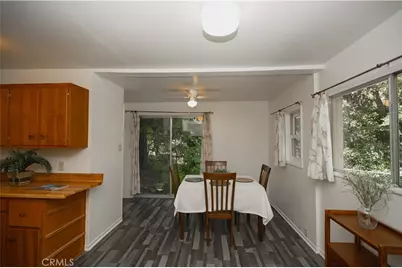
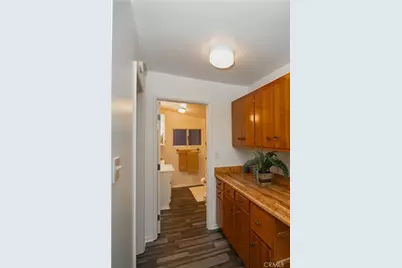
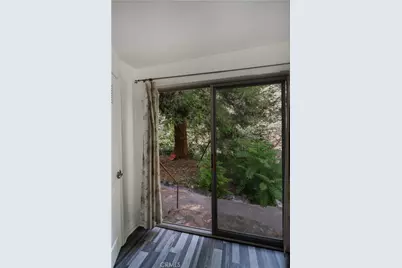
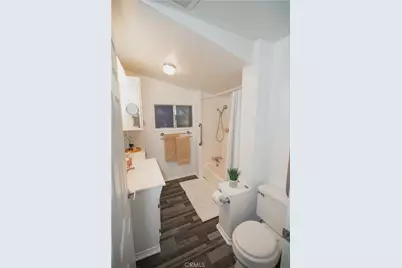
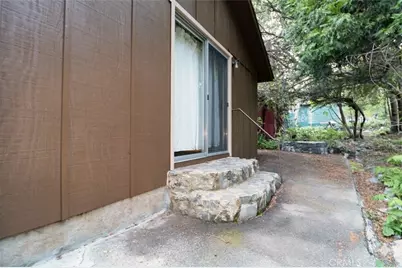
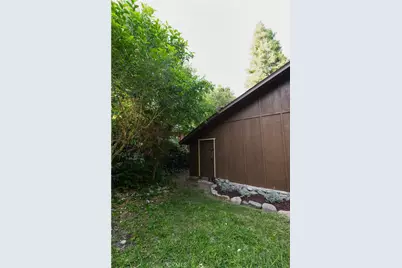
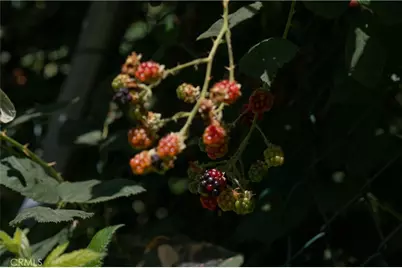
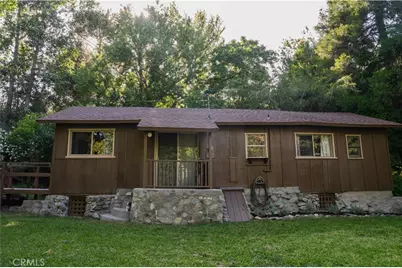
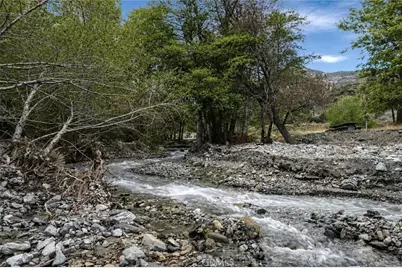
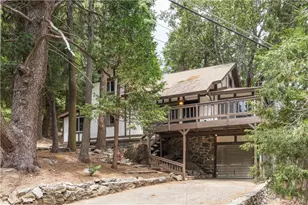
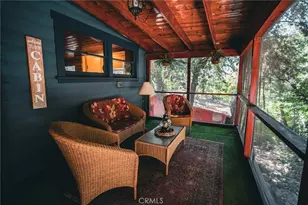
Creekside Cabin, nestled in a serene, secluded spot just steps from a gentle creek that whispers through the trees, this charming cabin offers the perfect escape from the everyday world. Step into your own peaceful retreat on a spacious lot embraced by mature trees and dappled shade, where the stresses of life simply melt away. The cabin proved its resilience during recent rains, standing strong and dry while nature did its work around it. Enjoy the expansive yard, a semi-fenced haven, ideal to roam and play. Sip your morning coffee or unwind in the evening on the inviting balcony, listening to the soothing sounds of flowing water and rustling leaves. Inside, gather around in the living room, by the cozy fireplace on cooler nights. The kitchen cabinets are in good condition and include a stove/oven, microwave and refrigerator. Next to the kitchen is a very spacious dining area with forest views from every window. The laundry room includes the washer and dryer and has a countertop for folding and shelving for storage. The main bedroom has a lighted closet. The other bedroom has built in closet and cabinets. The bathroom is sparkling clean with a bathtub/shower with grab bars, storage cabinets and a light/exhaust unit. Step through the back slider, a few steps out, there is a creek with waterfalls and pond right there, plus the main creek beyond. You will like the peach, apple and apricot trees and many blackberry bushes too. There is a storage room next to the house and a basement too. Enjoy the Community Center, hiking, fishing, camping, off-roading nearby, picnicking, peace and serenity. With the fresh air and relaxing sound of the creek, you will not want to leave your retreat!
Full Property Details
Full Property Details for 13992 Irving Ln
General
- Price: $225,000
- Status: Active
- Type: Single Family
- Source: MRMLS
- MLS ID: IG26072461
- Updated: 5/19/2026
- Days on Market: 54 days
- Added to Site: 54 day(s) ago
Interior
- Rooms/Areas: Formal Entry, Laundry, Kitchen, Living Room
- Interior Features: Ceiling Fan(s), Copper Plumbing (Full)
- Fireplace: Yes
- Fireplace(s): Wood Burning, Heatilator, Living Room
- Eating Areas: In Kitchen
- Appliances: Microwave, Propane Cooktop
- Flooring: Vinyl, Carpet
Rooms
Bathrooms
- Total Bathrooms: 1
- Full Bathrooms: 1
Bedrooms
- Total Bedrooms: 2
Other Rooms
- Laundry: Inside, Gas Dryer Hookup, Individual Room, Washer Included, Dryer Included
Additional Information
- Pool Description: None
Location
- County: San Bernardino
- Driving Directions: 15 freeway north, Sierra offramp, turn left, then left on Sycmore, left on Pollard, left on Irving Ln.
- Direction Faces: West
School Information
- School District: Rialto Unified
Community
- Community Features: BLM/National Forest
Heating & Cooling
- Cooling Type: Electric, Wall/Window Unit(s)
- Heating Type: Fireplace(s), Wall Furnace
Utilities
- Sewer: Public Sewer
- Water: Well
Structural Information
- Structure Type: Cabin
- Construction: Wood Siding
- Roof: Composition
- Common Walls: No Common Walls
- Windows: Drapes
- Disability Access: Customized Wheelchair Accessible, 2 or More Accessible Exits, No Interior Steps, Grab Bars In Bathroom(s), Low-Pile Carpeting, Main-Level Ramp
- Entry Location: Front
- Stories/Levels: One
- Stories Description: One
- Square Feet: 957
- Sq. Ft. Source: Assessor
- Year Built: 1937
- Year Built Source: Assessor
- Property Condition: Turnkey
Lot Features
- Property View: Mountain(s), Creek/Stream
- Lot Size (Acres): 0.2296
- Lot Size (Sq. Ft.): 10,000
- Lot Size Source: Estimated
- Lot Description: Level, Front Yard, Lot 10000-19999 Sqft
Financial Considerations
- Price Per Sq. Ft.: $235.11
Disclosures and Reports
- Special Conditions: Standard
Listed by Re/Max Partners, Heidi Franklin

Get Pre-Approved Today
Schools
Schools serving 13992 Irving Ln
School District:Rialto Unified School District
| Name | Grades | Distance |
|---|---|---|
Nancy R. Kordyak Elementary School 4580 Mango Avenue, Fontana, CA 92336 | K-5 | 7.1 mi |
Ethel Kucera Middle School 2140 West Buena Vista Drive, Rialto, CA 92377 | 6-8 | 8.2 mi |
Wilmer Amina Carter High School 2630 North Linden Avenue, Rialto, CA 92377 | 9-12 | 9.5 mi |
Eisenhower Senior High School 1321 North Lilac Avenue, Rialto, CA 92376 | 9-12 | 11.8 mi |
Disclaimer:
School attendance boundaries provided by ATTOM Data Solutions and are for reference only. Contact the school directly to verify enrollment eligibility.
Price & Sales History for 13992 Irving Ln
Date
Details
Price
Change
Source
5/19/2026
Price Reduced
$225,000
-9.96%
MLS
5/07/2026
Price Reduced
$249,900
-9.13%
MLS
4/03/2026
Listed
$275,000
—
MLS
Disclaimer: Historical sales information is derived from public records provided by the county offices. Information is not guaranteed and should be independently verified.
Tax History
Tax History for 13992 Irving Ln
Year
Property Taxes
Change
Tax Assessment
Change
2025
$1,728
4%
$153,607
2%
2024
$1,664
-6%
$150,595
2%
2023
$1,776
9%
$147,642
2%
2022
$1,623
—
$144,747
2%
2021
$1,615
—
$141,909
1%
2020
$1,612
2%
$140,454
67%
2019
$1,574
86%
$84,074
2%
2018
$846
9%
$82,425
10%
2017
$775
—
$75,100
-5%
2016
$775
51%
$79,224
55%
2015
$513
6%
$51,000
—
2014
$486
-1%
$51,000
—
2013
$489
—
$51,000
—
Disclaimer: Historical tax information is derived from public records provided by the county offices. Information is not guaranteed and should be independently verified.
Estimate the Cost
Estimate the Cost for 13992 Irving Ln
13992 Irving Lane, Lytle Creek, CA 92358 (MLS# IG26072461) is a Single Family property with 2 bedrooms and 1 full bathroom. 13992 Irving Lane is currently listed for $225,000 and was received on April 03, 2026. Want to learn more about 13992 Irving Lane? Do you have questions about finding other Single Family real estate for sale in Lytle Creek? You can browse all Lytle Creek real estate or contact a Coldwell Banker agent to request more information.