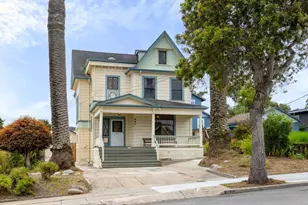
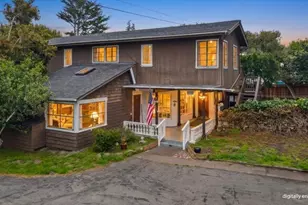
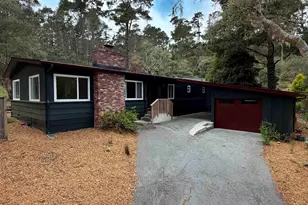
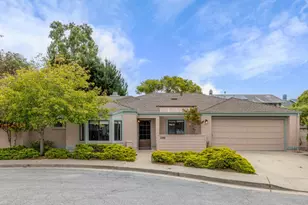
This is a carousel with tiles that activate property listing cards. Use the previous and next buttons to navigate.
1/44
$1,795,000
This is a carousel with tiles that activate property listing cards. Use the previous and next buttons to navigate.
1/44
Property Description
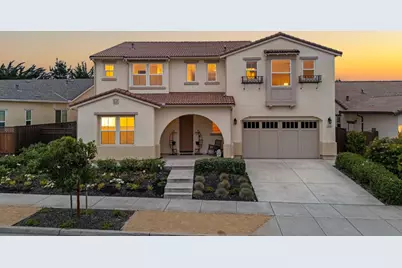
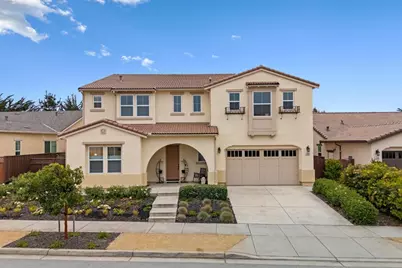
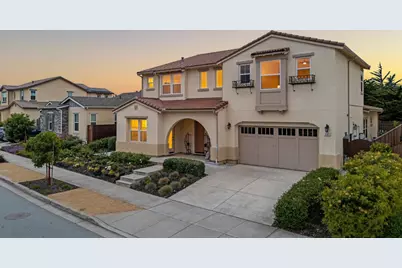
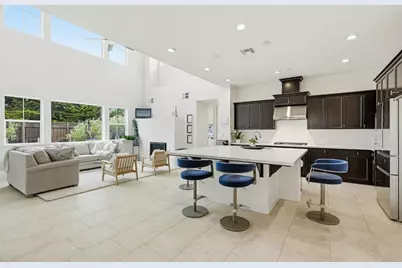
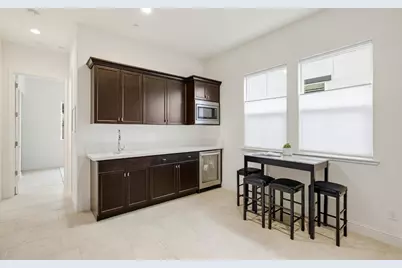
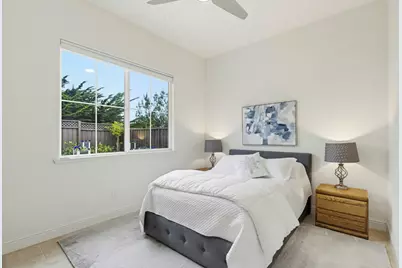
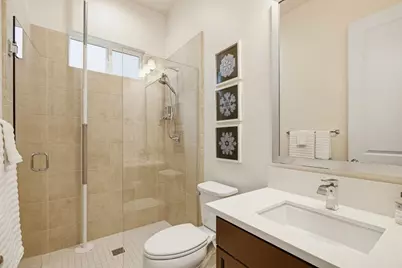
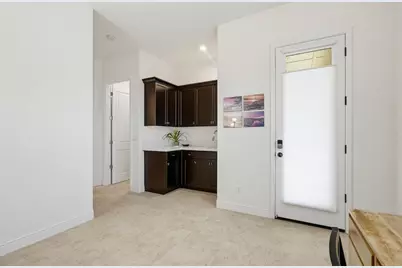
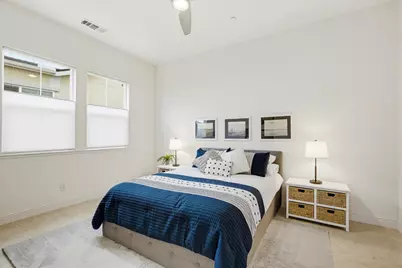
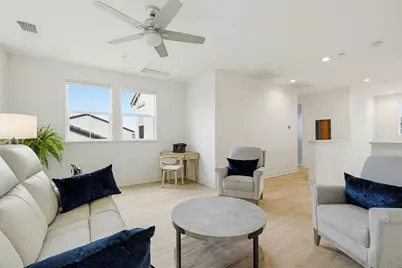
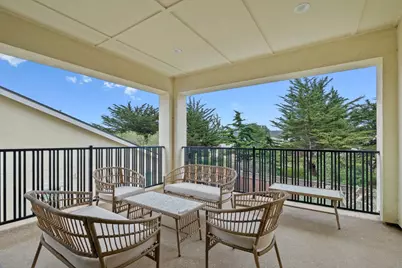
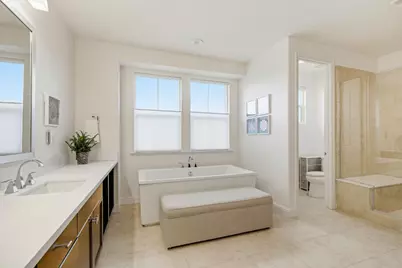
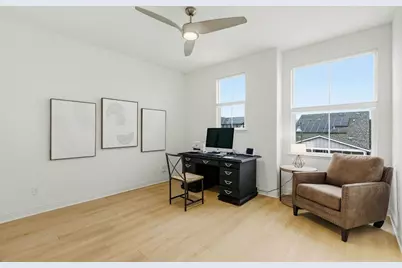
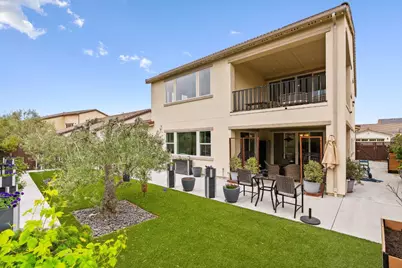
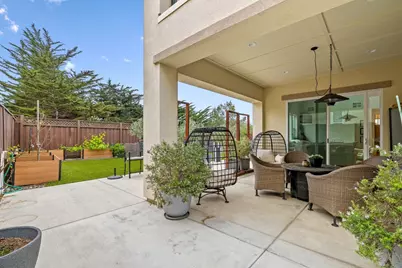
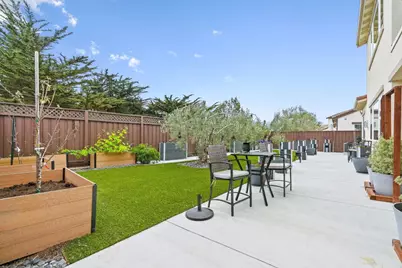
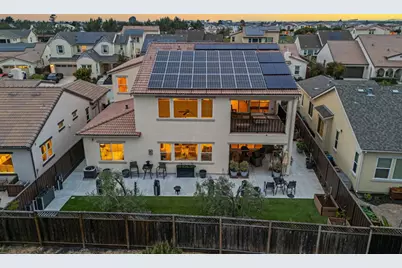
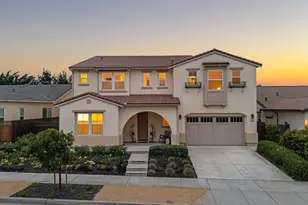
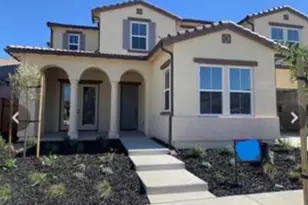
A rare and versatile offering, this expansive residence presents a truly unique opportunity for multigenerational living or income-producing potential, featuring two private granny suites thoughtfully integrated into the homes design.An impressive array of upgrades enhances the property, including an owned solar system with 34 panels producing approximately 14+ kW of power, paired with 8 backup battery banks providing 24 kWh of stored energy. The main living area features a gas fireplace and each room with its own ceiling fans. The entire second level has been upgraded with new high-end flooring, complemented by a spacious loft offering additional flexibility. Seamlessly extending the living space outdoors, the California Room creates a covered patio experience complete with exterior electrical and gas hookups, ideal for entertaining or everyday enjoyment. This is a one-of-a-kind opportunity combining space, flexibility, and thoughtful upgrades in a truly exceptional setting. Ideally located near shopping, restaurants with convenient highway access and is just minutes from Carmel and all that the Monterey Peninsula has to offer.
Full Property Details
Full Property Details for 600 Bluffs Dr
General
- Price: $1,795,000
- HOA FEE: $150/month
- Status: Active
- Type: Single Family
- Source: RE_Infolink
- MLS ID: ML82042336
- Updated: 4/22/2026
- Added to Site: 49 day(s) ago
Interior
- Rooms/Areas: Bonus / Hobby Room, Den / Study / Office, Laundry Room, Loft
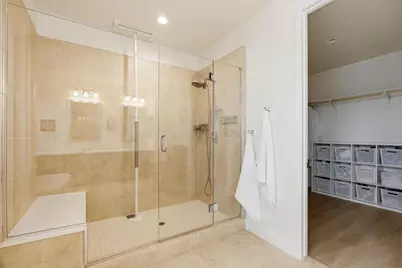
- Interior Features: High Ceiling , Walk-In Closet
- Fireplace(s): Gas Starter
- Flooring: Hardwood
Rooms
Bathrooms
- Total Bathrooms: 4
- Full Bathrooms: 4
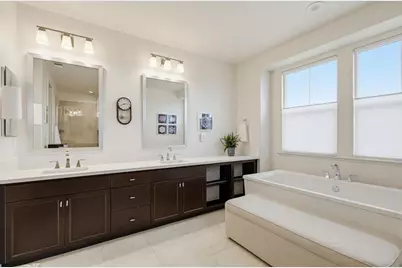
- Bathroom Features: Double Sinks, Full on Ground Floor, Half on Ground Floor, Oversized Tub, Primary - Oversized Tub, Primary - Stall Shower(s), Shower and Tub, 2 Stall Showers or More, Tile, Tub in Primary Bedroom
Bedrooms
- Total Bedrooms: 5
- Bedroom Features: Ground-Floor Bedroom, More than One Bedroom on Ground Floor, More than One Primary Bedroom, More than One Primary Bedroom on Ground Floor, Primary Suite / Retreate - 2+, Walk-In Closet
Other Rooms
- Family Room: Kitchen / Family Room Combo
- Kitchen: Gas Cooktop, Countertop - Quartz, Dishwasher, Exhaust Fan, Garbage Disposal, Hood over Range, Island with Sink, Microwave, Built-In Oven, Pantry
- Laundry: Inside
Additional Information
- Extras: Not Applicable
Parking
- Garage Spaces: 2
- Parking Features: Attached Garage
Location
- Area: Marina Heights/ The Dunes/ East Garrison
- County: Monterey
- Complex: Sea Haven
- Cross Streets: Abrams
Community
- Association: Yes
- Assoc. Fees Include: Other
Heating & Cooling
- Cooling Type: Central AC
- Heating Type: Central Air (Forced Air), Heat Pump, Solar, Solar with Back-up
Utilities
- Sewer: Public Sewer
- Water: Public
- Utility Description: Public Utilities, Solar Panels - Owned
Structural Information
- Construction: Detached
- Foundation: Concrete Perimeter and Slab
- Roof: Tile
- Disability Access: Bathroom Features, Parking
- Square Feet: 3,615
- Year Built: 2020
Lot Features
- Minimum Lot Size: 6662
- Lot Size (Sq. Ft.): 6,662
- Grounds/Landscape: Back Yard, Balcony / Patio, Drought-Tolerant Plants, Fenced, Sprinklers - Auto
- Zoning: R-1
- Fencing (Description): Wood
Green Features
- Energy Efficient: Double-Pane Windows, Solar Power (With Battery Backup), Tankless Water Heater
Financial Considerations
- Association Fee: $150
- Assoc Fee Freq.: Monthly
Disclosures and Reports
- Restrictions: Other
Listed by Sotheby's International Realty, Renee Catania

Get Pre-Approved Today
Schools
Schools serving 600 Bluffs Dr
School District:Monterey Peninsula Unified School District
| Name | Grades | Distance |
|---|---|---|
J. C. Crumpton Elementary School 460 Carmel Avenue, Marina, CA 93933 | K-5 | 0.6 mi |
Los Arboles Middle School 294 Hillcrest Avenue, Marina, CA 93933 | 6-8 | 1.2 mi |
Marina High School 298 Patton Parkway, Marina, CA 93933 | 9-12 | 1.3 mi |
Disclaimer:
School attendance boundaries provided by ATTOM Data Solutions and are for reference only. Contact the school directly to verify enrollment eligibility.
Price & Sales History for 600 Bluffs Dr
Date
Details
Price
Change
Source
4/09/2026
Listed
$1,795,000
69.18%
MLS
1/06/2020
Sold
$1,061,000
—
Public Record
Disclaimer: Historical sales information is derived from public records provided by the county offices. Information is not guaranteed and should be independently verified.
Tax History
Tax History for 600 Bluffs Dr
Year
Property Taxes
Change
Tax Assessment
Change
2025
$13,386
8%
$1,160,160
2%
2024
$12,426
1%
$1,137,413
2%
2023
$12,314
1%
$1,115,112
2%
2022
$12,141
2%
$1,093,248
2%
2021
$11,955
23%
$1,071,813
20%
2020
$9,751
327%
$893,676
361%
2019
$2,282
280%
$193,800
288%
2018
$600
8%
$49,934
2%
2017
$557
103%
$48,955
117%
2016
$274
—
$22,509
—
2015
$273
2%
$22,509
3%
2014
$268
18%
$21,802
20%
2013
$228
—
$18,169
—
Disclaimer: Historical tax information is derived from public records provided by the county offices. Information is not guaranteed and should be independently verified.
Estimate the Cost
Estimate the Cost for 600 Bluffs Dr
600 Bluffs Dr, Marina, CA 93933 (MLS# ML82042336) is a Single Family property with 5 bedrooms and 4 full bathrooms. 600 Bluffs Dr is currently listed for $1,795,000 and was received on April 09, 2026. Want to learn more about 600 Bluffs Dr? Do you have questions about finding other Single Family real estate for sale in Marina? You can browse all Marina real estate or contact a Coldwell Banker agent to request more information.