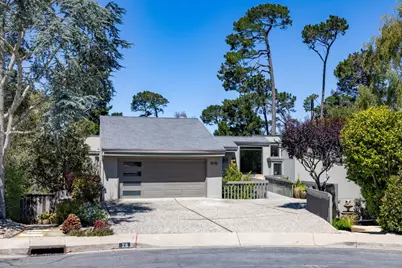
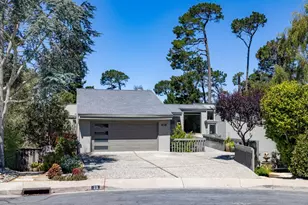

This is a carousel with tiles that activate property listing cards. Use the previous and next buttons to navigate.
1/1
$2,480,000
This is a carousel with tiles that activate property listing cards. Use the previous and next buttons to navigate.
1/1
Property Description
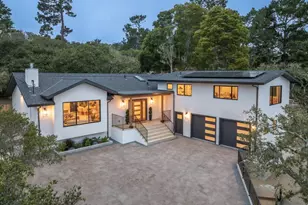
Tucked away at the end of a quiet cul-de-sac in Montereys sought-after Deer Flats neighborhood, this custom residence offers a peaceful retreat surrounded by forested beauty. Backing onto a natural greenbelt, the home blends privacy, comfort, and scenic views. Inside, expansive windows and soaring ceilings fill the space with natural light. With 4 bedrooms, 3.5 bathrooms, three fireplaces, a chef-inspired kitchen, updated bathrooms, and sunlit decks, every detail is designed for comfortable, elevated living. At the heart of the home is a spacious kitchen where views of Jacks Peak and the surrounding greenery create a calm, inviting atmosphere. The tranquil setting and gentle rhythm of Deer Flats make this home feel like a true Monterey escape. Outdoor decks provide quiet spaces to relax and take in the tree-top surroundings, while thoughtful upgradesincluding designer wide-plank oak flooring, dual-pane windows, and custom cabinetryadd both style and function. An attached two-car garage and generous storage complete the experience. Just minutes from downtown Monterey, the Wharf, beaches, Carmel, shopping, and dining, this home offers an exceptional balance of comfort, space, and location.
Full Property Details
Full Property Details for 29 Elk Run
General
- Sold For: $2,480,000
- HOA FEE: $33/month
- HOA FEE FREQ.: Annually
- Status: Closed
- Type: Single Family
- Source: RE_Infolink
- MLS ID: ML82048515
- Added to Site: 46 day(s) ago
Interior
- Rooms/Areas: Great Room, Laundry Room, Office Area, Storage
- Interior Features: High Ceiling , Inverted Floor Plan, Skylight, Vaulted Ceiling , Video / Audio System, Walk-In Closet, Wet Bar
- Fireplace(s): Family Room, Gas Log, Living Room, Primary Bedroom
- Flooring: Hardwood, Stone, Tile
Rooms
Bathrooms
- Total Bathrooms: 4
- Full Bathrooms: 3
- Half Bathrooms: 1
- Bathroom Features: Bidet, Double Sinks, Full on Ground Floor, Half on Ground Floor, Primary - Stall Shower(s), Showers over Tubs (2 or More), Skylight , Stone, Tile, Updated Bath
Bedrooms
- Total Bedrooms: 4
- Bedroom Features: Ground-Floor Bedroom, Inverted Floor Plan, Primary Bedroom on Ground Floor, Primary Suite / Retreat, Walk-In Closet
Other Rooms
- Family Room: Separate Family Room
- Kitchen: Other Countertop, Dishwasher, Freezer, Garbage Disposal, Hood over Range, Gas Hookups, Island, Microwave, Electric Oven/Range, Pantry, Refrigerator
- Laundry: Dryer, In Utility Room, Inside, Tub/Sink, Washer
Additional Information
- Extras: Not Applicable
- Security/Safety: Other
Parking
- Garage Spaces: 2
- Parking Features: Attached Garage, Gate / Door Opener
Location
- Area: Deer Flats/Fisherman Flats
- County: Monterey
- Complex: Deer Flats Park
- Cross Streets: Deer Forest Drive
Community
- Association: Yes
- Assoc. Fees Include: Common Area Electricity, Common Area Insurance, Liability Insurance, Landscaping / Gardening, Common Area Maintenance, Management Fee, Reserves
Heating & Cooling
- Cooling Type: Ceiling Fan
- Heating Type: Central Air (Gas/Forced Air), Fireplace , Heating (2 Zones or More), Radiant Floors
Utilities
- Sewer: Public Sewer, Other
- Water: Public, Water Filter (Owned), Water Purifier (Owned), Water Softener (Owned)
- Telecomm.: Audio / Video Prewired, Cable TV
- Utility Description: Public Utilities
Structural Information
- Architectural Style: Contemporary, Custom
- Construction: Detached, Wood
- Foundation: Combination, Concrete Slab, Crawlspace
- Roof: Composition, Flat / Low Pitch, Other
- Square Feet: 3,351
- Year Built: 1984
Lot Features
- Property View: Forest / Woods, Greenbelt
- Minimum Lot Size: 10413
- Lot Size (Sq. Ft.): 10,413
- Grounds/Landscape: Back Yard, Deck , Drought-Tolerant Plants, Fenced, Sprinklers - Auto, Storage Shed / Structure
- Zoning: SFR
- Lot Description: Grade Slopes Down, Pie-Shaped, Private / Secluded
- Fencing (Description): Fenced Back, Other
Green Features
- Energy Efficient: Ceiling Insulation, Double-Pane Windows, Floor Insulation, Skylight, Solar Power, Thermostat Controller, Walls Insulated
Financial Considerations
- Association Fee: $400
- Assoc Fee Freq.: Annually
Disclosures and Reports
- Restrictions: Pets Allowed, Rules about Pets
Get Pre-Approved Today
Schools
Schools serving 29 Elk Run
School District:Monterey Peninsula Unified School District
| Name | Grades | Distance |
|---|---|---|
Monterey High School 101 Herrmann Drive, Monterey, CA 93940 | 9-12 | 2.2 mi |
Disclaimer:
School attendance boundaries provided by ATTOM Data Solutions and are for reference only. Contact the school directly to verify enrollment eligibility.
Price & Sales History for 29 Elk Run
Date
Details
Price
Change
Source
7/06/2026
Sold
$2,480,000
0.2%
MLS
5/26/2026
Listed
$2,475,000
—
MLS
Disclaimer: Historical sales information is derived from public records provided by the county offices. Information is not guaranteed and should be independently verified.
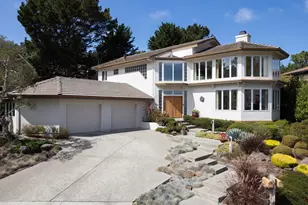
29 Elk Run, Monterey, CA 93940 (MLS# ML82048515) is a Single Family property that was sold at $2,480,000 on July 06, 2026. This property was listed by Lucie Campos from our Pacific Grove 650 Office.Want to learn more about 29 Elk Run? Do you have questions about finding other Single Family real estate for sale in Monterey? You can browse all Monterey real estate or contact a Coldwell Banker agent to request more information.