
This is a carousel with tiles that activate property listing cards. Use the previous and next buttons to navigate.
$3,200,000 Just Listed
This is a carousel with tiles that activate property listing cards. Use the previous and next buttons to navigate.
Full Property Details for 413 Walnut St
General
- Price: $3,200,000
- Status: Active
- Type: Single Family
- Source: RE_Infolink
- MLS ID: ML82063586
- Updated: 10/5/2026
- Added to Site: Today
Interior
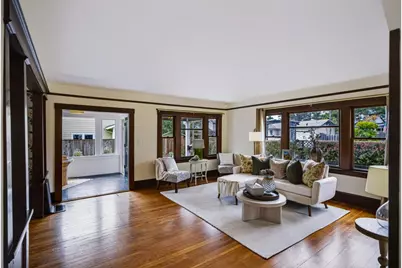
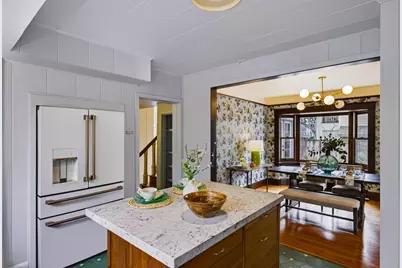
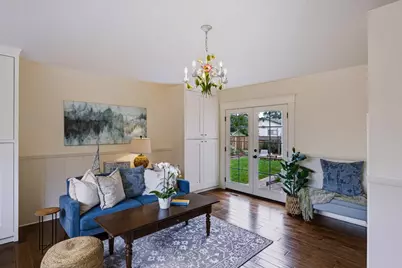
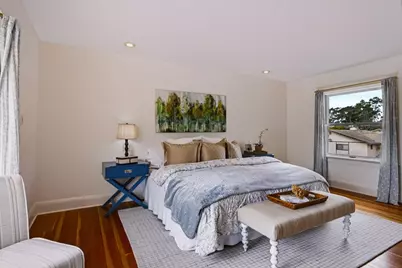
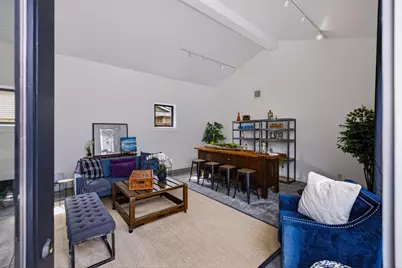
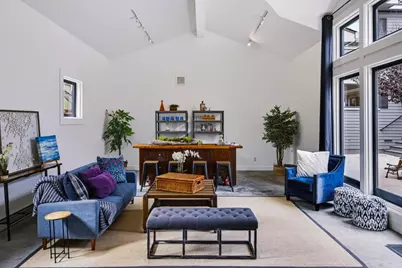
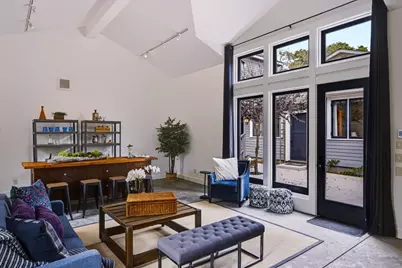
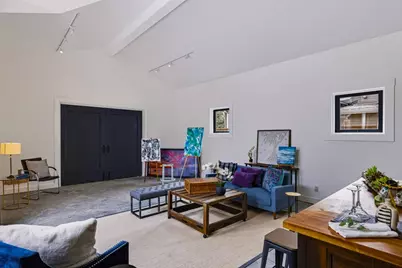
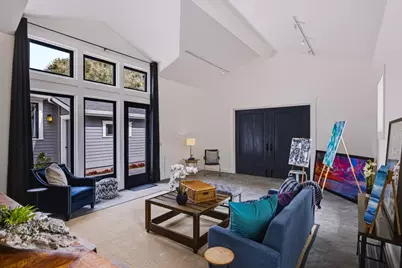
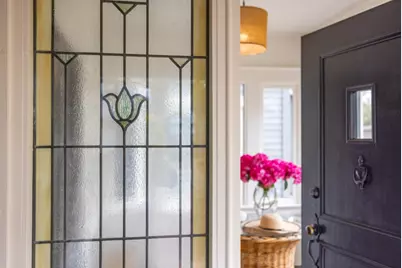
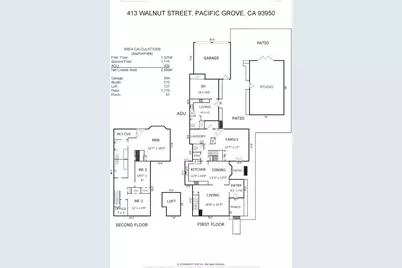
- Rooms/Areas: Artist Studio, Den / Study / Office, Formal Entry, Laundry Room, Loft, Mud Room, Office Area, Recreation Room, Storage
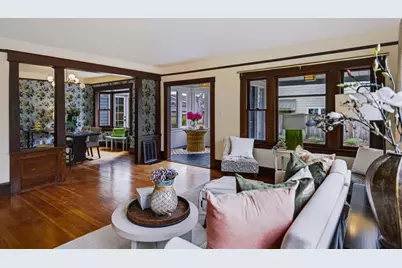
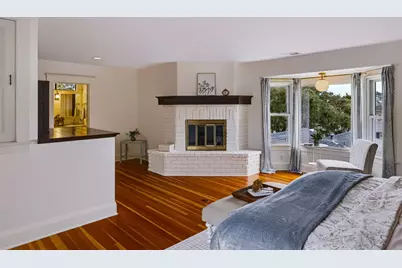
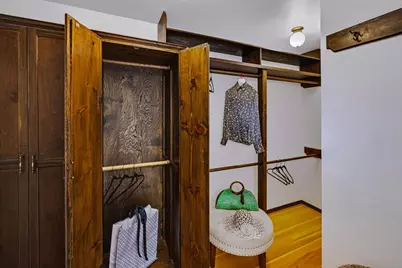
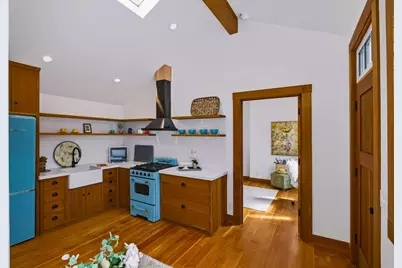
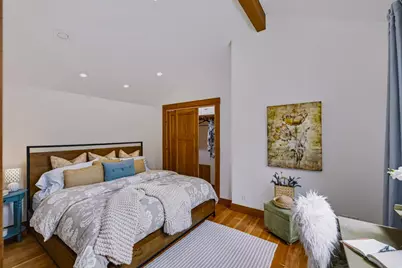
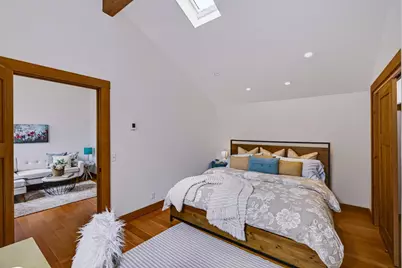
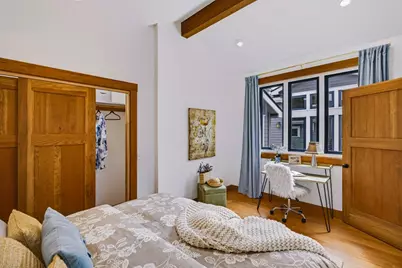
- Interior Features: Bay Window, Open Beam Ceiling, Skylight, Vaulted Ceiling , Walk-In Closet
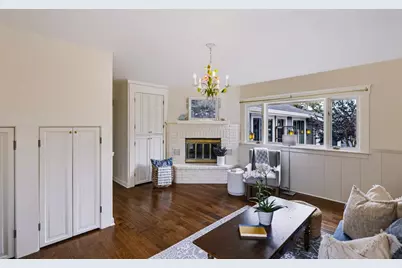
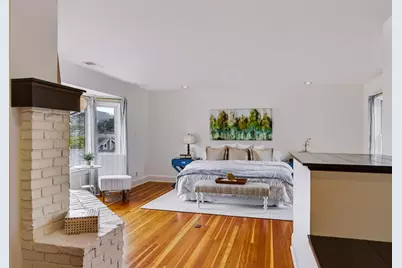
- Fireplace(s): Family Room, Primary Bedroom
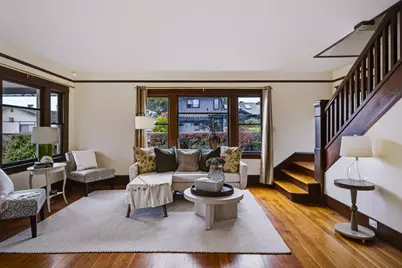
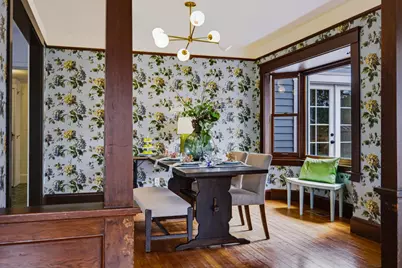
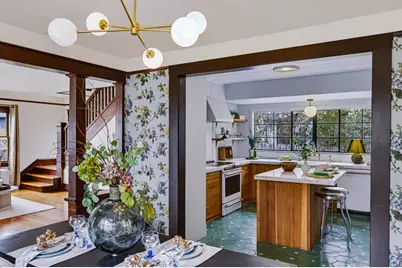
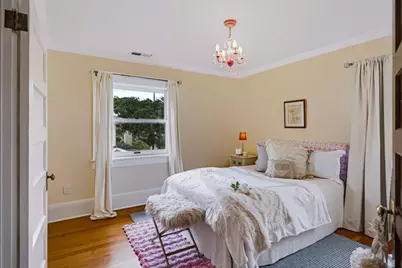
- Flooring: Hardwood, Tile
Rooms
Bathrooms
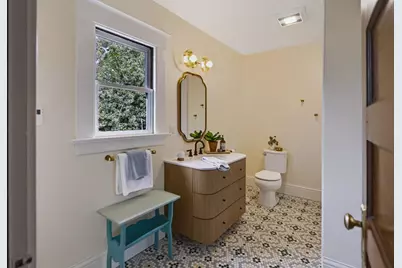
- Total Bathrooms: 4
- Full Bathrooms: 3
- Half Bathrooms: 1
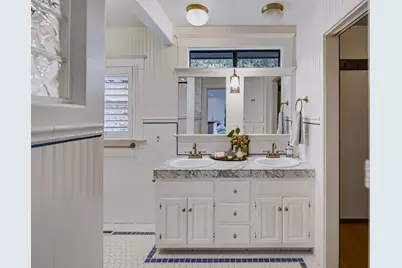
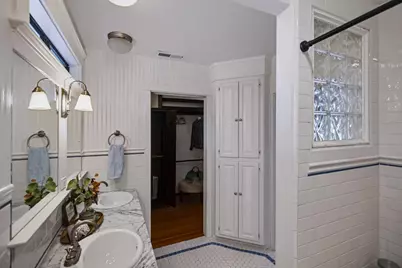
- Bathroom Features: Double Sinks, Full on Ground Floor, Half on Ground Floor, Marble, Primary - Sunken Tub, Showers over Tubs (2 or More), Skylight , Other
Bedrooms
- Total Bedrooms: 4
- Bedroom Features: Ground-Floor Bedroom, More than One Primary Bedroom, Primary Suite / Retreat, Walk-In Closet
Other Rooms
- Family Room: Separate Family Room
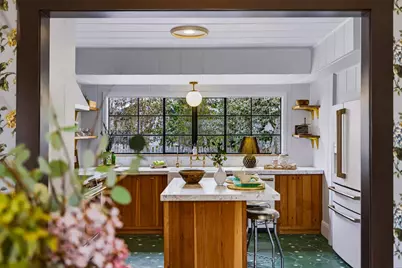
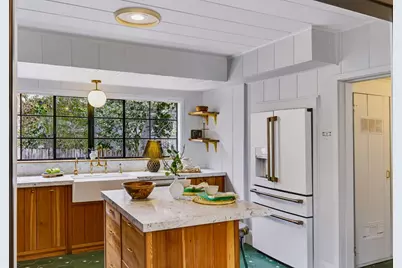
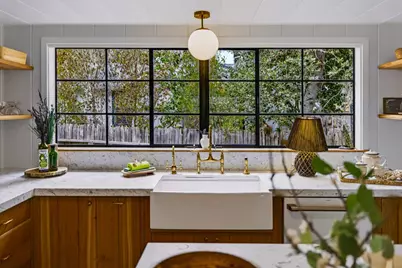
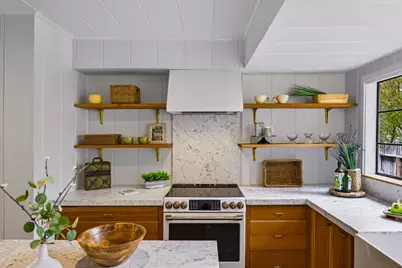
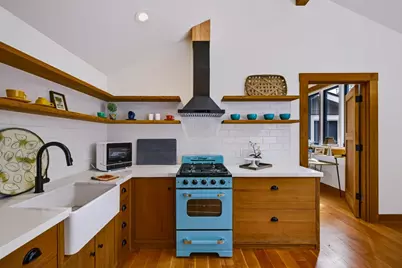
- Kitchen: 220 Volt Outlet, Marble Countertop, Countertop - Quartz, Dishwasher, Exhaust Fan, Freezer, Garbage Disposal, Hood over Range, Icemaker, Island, Built-In Oven/Range , Built-In Oven/Range , Gas, Electric Oven/Range, Pantry, Refrigerator
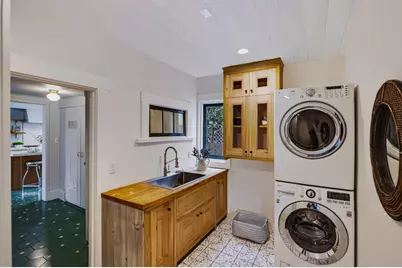
- Laundry: In Utility Room, Inside, Tub/Sink, Washer / Dryer
- Guest Quarters: ADU, Art Studio
Additional Information
- Extras: Not Applicable
- Security/Safety: Fire Alarm , Security Alarm
Parking
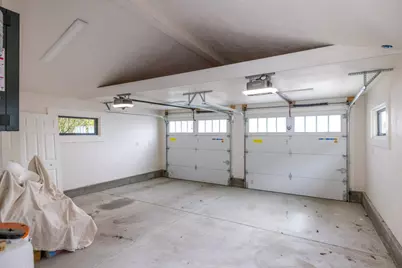
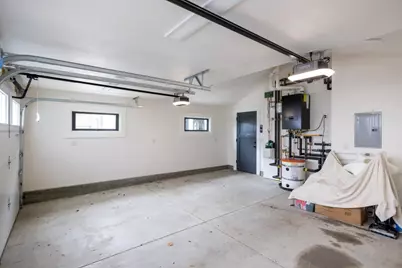
- Garage Spaces: 2
- Parking Features: Attached Garage, Lighted Parking Area
Location
- Area: Washington Park/Marino Pines
- County: Monterey
- Cross Streets: Pine
Heating & Cooling
- Cooling Type: None
- Heating Type: Fireplace , Forced Air, Gas, Heating (2 Zones or More), Radiant, Radiant Floors
Utilities
- Sewer: Public Sewer
- Water: Individual Water Meter, Irrigation Connected, Public, Water Filter (Owned)
- Utility Description: Generator, Individual Gas Meters, Natural Gas, Public Utilities
Structural Information
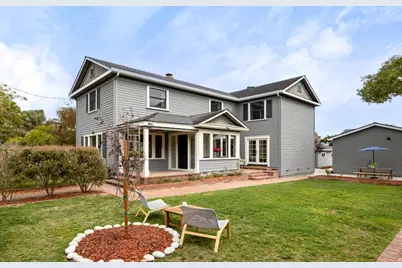
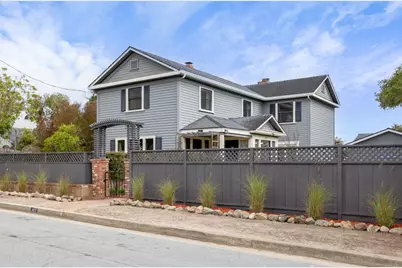
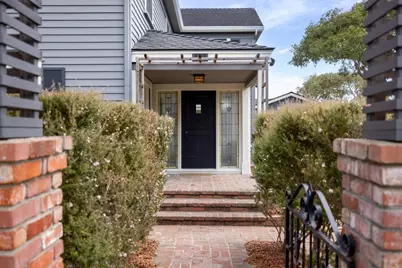
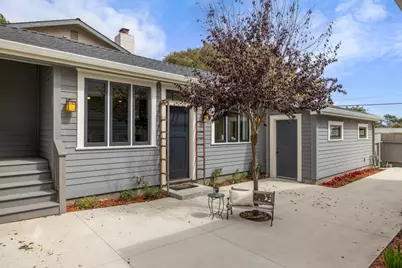
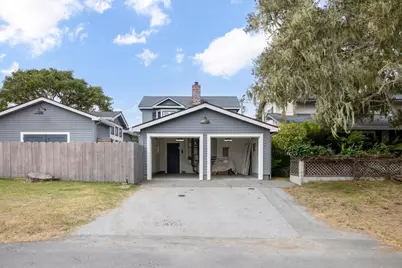
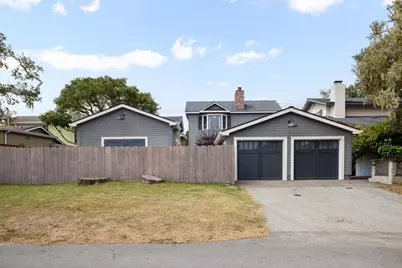
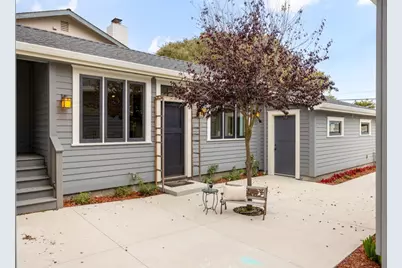
- Architectural Style: Craftsman
- Construction: Detached, Wood , Wood Frame
- Foundation: Concrete Perimeter and Slab
- Roof: Composition
- Square Feet: 2,440
- Year Built: 1936
Lot Features
- Property View: Mountains
- Minimum Lot Size: 7800
- Lot Size (Sq. Ft.): 7,800
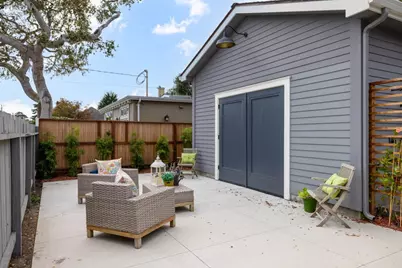
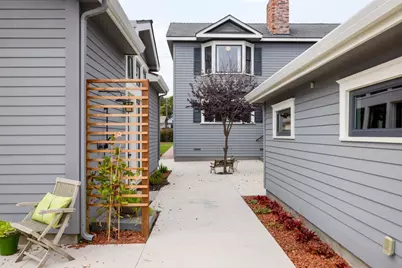
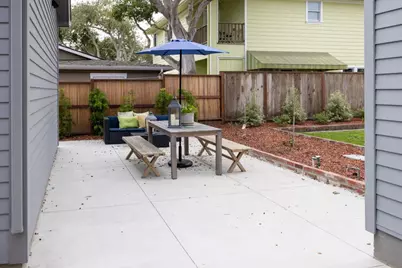
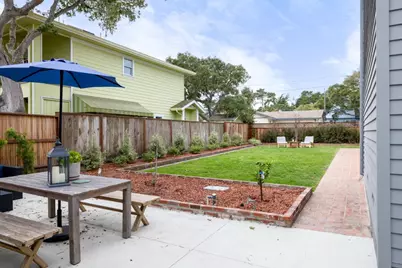
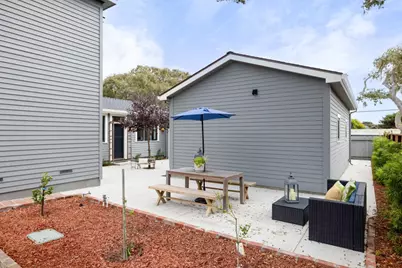
- Grounds/Landscape: Back Yard, Balcony / Patio, Drought-Tolerant Plants, Fenced, Sprinklers - Auto, Sprinklers - Lawn
- Zoning: SFR
- Fencing (Description): Complete Perimeter, Fenced, Wood
Green Features
- Energy Efficient: Energy Star Appliances, Skylight, Tankless Water Heater
Schools serving 413 Walnut St
| Name | Grades | Distance |
|---|---|---|
Robert Down Elementary School 485 Pine Avenue, Pacific Grove, CA 93950 | K-5 | 0.5 mi |
Pacific Grove Middle School 835 Forest Avenue, Pacific Grove, CA 93950 | 6-8 | 0.6 mi |
Pacific Grove High School 615 Sunset Drive, Pacific Grove, CA 93950 | 9-12 | 0.7 mi |
Price & Sales History for 413 Walnut St
Tax History for 413 Walnut St
Estimate the Cost for 413 Walnut St
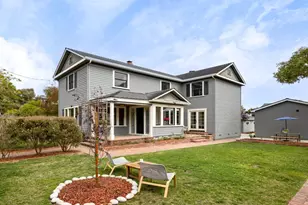
413 Walnut St, Pacific Grove, CA 93950 (MLS# ML82063586) is a Single Family property with 4 bedrooms, 3 full bathrooms and 1 partial bathroom. 413 Walnut St is currently listed for $3,200,000 and was received on October 05, 2026. This property is listed by Lucie Campos from our Pacific Grove 650 Office.Want to learn more about 413 Walnut St? Do you have questions about finding other Single Family real estate for sale in Pacific Grove? You can browse all Pacific Grove real estate or contact a Coldwell Banker agent to request more information.