This is a carousel with tiles that activate property listing cards. Use the previous and next buttons to navigate.
1/1
$2,430,000
This is a carousel with tiles that activate property listing cards. Use the previous and next buttons to navigate.
1/1
Property Description
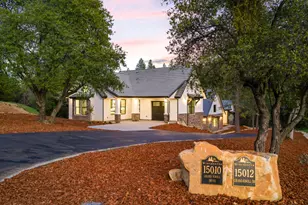
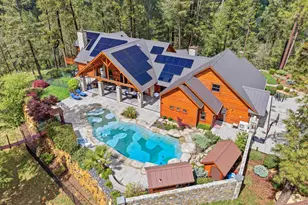
EAGLE RIDGE AT WINCHESTER Framed by towering pines and positioned along the 16th fairway of the prestigious Winchester Golf Course, this single story estate captures the essence of refined Sierra Foothill living. Upon arrival, guests are welcomed by a striking hand-carved Ponderosa Pine sculpture of an eagle in motion, a fitting introduction to a home designed around nature, recreation, and effortless entertaining. Built by Rosene Classics and completed in 2005, this exceptional residence offers approximately 6,293 sqft with 4 bedrooms and 6 bathrooms on a beautifully landscaped 1.2 acre parcel. North facing golf course views create a naturally cooler backyard setting, ideal for long summer evenings enjoyed from the expansive patio and fully appointed outdoor kitchen. Designed for gathering on every scale, the home seamlessly transitions from outdoor entertaining to an impressive 1,000+ sqft game room featuring a full bar, fireplace, and pool table. The flexible space also presents the potential for conversion into a private ADU or guest quarters. A private elevator conveniently connects the main living level to the extraordinary lower garage and storage area offering over 1,436 square feet designed to accommodate RVs, boats, and recreational vehicles with a 14 ft ceiling, 12 ft garage door, and an additional 1,000+ sqft finished storage room. Set within the hidden Winchester Country Club community, residents enjoy a lifestyle centered around luxury, recreation and convenience. The neighborhood features 2 exclusive clubhouses, community security patrol, swim, pickleball & tennis amenities through the HOA and access the renowned Robert Trent Jones designed championship golf course with an optional Duncan Winchester Golf Club Membership completing the full country club experience.
Full Property Details
Full Property Details for 17107 Winchester Club Dr
General
- Sold For: $2,430,000
- HOA FEE: $265/month
- Status: Closed
- Type: Single Family
- Source: METROLIST_Cali
- MLS ID: 226059943
- Added to Site: 150 day(s) ago
Interior
- Fireplace: Yes
- Number of Fireplaces: 4
- Fireplace(s): Family Room, Gas Log, Living Room, Primary Bedroom
- Flooring: Carpet, Stone
Rooms
Bathrooms
- Total Bathrooms: 6
- Full Bathrooms: 5
- Half Bathrooms: 1
Bedrooms
- Total Bedrooms: 4
- Optional Bedroom: 6
Other Rooms
- Kitchen: Breakfast Area, Butlers Pantry, Pantry Closet, Granite Counter, Island, Kitchen/Family Combo
- Dining Room: Formal Room
- Laundry: Dryer Included, Sink, Washer Included, Inside Room
Additional Information
- Shared Amenities: Barbeque, Pool, Clubhouse, Rec Room w/Fireplace, Exercise Court, Recreation Facilities, Game Court Exterior, Spa/Hot Tub, Tennis Courts
- Pool: Yes
- Pool Description: Common Facility
- Equipment: Networked, Central Vacuum
Parking
- Garage: Yes
- Garage Spaces: 8
- Parking: 24'+ Deep Garage, Boat Storage, RV Garage Attached, Garage Door Opener, Golf Cart, Guest Parking Available, Interior Access
Location
- County: Placer
- Subdivision: Winchester
- Cross Streets: Sugar Pine
- Driving Directions: HWY 80 to Clipper Gap/Meadow Vista, NW on Placer Hills Rd, LFT on Sugar Pine, LFT on Winchester Club
- Direction Faces: South
School Information
- School District: Placer
Community
- Association: Yes
- Home Owners Assn.: 1
- Assoc. Fees Include: Security, Pool
- Pets Allowed: Yes
Heating & Cooling
- Cooling Type: Ceiling Fan(s), Central, MultiUnits, Multi-Zone
- Heating Type: Central, Fireplace(s), Multiple Units, Multi-Zone, Natural Gas
- Heating Fuel: Central, Fireplace(s), MultiUnits, MultiZone, Natural Gas
Utilities
- Sewer: Sewer in Street, Holding Tank, Special System, Public Sewer, Septic Pump
- Water: Public
- Utility Description: Cable Connected, Public, Sewer Connected, Underground Utilities, Natural Gas Connected
Structural Information
- Construction: Stone, Stucco, Wood
- Basement: Yes
- Foundation: Combination
- Roof: Tile
- Stories/Levels: 1
- Square Feet: 6,293
- Sq. Ft. Source: Assessor Auto-Fill
- Year Built: 2003
Lot Features
- Property View: Golf Course
- Lot Size (Acres): 1.2
- Lot Size (Sq. Ft.): 52,272
- Irrigation System: Public District
- Topography: Snow Line Below, Lot Grade Varies
- Zoning: SFR
- Lot Description: Adjacent to Golf Course, Auto Sprinkler F&R, Close to Clubhouse, Cul-De-Sac, Low Maintenance
Financial Considerations
- Association Fee: $265
- Assoc Fee Freq.: Monthly
Disclosures and Reports
- Special Conditions: None
- APN: 058-030-046-000
Listed by Nick Sadek Sotheby's International Realty
Sold by Vibe Realty

Get Pre-Approved Today
Schools
Schools serving 17107 Winchester Club Dr
| Name | Grades | Distance |
|---|---|---|
Sierra Hills Elementary School 16505 Placer Hills Road, Meadow Vista, CA 95722 | K-3 | 1.3 mi |
Weimar Hills 200 W. Weimar CrossRd., Weimar, CA 95736 | 4-8 | 5.8 mi |
Colfax High School 24995 Ben Taylor Road, Colfax, CA 95713 | 9-12 | 9.9 mi |
Disclaimer:
School attendance boundaries provided by ATTOM Data Solutions and are for reference only. Contact the school directly to verify enrollment eligibility.
Price & Sales History for 17107 Winchester Club Dr
Date
Details
Price
Change
Source
8/04/2026
Sold
$2,430,000
-6.5%
MLS
5/14/2026
Listed
$2,599,000
—
MLS
Disclaimer: Historical sales information is derived from public records provided by the county offices. Information is not guaranteed and should be independently verified.
17107 Winchester Club Drive, Meadow Vista, CA 95722 (MLS# 226059943) is a Single Family property that was sold at $2,430,000 on August 04, 2026. Want to learn more about 17107 Winchester Club Drive? Do you have questions about finding other Single Family real estate for sale in Meadow Vista? You can browse all Meadow Vista real estate or contact a Coldwell Banker agent to request more information.