This is a carousel with tiles that activate property listing cards. Use the previous and next buttons to navigate.
1/44
$719,900 Just Listed
This is a carousel with tiles that activate property listing cards. Use the previous and next buttons to navigate.
1/44
Property Description
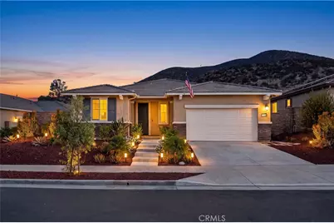
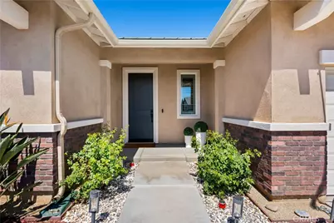
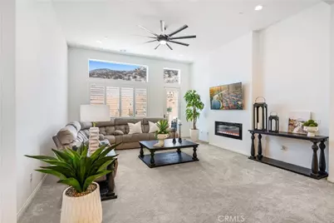
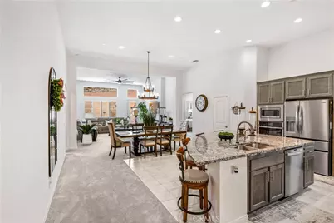
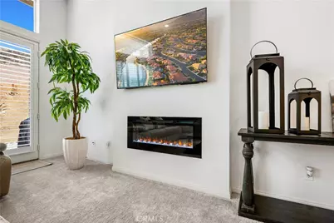
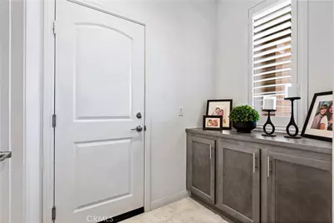
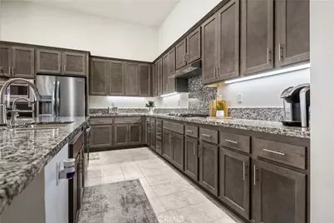
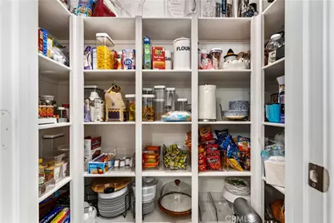
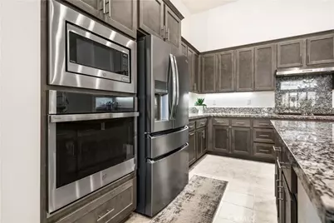
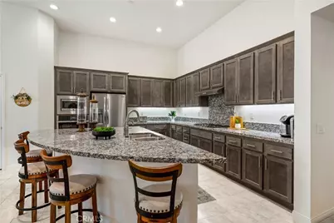
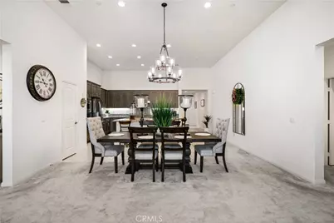
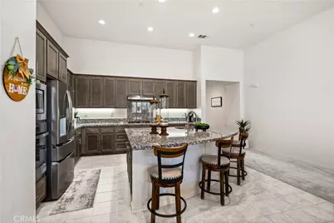
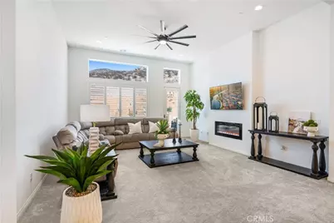
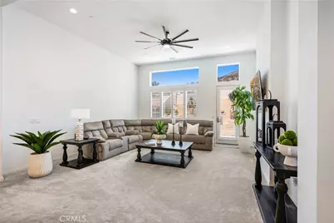
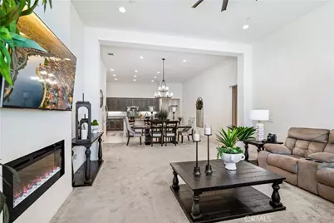
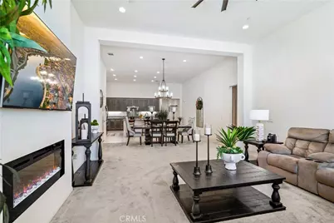
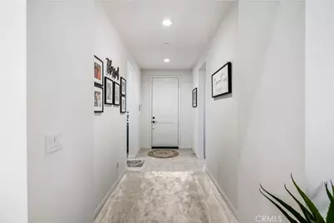
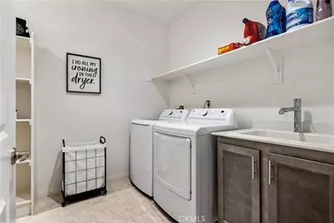
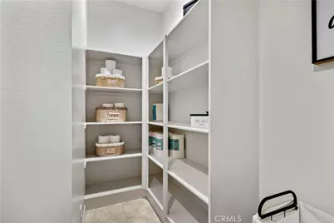
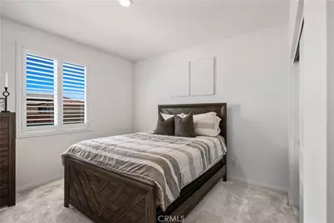
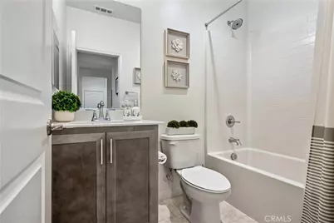
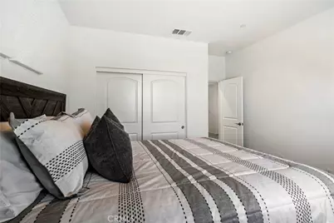
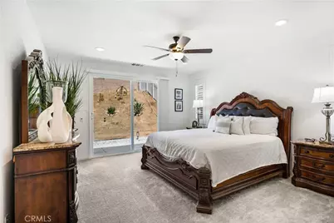
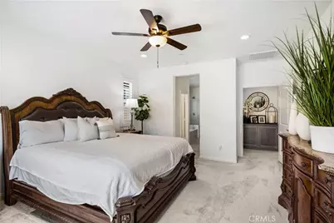
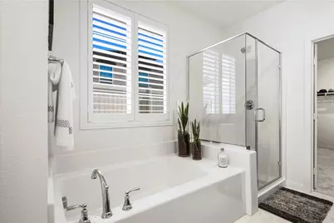
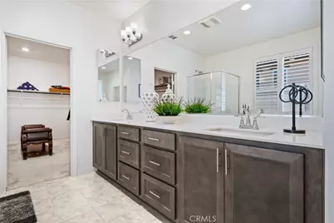
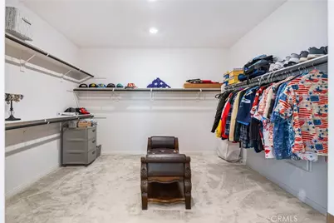
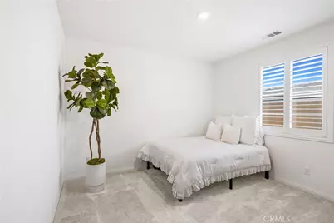
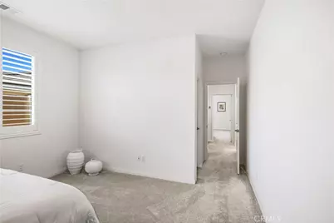
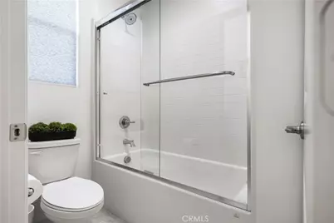
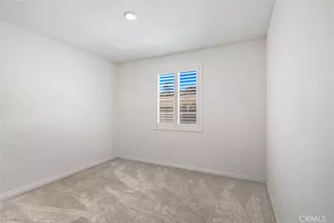
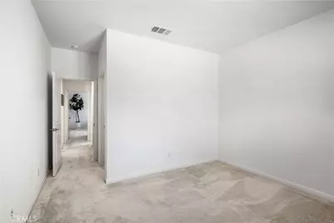
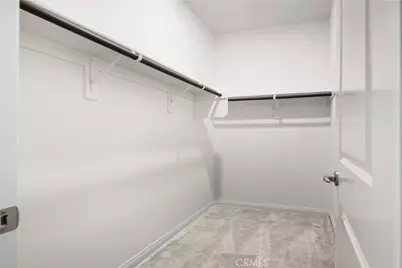
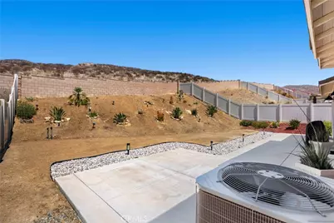
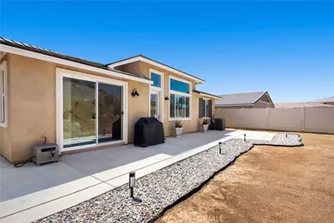
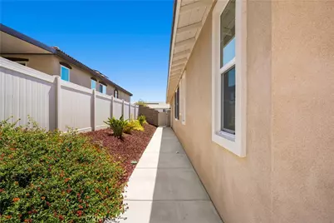
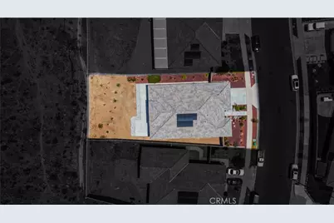
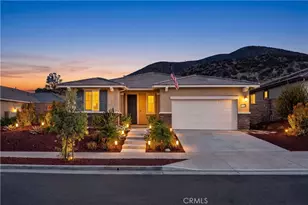
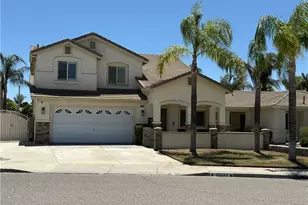
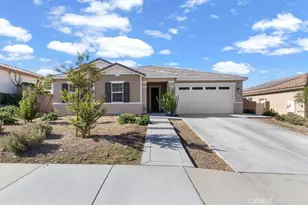
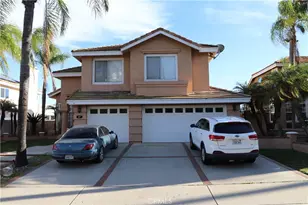
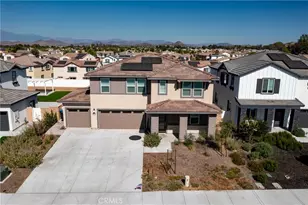
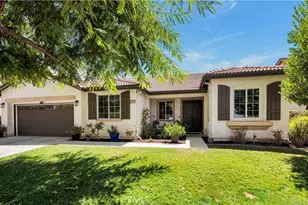
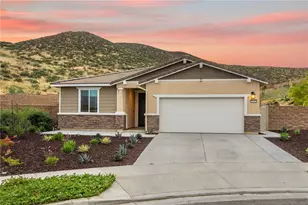
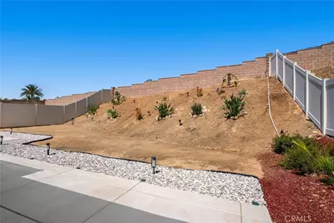
Beautifully Upgraded Single Story Home in the heart of Menifee offering the perfect blend of style, functionality, and convenience built in 2022. Featuring an open-concept floor plan with soaring 12-foot ceilings in the main living areas and 9-feet throughout, this home is filled with abundant natural light, creating a bright and inviting atmosphere. The spacious kitchen opens seamlessly to the family room and dining area, making it ideal for entertaining. Thoughtful upgrades include soft-close grey cabinetry, never been used dishwasher, upgraded LED lighting, large pantry and ceiling fans throughout the home for added comfort and efficiency. The private primary suite offers direct access to the backyard through an upgraded sliding glass door, creating the perfect retreat. The bathroom has large soaking tub, stand-alone shower and an extra spacious closet. Guest bedrooms are generously sized and some feature walk-in closets, providing exceptional storage. You'll also appreciate the large laundry room with additional storage space to keep everything organized. Outside, the expansive side yard offers potential12 feet of RV parking on the side, giving you plenty of room for your toys, trailer, or future improvements plus large concrete patio, rock work and well maintained slope. No HOA and low solar payment helps keep energy costs affordable while enhancing the home's efficiency. Conveniently located near shopping, dining, parks, schools, and easy freeway access, this move-in-ready home combines modern upgrades, spacious living, and practical features that are hard to find. Don't miss your opportunity to make this exceptional Menifee property your next home!
Full Property Details
Full Property Details for 24741 Ganymede
General
- Price: $719,900
- Status: Active
- Type: Single Family
- Source: MRMLS
- MLS ID: SW26095631
- Updated: Today (7/14/2026)
- Added to Site: Today
Interior
- Rooms/Areas: Walk-In Closet, Primary Bedroom, Utility Room, Entry, Separate Family Room, Laundry, Foyer, Kitchen, Great Room, Living Room, Primary Suite, Primary Bathroom
- Interior Features: Beamed Ceilings, High Ceilings, Ceiling Fan(s), Pantry, Recessed Lighting, Open Floorplan, Cathedral Ceiling(s), Granite Counters
- Fireplace: Yes
- Fireplace(s): Electric, Family Room
- Eating Areas: Breakfast Counter/Bar, In Kitchen, Separated
- Appliances: Gas Cooktop, Microwave, High Efficiency Water Heater, Electric Oven, Dishwasher
- Flooring: Vinyl, Carpet
Rooms
Bathrooms
- Total Bathrooms: 3
- Full Bathrooms: 3
Bedrooms
- Total Bedrooms: 4
Other Rooms
- Laundry: Inside, Individual Room
Additional Information
- Pool Description: None
- Spa Description: None
Exterior
- Deck/Patio: Concrete
Parking
- Garage: Yes
- Garage Spaces: 2
- Parking: Garage Faces Front, Driveway, See Remarks, RV Potential
Location
- County: Riverside
- Driving Directions: Milky Way
School Information
- School District: Menifee Union
Community
- Community Features: Curbs, Mountainous, Street Lights, Sidewalks
Heating & Cooling
- Cooling Type: Central Air
- Heating Type: Central
Utilities
- Sewer: Public Sewer
- Water: Public
Structural Information
- Structure Type: Single Family Residence
- Foundation: Slab
- Common Walls: No Common Walls
- Windows: Shutters
- Entry Location: front
- Stories/Levels: One
- Stories Description: One
- Square Feet: 2,517
- Sq. Ft. Source: Assessor
- Year Built: 2022
- Year Built Source: Assessor
- Property Condition: Turnkey, Updated/Remodeled
Lot Features
- Property View: Neighborhood
- Lot Size (Acres): 0.2
- Lot Size (Sq. Ft.): 8,712
- Lot Size Source: Assessor
- Irrigation System: Sprinkler System
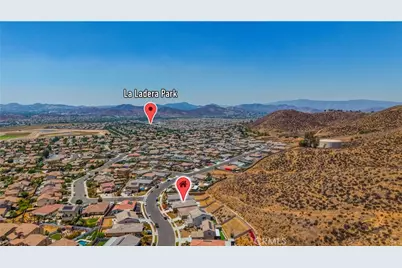
- Lot Description: Sprinklers in Front, Landscaped, Park Nearby, Front Yard, Back Yard
- Fencing (Description): Vinyl
Financial Considerations
- Price Per Sq. Ft.: $286.02
Disclosures and Reports
- Special Conditions: Standard
Listed by Coldwell Banker Assoc Brkr-SC, Kayla Fox

Get Pre-Approved Today
Schools
Schools serving 24741 Ganymede
School District:Menifee Union Elementary School District
| Name | Grades | Distance |
|---|---|---|
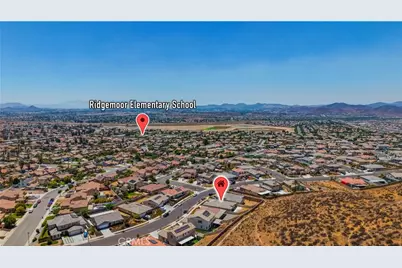
Ridgemoor Elementary School 25455 Ridgemoor Rd., Menifee, CA 92586 | K-5 | 0.5 mi |
Kathryn Newport Middle School 29792 Audie Murphy Road, Menifee, CA 92587 | 6-8 | 1 mi |
Paloma Valley High School 31375 Bradley Road, Menifee, CA 92584 | 9-12 | 3.2 mi |
Disclaimer:
School attendance boundaries provided by ATTOM Data Solutions and are for reference only. Contact the school directly to verify enrollment eligibility.
Price & Sales History for 24741 Ganymede
Date
Details
Price
Change
Source
7/14/2026
Listed
$719,900
22.85%
MLS
9/01/2022
Sold
$586,000
—
Public Record
Disclaimer: Historical sales information is derived from public records provided by the county offices. Information is not guaranteed and should be independently verified.
Tax History
Tax History for 24741 Ganymede
Year
Property Taxes
Change
Tax Assessment
Change
2025
$10,141
1%
$609,562
2%
2024
$10,023
-2%
$597,611
2%
2023
$10,226
174%
$585,895
1139%
2022
$3,737
548%
$47,302
2%
2021
$577
6%
$46,375
1%
2020
$546
475%
$45,900
539%
2019
$95
3%
$7,182
2%
2018
$92
2%
$7,042
2%
2017
$90
3%
$6,904
2%
2016
$87
1%
$6,769
2%
2015
$86
-49%
$6,668
2%
2014
$169
101%
$6,539
—
2013
$84
—
$6,510
—
Disclaimer: Historical tax information is derived from public records provided by the county offices. Information is not guaranteed and should be independently verified.
Estimate the Cost
Estimate the Cost for 24741 Ganymede
24741 Ganymede, Menifee, CA 92586 (MLS# SW26095631) is a Single Family property with 4 bedrooms and 3 full bathrooms. 24741 Ganymede is currently listed for $719,900 and was received on July 14, 2026. Want to learn more about 24741 Ganymede? Do you have questions about finding other Single Family real estate for sale in Menifee? You can browse all Menifee real estate or contact a Coldwell Banker agent to request more information.