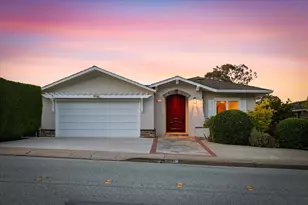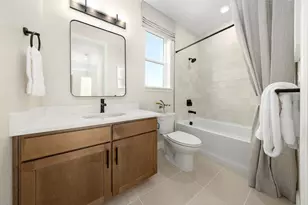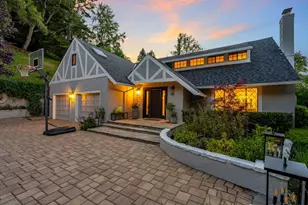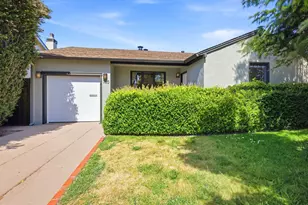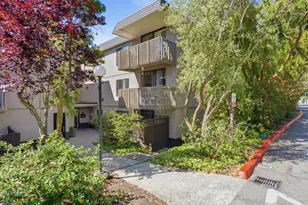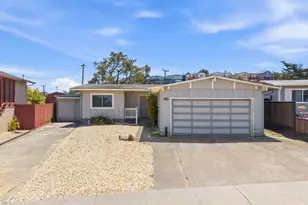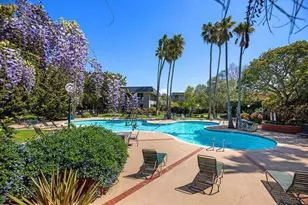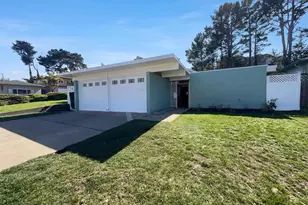
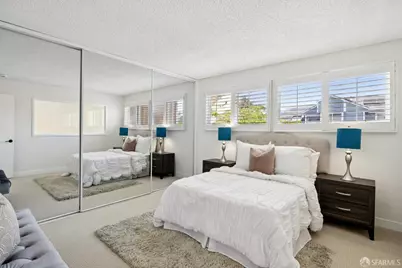
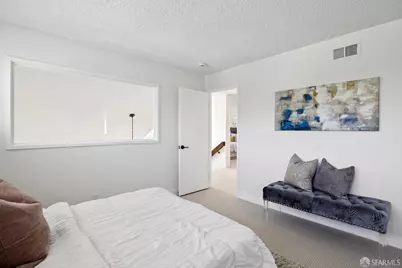
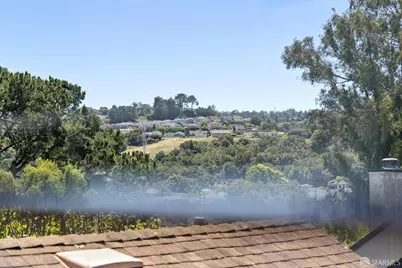
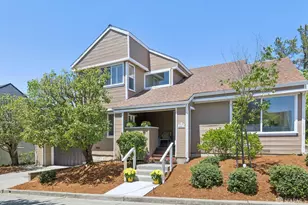
This is a carousel with tiles that activate property listing cards. Use the previous and next buttons to navigate.
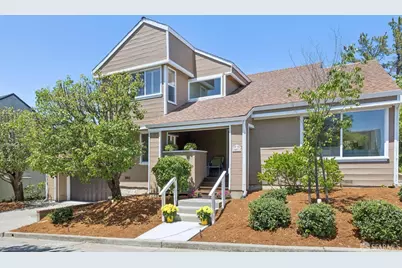
$2,658,000 Just Listed
Get directions
View more dates
Join us at 441 Green Hills Drive on:
- Open House: 2:00 PM - 4:00 PM
Saturday 6/6 2:00 PM - 4:00 PM
441 Green Hills Drive,Millbrae, CA 94030441 Green Hills DriveMillbraeCA94030 - Open House: 1:00 PM - 4:00 PM
Sunday 6/7 1:00 PM - 4:00 PM
441 Green Hills Drive,Millbrae, CA 94030441 Green Hills DriveMillbraeCA94030
This is a carousel with tiles that activate property listing cards. Use the previous and next buttons to navigate.
Full Property Details for 441 Green Hills Dr
General
- Price: $2,658,000
- Status: Active
- Type: Single Family
- Source: San_Francisco
- MLS ID: 426120956
- Updated: 5/31/2026
- Added to Site: 2 day(s) ago
Interior
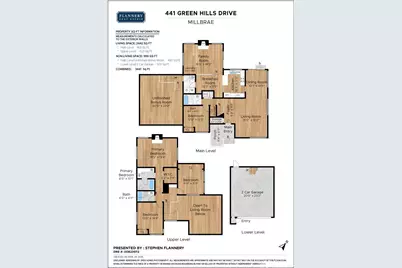
- Number of Rooms: 8
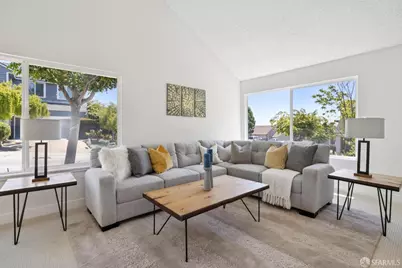
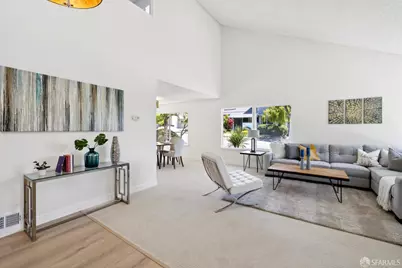
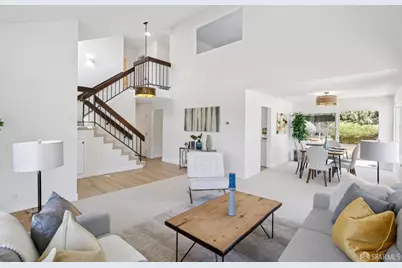
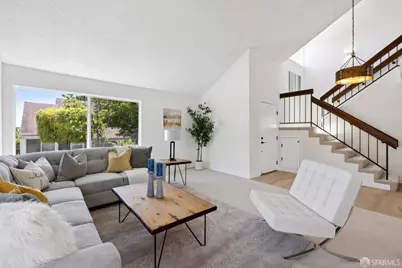
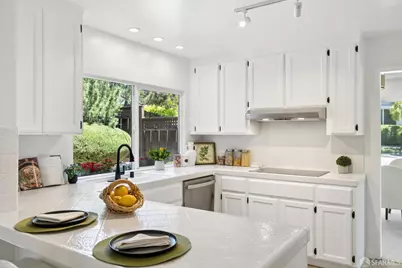
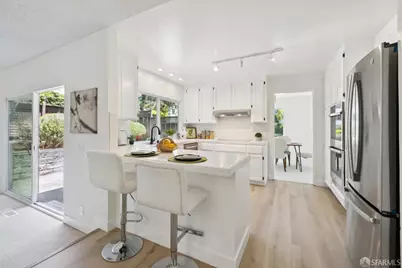
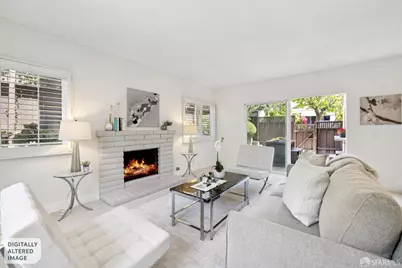
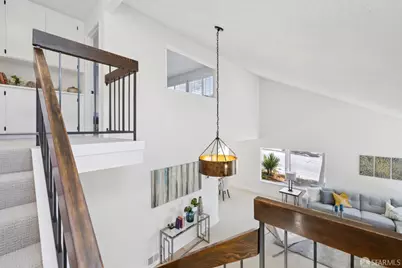
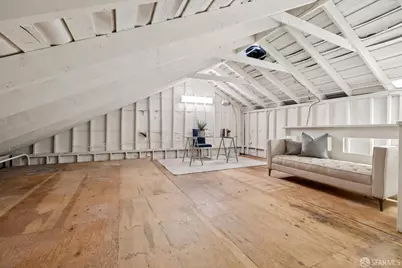
- Rooms/Areas: Bonus Room, Dining Room, Family Room, Kitchen, Laundry, Living Room
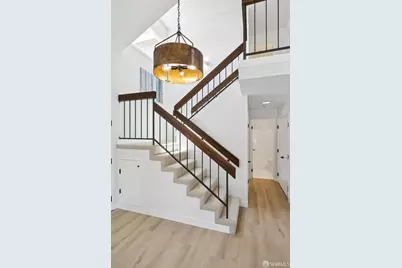
- Interior Features: Cathedral Ceiling(s), Storage
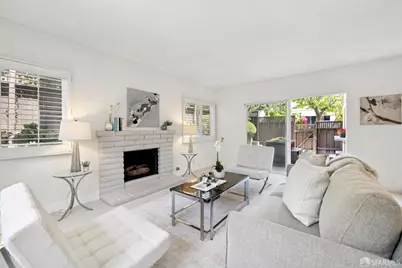
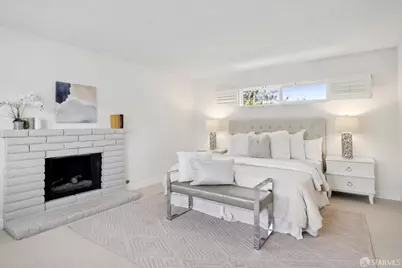
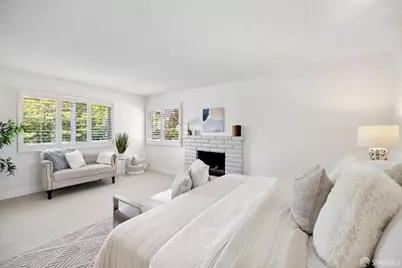
- Fireplace: Yes
- Number of Fireplaces: 2
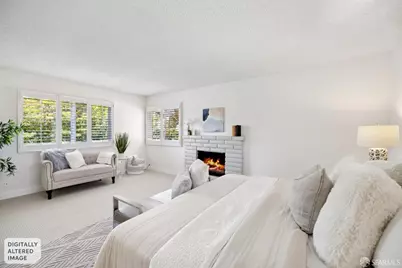
- Fireplace(s): Family Room, Gas Log, Gas, Master Bedroom, Stone
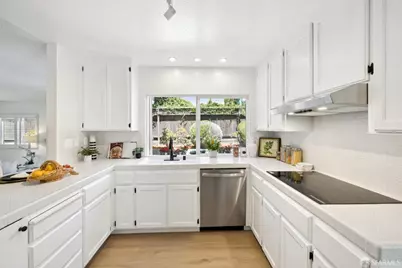
- Appliances: Dishwasher, Disposal, Double Oven, Electric Cooktop, Free-Standing Refrigerator, Gas Water Heater, Range Hood, Self Cleaning Oven, Dryer, Washer
- Flooring: Carpet, Concrete, Luxury Vinyl Plank, Tile
Rooms
Bathrooms
- Total Bathrooms: 3
- Full Bathrooms: 3
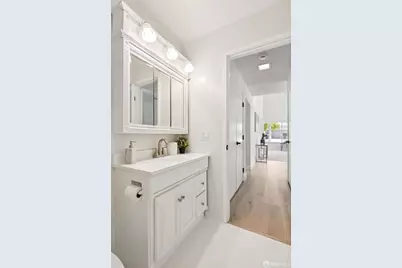
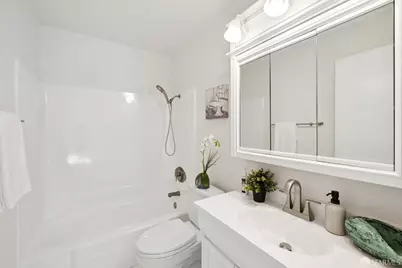
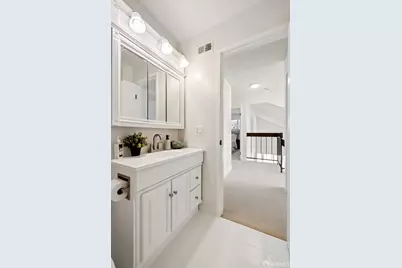
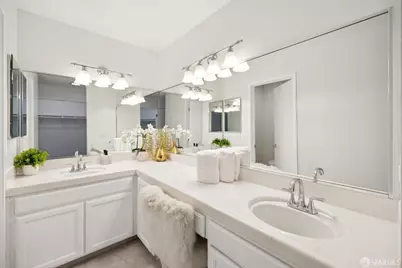
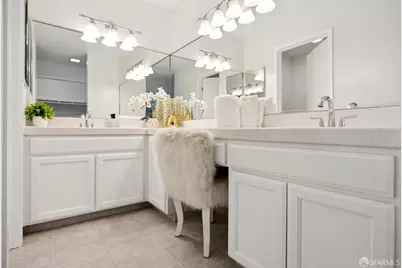
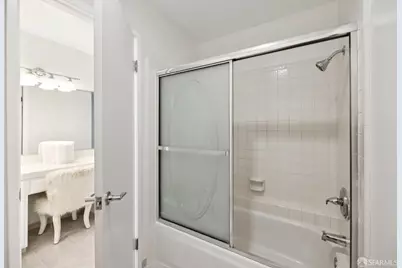
- Bathroom Features: Double Vanity, Tub w/Shower Over
- Primary Bathroom: Double Vanity, Tile, Tub w/Shower Over
Bedrooms
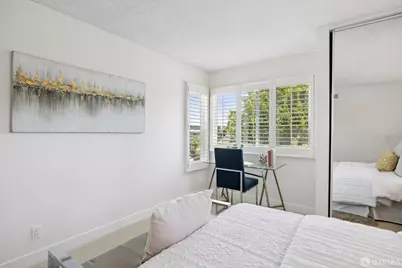
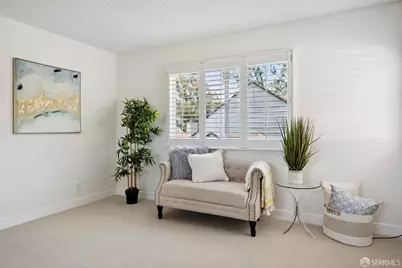
- Total Bedrooms: 4
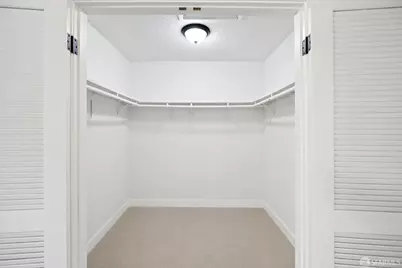
- Primary Bedroom: Walk-In Closet
- Bedroom 1: Walk-In Closet
Other Rooms
- Kitchen: Breakfast Area, Breakfast Room, Kitchen/Family Combo, Other Counter, Tile Counters
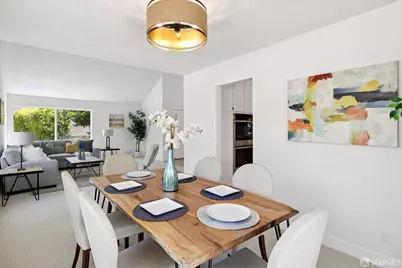
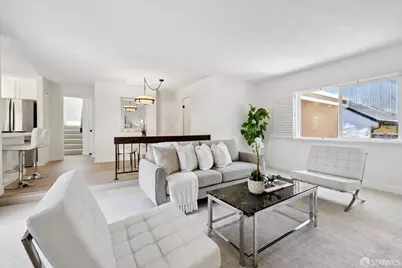
- Dining Room: Dining/Living Combo, Formal Area
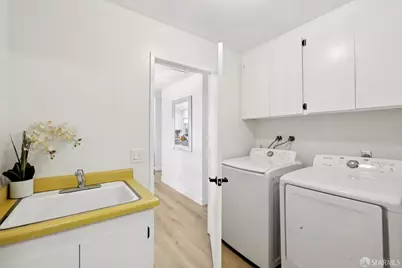
- Laundry: Cabinets, Electric Dryer Hookup, Inside Room, Sink, Cabinets, Electric Dryer Hookup, Inside Room, Sink
Additional Information
- Security/Safety: Carbon Monoxide Detector(s), Smoke Detector(s)
- Equipment: Satellite Dish
Parking
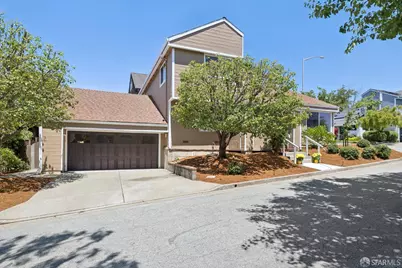
- Garage: Yes
- Garage Spaces: 2
- Parking Features: Gentle Up, Driveway, Attached, Converted Garage, Enclosed, Garage Door Opener, Garage Faces Front, Inside Entrance, Restrictions, Side By Side, Side by Side, On Site (Single Family Only)
Location
- Area: Millbrae
- County: San Mateo
- Cross Streets: Laurel Avenue
- Driving Directions: FROM NORTH 280: Take Exit 40, Millbrae Ave -Right on Larkspur Dr.(East) - Right on Helen Dr (South) - Left on Laurel Ave. (North) - Left On Green Hills Dr. (West) FROM SOUTH 280: Take Exit 40, Millbrae Ave -Left on Larkspur Dr.(East) - Right on Helen Dr (South) - Left on Laurel Ave. (North) - Left On Green Hills Dr. (West). FROM NORTH 101-Take Exit 422, Millbrae Ave. Left Millbrae, FROM SOUTH 101 - Take Exit 422, Millbrae Ave., Right onto Millbrae Ave. Left on El Camino. Left on Meadow
- Direction Faces: South
School Information
- Elem School District: Millbrae Elementary
- Midd School District: San Mateo
- High School District: San Mateo
Heating & Cooling
- Cooling Type: Ductless, Other, Attic Fan
- Heating Type: Central, Fireplace(s), Natural Gas
Utilities
- Sewer: Public Sewer, Sewer in Street
- Water: Public, Water District
- Utility Description: Cable Connected, Electricity Available, Internet Available, Natural Gas Connected, Sewer Connected, Sewer Available, Underground Utilities
Structural Information
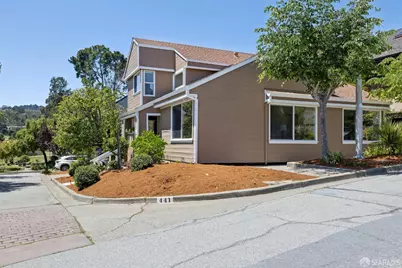
- Architectural Style: Mid-Century
- Construction: Block, Brick, Concrete, Frame, Wood, Wood Siding
- Basement Desc.: Full
- Foundation: Concrete Perimeter
- Roof: Fiberglass, Shingle
- Windows: Dual Pane Partial, Screens
- Stories/Levels: 2
- Square Feet: 2,360
- Sq. Ft. Source: Assessor Auto-Fill
- Living Area: 2,360 Sq. Ft.
- Current Bldg. Use: Residential
- Year Built: 1976
Lot Features
- Lot Size (Acres): 0.1189
- Lot Size (Sq. Ft.): 5,181
- Street/Road Desc.: Asphalt, Paved
- Irrigation System: Irrigation Connected, Public District
- Topography: Lot Grade Varies
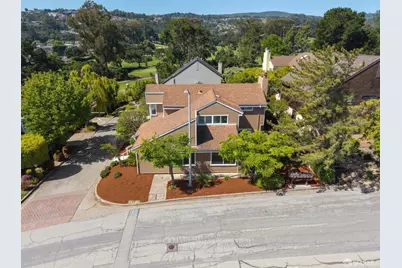
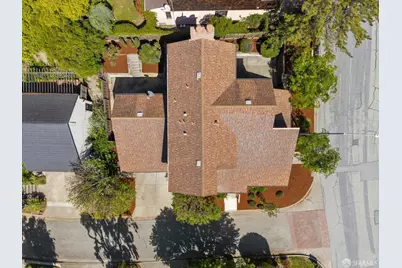
- Lot Features: On Golf Course, Close to Clubhouse, Corner Lot, Cul-De-Sac, Curb(s)/Gutter(s), Dead End, Garden, Landscape Front, Manual Sprinkler Front, Storm Drain
- Zoning: Other
- Fencing (Description): Back Yard, Gate, Fenced, Full, Wood
Financial Considerations
- For Sale: Yes
Disclosures and Reports
- Special Conditions: Offer As Is, Other
- Restrictions: Parking
- APN: 21485180
Listed by Flannery Real Estate, Stephen D Flannery
Schools serving 441 Green Hills Dr
| Name | Grades | Distance |
|---|---|---|
Green Hills Elementary School 401 Ludeman Lane, Millbrae, CA 94030 | K-5 | 0.1 mi |
Taylor Middle School 850 Taylor Boulevard, Millbrae, CA 94030 | 6-8 | 0.4 mi |
Mills High School 400 Murchison Drive, Millbrae, CA 94030 | 9-12 | 1 mi |
Price & Sales History for 441 Green Hills Dr
Tax History for 441 Green Hills Dr
Estimate the Cost for 441 Green Hills Dr
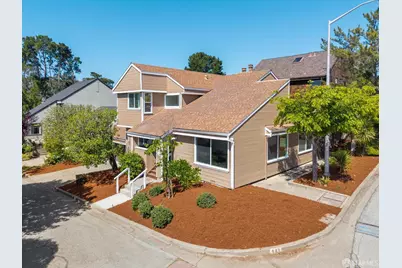
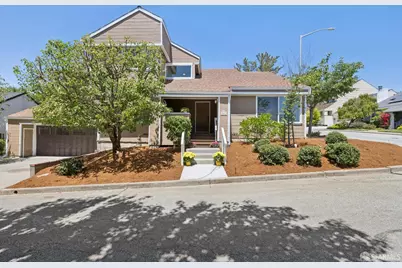
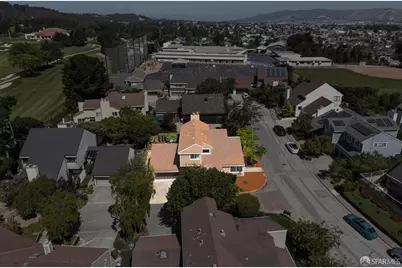
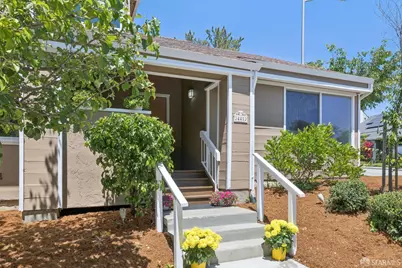
441 Green Hills Drive, Millbrae, CA 94030 (MLS# 426120956) is a Single Family property with 4 bedrooms and 3 full bathrooms. 441 Green Hills Drive is currently listed for $2,658,000 and was received on May 29, 2026. Want to learn more about 441 Green Hills Drive? Do you have questions about finding other Single Family real estate for sale in Millbrae? You can browse all Millbrae real estate or contact a Coldwell Banker agent to request more information.