This is a carousel with tiles that activate property listing cards. Use the previous and next buttons to navigate.
1/44
$1,175,000 Just Listed
This is a carousel with tiles that activate property listing cards. Use the previous and next buttons to navigate.
1/44
Property Description
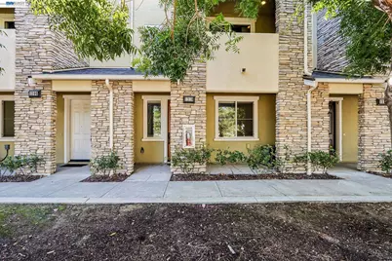
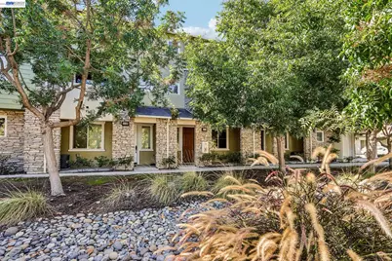
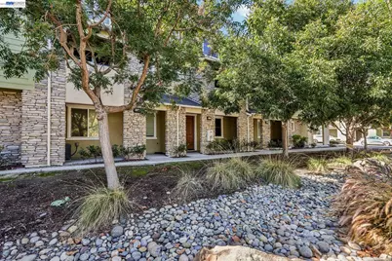
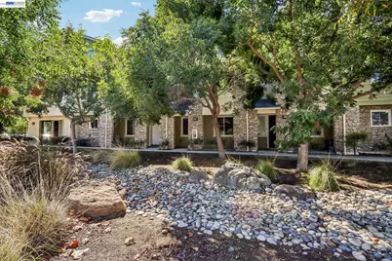
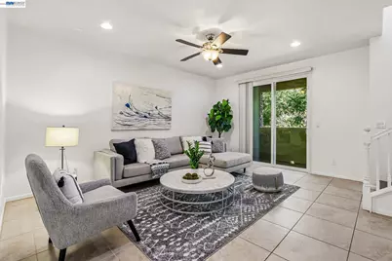
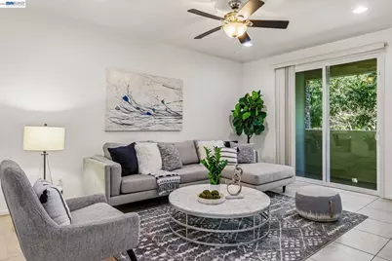
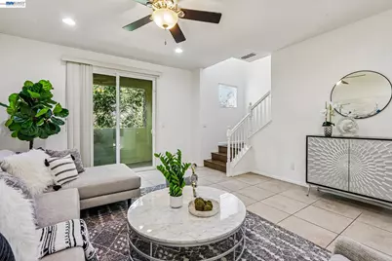
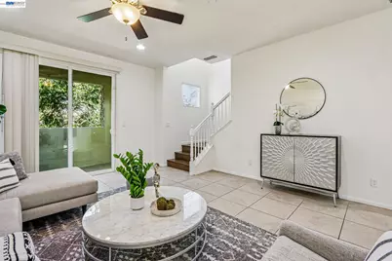
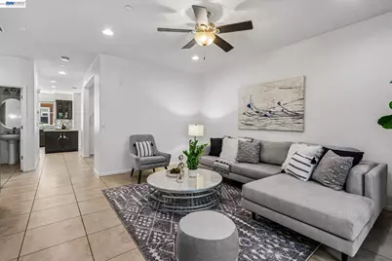
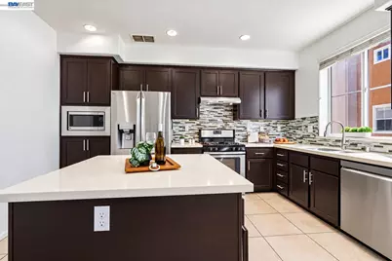
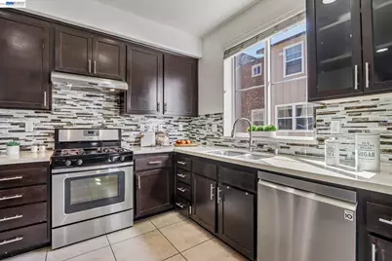
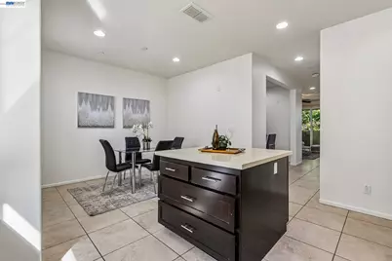
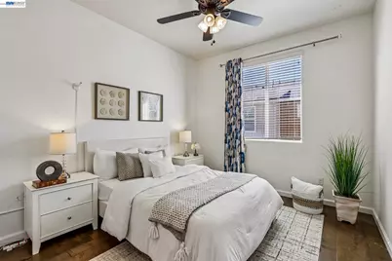
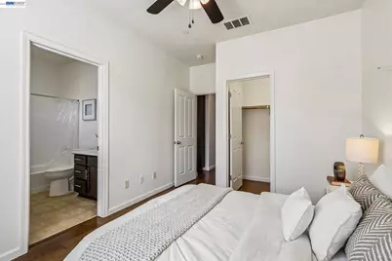
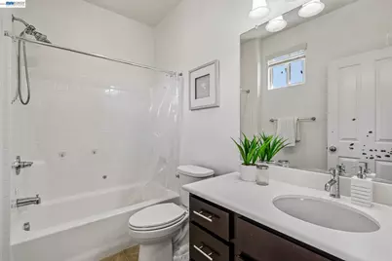
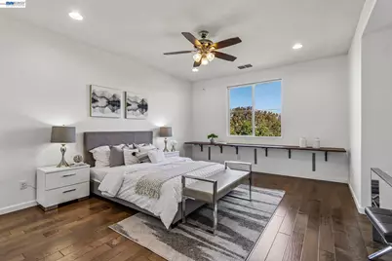
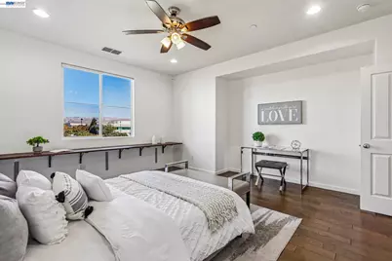
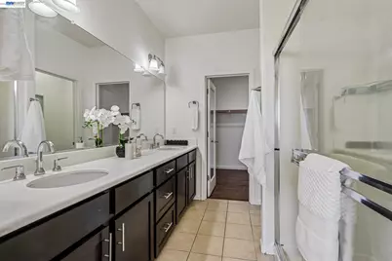
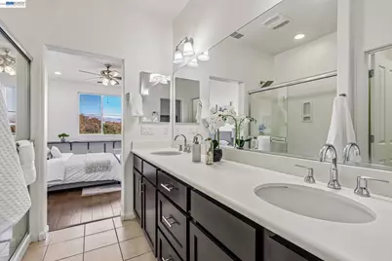
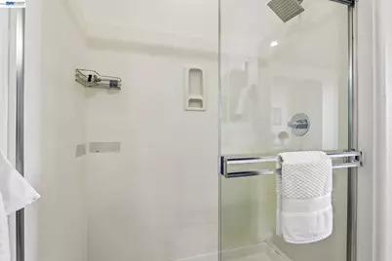
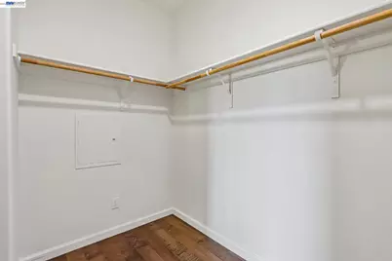
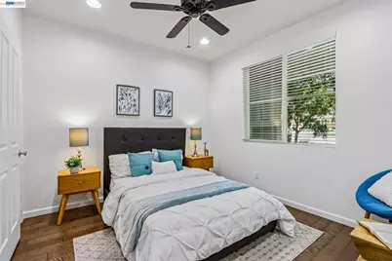
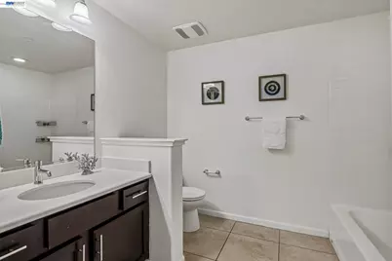
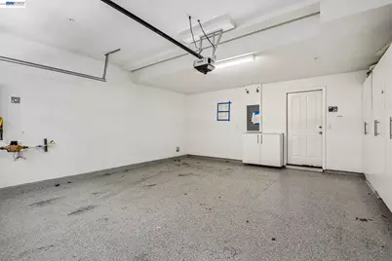
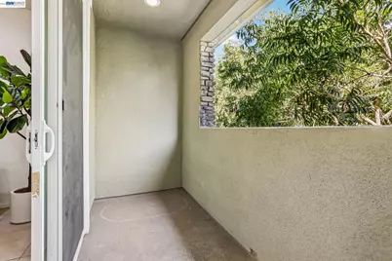
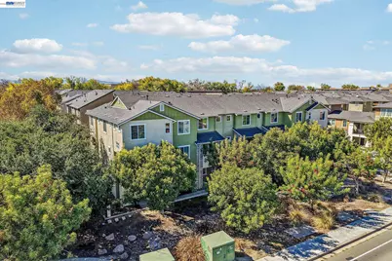
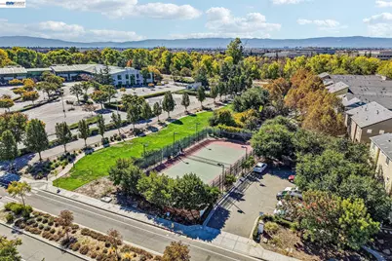
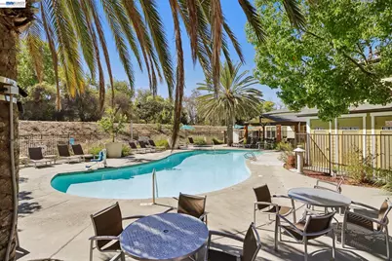
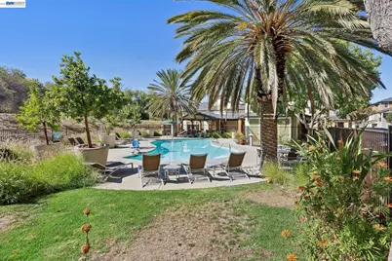
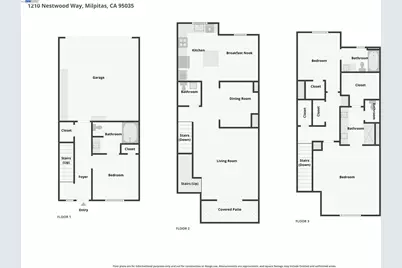
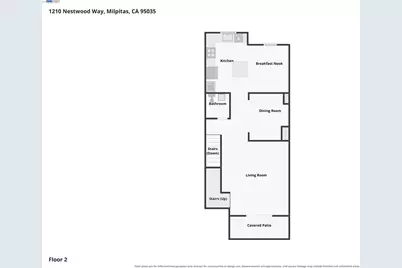
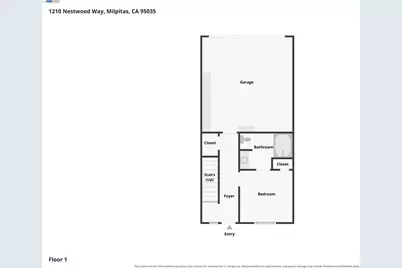
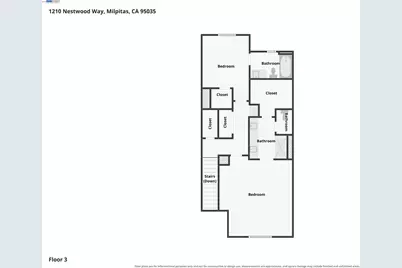
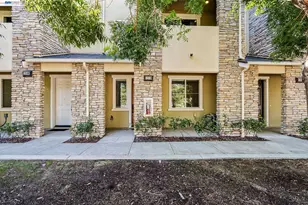
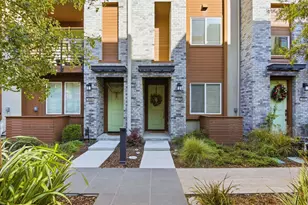
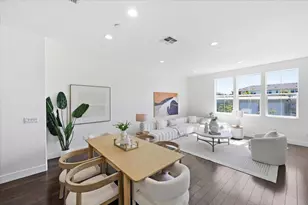
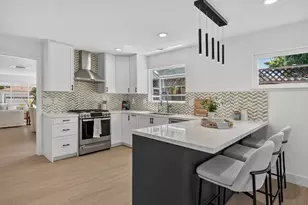
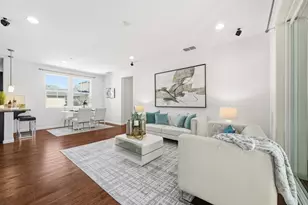
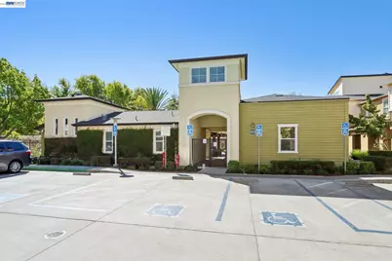
Welcome to this beautifully northeast-facing townhome-style home in Milpitas' desirable Coyote Creek community. Offering an exceptional blend of sophisticated design, comfort, and convenience, this stunning contemporary residence features a thoughtfully designed multi-level floor plan. Step inside to discover warm hardwood flooring, designer finishes, abundant natural light, and an inviting open-concept living area. The gourmet kitchen impresses with elegant quartz countertops, stylish cabinetry, premium finishes, and a spacious center island-perfect for entertaining and everyday living. A standout feature is the entry-level bedroom with its own full bathroom, offering exceptional flexibility for guests, a private home office, or multigenerational living. The thoughtfully designed floor plan also features generously sized bedrooms with attached bathrooms, and spacious walk-in closets. Enjoy seamless indoor-outdoor living from the expansive balcony, along with the convenience of an attached two-car garage. Just steps from Cerano Park and the scenic Coyote Creek Trail, residents enjoy easy access to playgrounds, tennis and basketball courts, and miles of walking and biking paths. Community amenities include a swimming pool, fitness center, clubhouse, and BBQ areas, all complemented by a low monthly HOA fee. Another desirable highlight is access to highly regarded local schools, including Anthony Spangler Elementary, Thomas Russell Middle School, and Milpitas High School. Ideally situated near major Silicon Valley employers, shopping, restaurants, BART, and highways 237, 880, and 680, this exceptional home offers the perfect balance of luxury, lifestyle, and location. don't miss this outstanding Milpitas opportunity!
Full Property Details
Full Property Details for 1210 Nestwood Way
General
- Price: $1,175,000
- HOA FEE: $290/month
- Status: Active
- Type: Townhouse
- Source: MAX
- MLS ID: 41151615
- Updated: 10/19/2026
- Added to Site: 2 day(s) ago
Interior
- Number of Rooms: 7
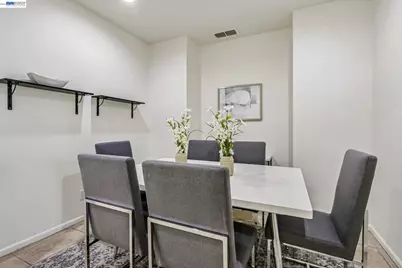
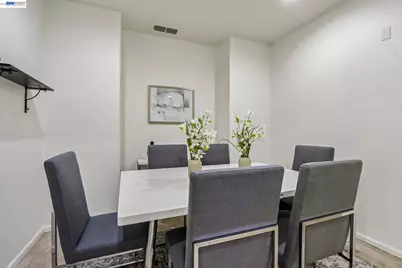
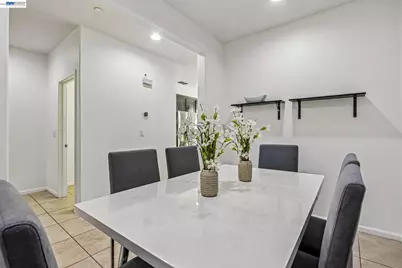
- Interior Features: Dining Area, Breakfast Nook
- Fireplace(s): None
- Appliances: Dishwasher, Gas Range, Microwave, Oven, Dryer, Washer
- Flooring: Tile, Engineered Wood
Rooms
Bathrooms
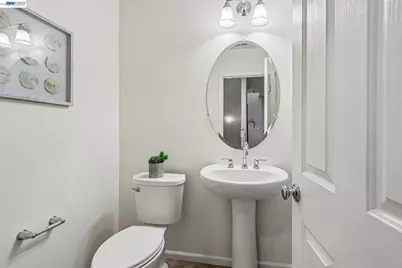
- Total Bathrooms: 4
- Full Bathrooms: 3
- Partial Bathrooms: 1
Bedrooms
- Total Bedrooms: 3
Other Rooms
- Kitchen: Breakfast Nook, Dishwasher, Gas Range/Cooktop, Kitchen Island, Microwave, Built-In Oven
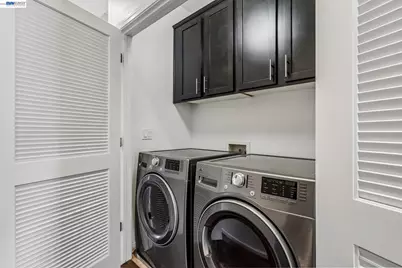
- Laundry: Dryer, Washer, In Unit
Additional Information
- Shared Amenities: Clubhouse, Fitness Center, Pool, BBQ Area, Guest Parking
- Pool: Yes
- Pool Description: In Ground, Community
Exterior
- Exterior Features: Balcony
Parking
- Attached garage: Yes
- Garage Spaces: 2
- Parking Features: Attached, Garage, Guest
Location
- Area: Listing
- County: Santa Clara
- Subdivision: Coyote Creek
- Driving Directions: McCarthy Blvd - Right Sumac Dr to Nestwood Way
School Information
- School District: Milpitas
- Elem School District: Milpitas
- High School District: Milpitas
Community
- Association: Yes
- Assoc. Name: COYOTE CREEK HOA
Heating & Cooling
- Central air: Yes
- Cooling Type: Central Air
- Heating Type: Zoned
Utilities
- Sewer: Public Sewer
- Water: Public
- Utility Description: Individual Electric Meter
Structural Information
- Architectural Style: Contemporary
- Exterior Const.: Stucco
- Roof: Composition Shingles
- Stories/Levels: Three or More Stories,Three Or More
- Year Built: 2013
Lot Features
- Lot Size (Acres): 0.02
- Lot Dimensions: 871.2
- Lot Features: Rectangular Lot
Financial Considerations
- Price Per Sq. Ft.: $657
- Association Fee: $290
- Assoc Fee Freq.: Monthly
Disclosures and Reports
- Property ID: 8309004
Listed by Redfin, Sri Ram
Get Pre-Approved Today
Schools
Schools serving 1210 Nestwood Way
School District:Milpitas Unified School District
| Name | Grades | Distance |
|---|---|---|
Anthony Spangler Elementary School 140 North Abbott Avenue, Milpitas, CA 95035 | K-6 | 1.2 mi |
Thomas Russell Middle School 1500 Escuela Parkway, Milpitas, CA 95035 | 7-8 | 3 mi |
Milpitas High School 1285 Escuela Parkway, Milpitas, CA 95035 | 9-12 | 3 mi |
Disclaimer:
School attendance boundaries provided by ATTOM Data Solutions and are for reference only. Contact the school directly to verify enrollment eligibility.
Price & Sales History for 1210 Nestwood Way
Date
Details
Price
Change
Source
10/18/2026
Listed
$1,175,000
4.91%
MLS
12/06/2020
Sold
$1,120,000
—
Public Record
Disclaimer: Historical sales information is derived from public records provided by the county offices. Information is not guaranteed and should be independently verified.
Tax History
Tax History for 1210 Nestwood Way
Year
Property Taxes
Change
Tax Assessment
Change
2025
$14,708
—
$1,236,290
2%
2025
$14,708
3%
$1,212,050
2%
2024
$14,347
—
$1,188,285
2%
2023
$14,293
1%
$1,164,986
2%
2022
$14,211
2%
$1,142,145
2%
2021
$13,989
24%
$1,119,750
25%
2020
$11,261
1%
$897,332
2%
2019
$11,125
5%
$879,738
2%
2018
$10,570
1%
$862,490
2%
2017
$10,425
4%
$845,580
2%
2016
$10,008
29%
$829,000
32%
2015
$7,746
3%
$627,191
2%
2014
$7,539
616%
$614,907
668%
2013
$1,053
—
$80,087
—
Disclaimer: Historical tax information is derived from public records provided by the county offices. Information is not guaranteed and should be independently verified.
Estimate the Cost
Estimate the Cost for 1210 Nestwood Way
1210 Nestwood Way, Milpitas, CA 95035 (MLS# 41151615) is a Townhouse property with 3 bedrooms, 3 full bathrooms and 1 partial bathroom. 1210 Nestwood Way is currently listed for $1,175,000 and was received on October 18, 2026. Want to learn more about 1210 Nestwood Way? Do you have questions about finding other Townhouse real estate for sale in Milpitas? You can browse all Milpitas real estate or contact a Coldwell Banker agent to request more information.