This is a carousel with tiles that activate property listing cards. Use the previous and next buttons to navigate.
1/53
$1,298,000 Just Listed
This is a carousel with tiles that activate property listing cards. Use the previous and next buttons to navigate.
1/53
Property Description
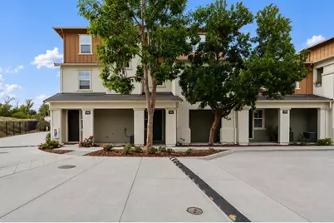
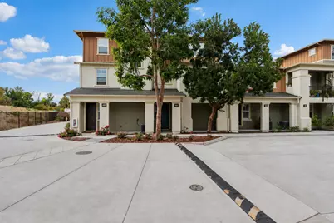
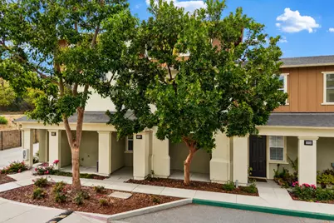
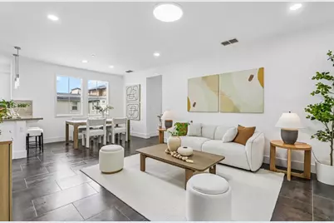
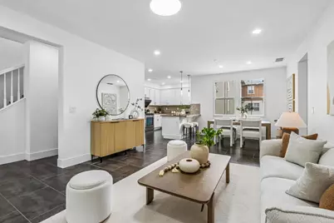
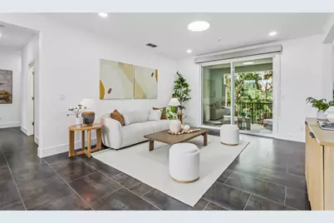
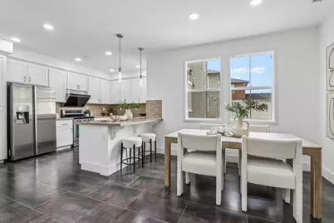
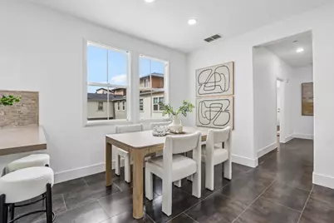
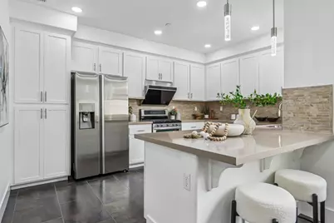
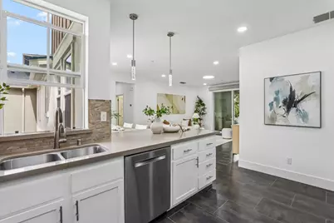
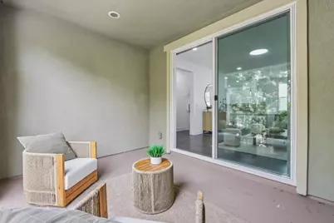
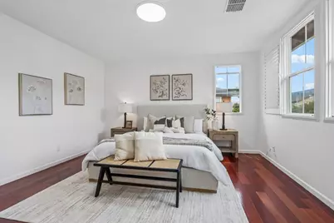
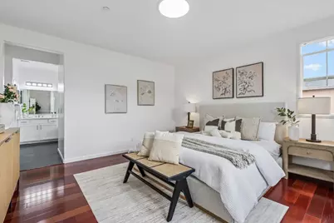
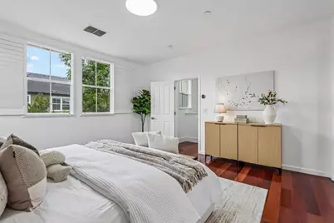
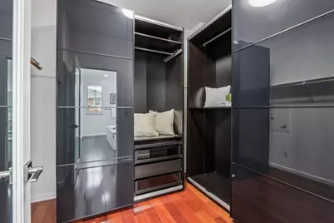
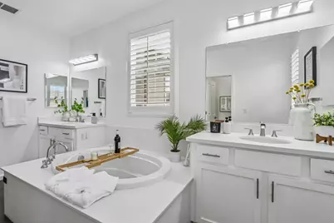
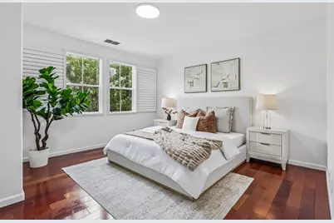
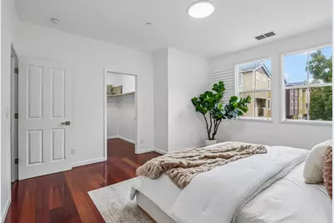
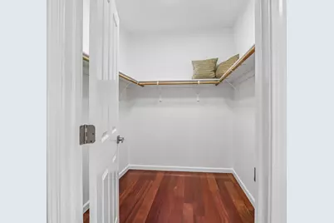
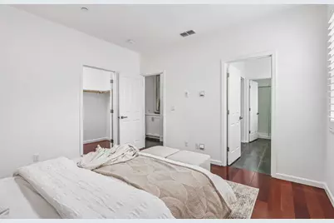
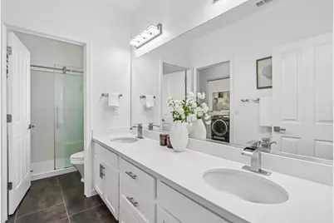
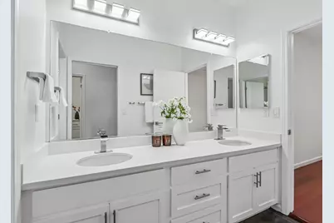
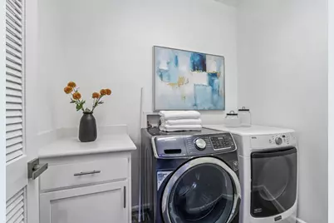
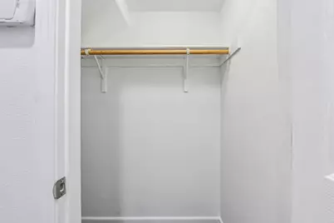
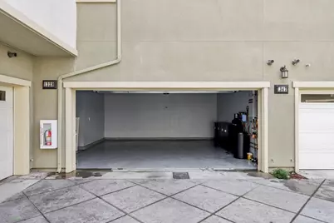
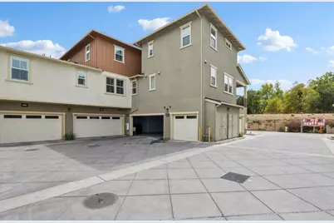
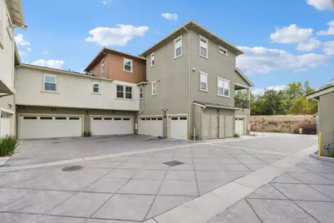
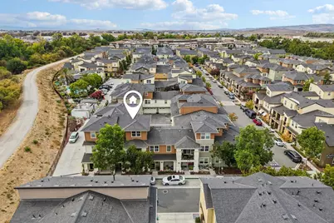
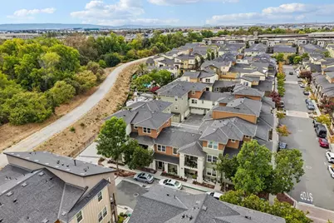
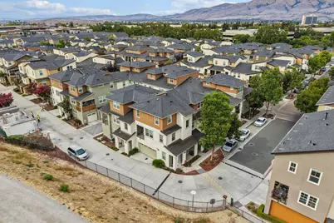
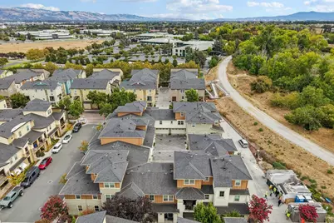
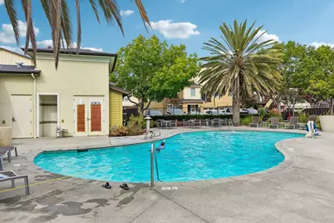
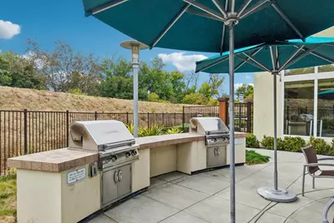
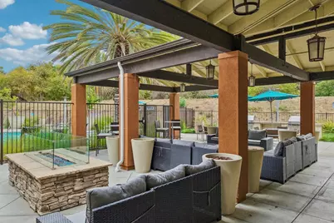
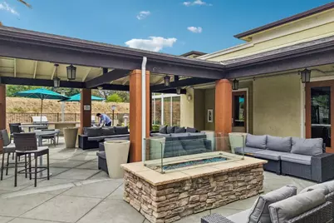
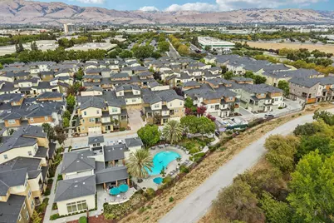
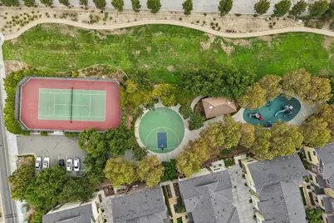
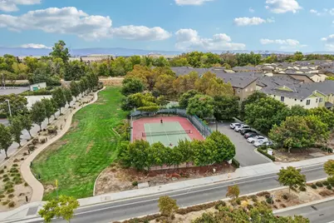
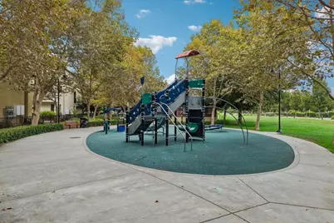
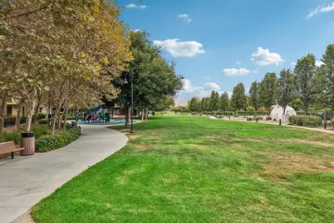
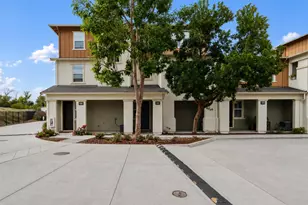
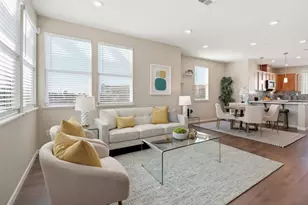
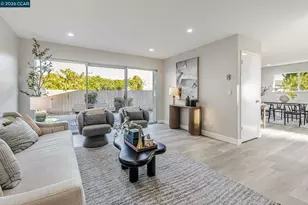
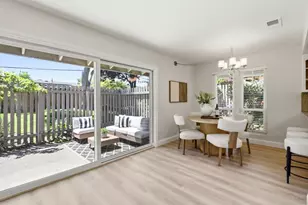
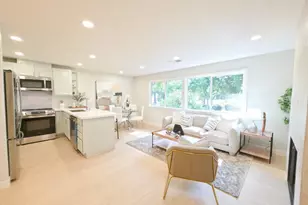
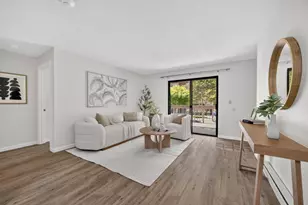
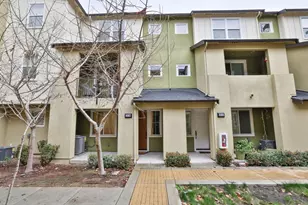
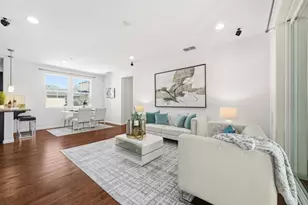
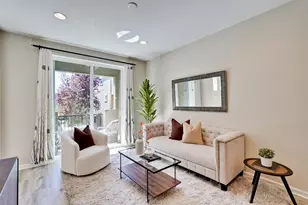
Welcome to this beautifully curated Coyote Creek townhome, sought after for its convenience, featuring thoughtful architecture, European Porcelanosa finishes, and a distinctive bi-level design with an elevated outlook. The main level offers airy open-concept living with a gourmet kitchen featuring cream shaker cabinetry, quartz countertops, cohesive backsplash, gas cooking & a generous island with breakfast nook. Two master-sized bedrooms each feature generous walk-in closets, plus a full bath with dual vanities & a spacious laundry room. The living area opens to a deep, expansive balcony for effortless indoor-outdoor living. The entire private upstairs is an exclusive primary retreat with spa-inspired ensuite bath, dual vanities, soaking tub, standing shower & continental custom walk-in closet. Porcelanosa tile, a premium finish often associated with luxury residences, offers sophistication, durability, & easy maintenance. Warm hardwood floor, designer paint, modern lighting, plantation shutters add character & continuity. Oversized side-by-side 2-car garage with storage space. Low HOA of $285 includes a pool, fitness center, clubhouse, BBQ, pet wash, & garbage. Steps to Cerano Park & Coyote Creek Trail, with easy access to 880/237/101, BART, McCarthy Ranch, & major tech hubs.
Full Property Details
Full Property Details for 1339 Nestwood
General
- Price: $1,298,000
- HOA FEE: $285/month
- Status: Active
- Type: Townhouse
- Source: RE_Infolink
- MLS ID: ML82059482
- Updated: 8/29/2026
- Added to Site: 1 day(s) ago
Interior
- Rooms/Areas: Laundry Room
- Interior Features: Walk-In Closet, Other
- Flooring: Tile, Wood
Rooms
Bathrooms
- Total Bathrooms: 2
- Full Bathrooms: 2
- Bathroom Features: Double Sinks, Stall Shower, Split Bath, Tub in Primary Bedroom, Updated Bath, Primary - Stall Shower(s)
Bedrooms
- Total Bedrooms: 3
- Bedroom Features: Walk-In Closet, Primary Suite / Retreate - 2+
Other Rooms
- Family Room: No Family Room
- Kitchen: Countertop - Quartz, Dishwasher, Exhaust Fan, Garbage Disposal, Hood over Range, Oven/Range, Gas Oven/Range, Refrigerator
- Laundry: Inside, Washer / Dryer
Additional Information
- Pool: Yes
- Pool Description: Pool - In Ground, Community Facility
- Extras: Not Applicable
Parking
- Garage Spaces: 2
- Parking Features: Attached Garage
Location
- Area: Milpitas
- County: Santa Clara
- Complex: Coyote Creek
- Cross Streets: Murphy Ranch Road
Community
- Association: Yes
- Assoc. Fees Include: Exterior Maintenance, Exterior Painting, Garbage, Hazard Insurance, Landscaping / Gardening, Liability Insurance, Management Fee, Pool, Spa, or Tennis, Reserves, Roof, Common Area Electricity, Common Area Gas, Common Area Maintenance
Heating & Cooling
- Cooling Type: Central AC
- Heating Type: Forced Air
Utilities
- Sewer: Sewer Connected
- Water: Public, Individual Water Meter
- Utility Description: Individual Electric Meters, Individual Gas Meters, Public Utilities
Structural Information
- Foundation: Concrete Slab
- Roof: Shingle, Composition
- Square Feet: 1,951
- Year Built: 2013
Lot Features
- Lot Size (Acres): 0.024
- Minimum Lot Size: 1047
- Lot Size (Sq. Ft.): 1,047
- Grounds/Landscape: Balcony / Patio
- Zoning: R3
- Lot Description: Regular
Green Features
- Energy Efficient: Double-Pane Windows, Low-Flow Toilet, Thermostat Controller
Financial Considerations
- Association Fee: $285
- Assoc Fee Freq.: Monthly
Disclosures and Reports
- Restrictions: None
Listed by Keller Williams Thrive, Satya Dasari

Get Pre-Approved Today
Schools
Schools serving 1339 Nestwood
School District:Milpitas Unified School District
| Name | Grades | Distance |
|---|---|---|
Anthony Spangler Elementary School 140 North Abbott Avenue, Milpitas, CA 95035 | K-6 | 1.2 mi |
Thomas Russell Middle School 1500 Escuela Parkway, Milpitas, CA 95035 | 7-8 | 3 mi |
Milpitas High School 1285 Escuela Parkway, Milpitas, CA 95035 | 9-12 | 3 mi |
Disclaimer:
School attendance boundaries provided by ATTOM Data Solutions and are for reference only. Contact the school directly to verify enrollment eligibility.
Price & Sales History for 1339 Nestwood
Date
Details
Price
Change
Source
8/29/2026
Listed
$1,298,000
11.99%
MLS
9/18/2020
Sold
$1,159,000
—
Public Record
Disclaimer: Historical sales information is derived from public records provided by the county offices. Information is not guaranteed and should be independently verified.
Tax History
Tax History for 1339 Nestwood
Year
Property Taxes
Change
Tax Assessment
Change
2025
$15,192
—
$1,279,626
2%
2025
$15,192
2%
$1,254,536
2%
2024
$14,823
—
$1,229,938
2%
2023
$14,768
1%
$1,205,822
2%
2022
$14,684
2%
$1,182,180
2%
2021
$14,455
33%
$1,159,000
33%
2020
$10,873
1%
$871,358
2%
2019
$10,740
5%
$854,274
2%
2018
$10,203
1%
$837,524
2%
2017
$10,062
4%
$821,102
2%
2016
$9,658
1%
$805,002
2%
2015
$9,552
397%
$792,912
418%
2014
$1,922
—
$153,062
—
Disclaimer: Historical tax information is derived from public records provided by the county offices. Information is not guaranteed and should be independently verified.
Estimate the Cost
Estimate the Cost for 1339 Nestwood
1339 Nestwood, Milpitas, CA 95035 (MLS# ML82059482) is a Townhouse property with 3 bedrooms and 2 full bathrooms. 1339 Nestwood is currently listed for $1,298,000 and was received on August 29, 2026. Want to learn more about 1339 Nestwood? Do you have questions about finding other Townhouse real estate for sale in Milpitas? You can browse all Milpitas real estate or contact a Coldwell Banker agent to request more information.