This is a carousel with tiles that activate property listing cards. Use the previous and next buttons to navigate.
1/1
$1,133,317
This is a carousel with tiles that activate property listing cards. Use the previous and next buttons to navigate.
1/1
Property Description
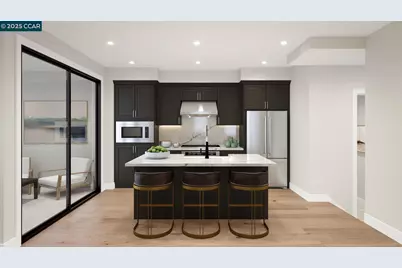
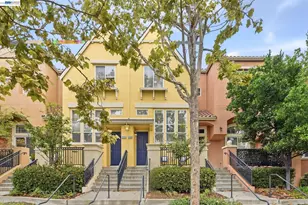
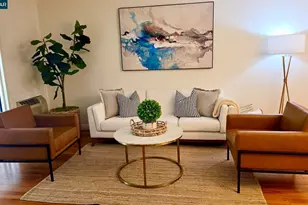
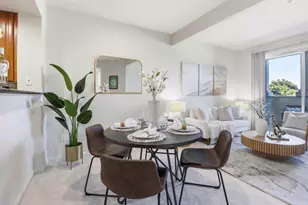
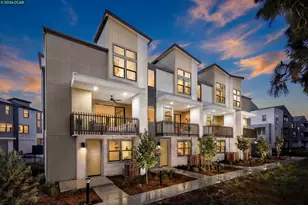
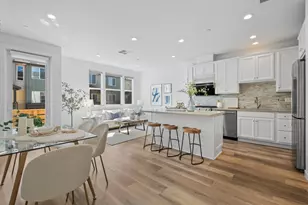
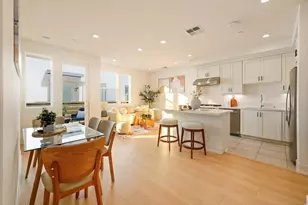
This intimate enclave of new townhome-style condos in Milpitas, offers an ideal low-maintenance lifestyle and luxury homes with an array of modern features and generous open living space. This thoughtfully designed home features an open floor plan ideal for everyday living and entertaining. Stairs from the welcoming foyer open into the main living area, complete with a casual dining area and a bright great room. Adjacent, well-equipped kitchen offers a large center island with breakfast bar seating, KitchenAid stainless steel appliances, and access to a beautiful covered balcony. Elegant primary bedroom is a restful retreat and includes an ample walk-in closet and a charming primary bath with a dual-sink vanity and a luxe shower with seat. The secondary bedroom features a desirable private bath. Additional highlights include a powder room, convenient bedroom-level laundry, and extra storage throughout. Attached 2-car side-by-side garage with pre-wired electric charger, and tankless water heater. Parkside West is located near the new Milpitas Transit Center featuring BART / VTA and convenient access to highways 680 / 880 / 237. Walking distance to future city park! Designer upgrades can still be selected. Customize this home today! ( photos not of actual home, for marketing only)
Full Property Details
Full Property Details for 1819 Passage St
General
- Sold For: $1,133,317
- HOA FEE: $470/month
- Status: Closed
- Type: Townhouse
- Source: MAX
- MLS ID: 41118243
- Added to Site: 226 day(s) ago
Interior
- Number of Rooms: 7
- Interior Features: Dining Area, Office, Counter - Solid Surface, Pantry, Updated Kitchen, Energy Star Lighting, Smart Thermostat
- Fireplace(s): None
- Appliances: Dishwasher, Gas Range, Plumbed For Ice Maker, Microwave, Oven, Self Cleaning Oven, Gas Water Heater, Tankless Water Heater, ENERGY STAR Qualified Appliances
- Flooring: Tile, Carpet, Other
Rooms
Bathrooms
- Total Bathrooms: 3
- Full Bathrooms: 2
- Partial Bathrooms: 1
- Bathroom Features: Shower Over Tub
- Primary Bathroom: Stall Shower, Double Vanity
Bedrooms
- Total Bedrooms: 2
Other Rooms
- Kitchen: Solid Surface Counter, Dishwasher, Disposal, Gas Range/Cooktop, Icemaker Hookup, Kitchen Island, Microwave, Built-In Oven, Pantry, Self-Cleaning Oven, Updated Kitchen
- Laundry: Gas Dryer Hookup, Hookups Only, Laundry Room, In Unit, Upper Level
Additional Information
- Shared Amenities: Other, BBQ Area, Guest Parking
Exterior
- Exterior Features: Unit Faces Street, No Yard
Parking
- Attached garage: Yes
- Garage Spaces: 2
- Parking Features: Attached, Off Street, Space Per Unit - 2, Guest, Electric Vehicle Charging Station(s), Garage Faces Rear, Side By Side, Garage Door Opener
Location
- Area: Listing
- County: Santa Clara
- Subdivision: None
- Driving Directions: Montague / Trade Zone Blvd.
School Information
- School District: Not Listed
- Elem School District: Not Listed
- High School District: Not Listed
Community
- Association: Yes
- Assoc. Name: CALL LISTING AGENT
- Pets Allowed: Yes
Heating & Cooling
- Central air: Yes
- Cooling Type: Central Air, ENERGY STAR Qualified Equipment
- Heating Type: Zoned
Utilities
- Sewer: Public Sewer
- Water: Public
- Cable Available: Yes
- Utility Description: Cable Available, Internet Available
Structural Information
- Architectural Style: Contemporary
- Model: Asra / Lot 25
- Exterior Const.: Stucco, Other
- Roof: Composition Shingles
- Windows: Low Emissivity Windows, Weather Stripping, ENERGY STAR Qualified Windows
- Stories/Levels: Three or More Stories,Three Or More
- Living Area: 1,271 Sq. Ft.
- Year Built: 2025
Lot Features
- Lot Features: Corner Lot, Level
Financial Considerations
- For Sale: Yes
- Price Per Sq. Ft.: $943
- Association Fee: $470
- Assoc Fee Freq.: Monthly
Listed by Toll Brothers Real Estate,Inc, Bernie Romero
Sold by Redfin, Khyati Karia

Get Pre-Approved Today
Schools
Schools serving 1819 Passage St
| Name | Grades | Distance |
|---|---|---|
Northwood Elementary School, San Jose, CA 2760 E. Trimble Rd., San Jose, CA 95132 | K-5 | 0.6 mi |
Morrill Middle School 1970 Morrill Avenue, San Jose, CA 95132 | 6-8 | 1.3 mi |
Independence High School 1776 Edal Park Dr., San Jose, CA 95133 | 9-12 | 3.1 mi |
Disclaimer:
School attendance boundaries provided by ATTOM Data Solutions and are for reference only. Contact the school directly to verify enrollment eligibility.
Price & Sales History for 1819 Passage St
Date
Details
Price
Change
Source
5/26/2026
Sold
$1,133,317
-5.48%
MLS
12/04/2025
Price Reduced
$1,199,000
-5.04%
MLS
11/26/2025
Listed
$1,262,628
—
MLS
Disclaimer: Historical sales information is derived from public records provided by the county offices. Information is not guaranteed and should be independently verified.
1819 Passage Street, Milpitas, CA 95035 (MLS# 41118243) is a Townhouse property that was sold at $1,133,317 on May 26, 2026. Want to learn more about 1819 Passage Street? Do you have questions about finding other Townhouse real estate for sale in Milpitas? You can browse all Milpitas real estate or contact a Coldwell Banker agent to request more information.