This is a carousel with tiles that activate property listing cards. Use the previous and next buttons to navigate.
1/1
$1,140,000
This is a carousel with tiles that activate property listing cards. Use the previous and next buttons to navigate.
1/1
Property Description
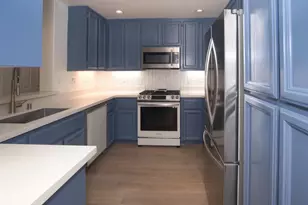
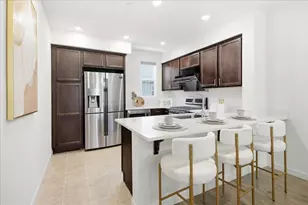
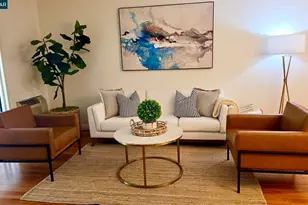
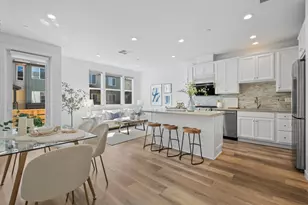
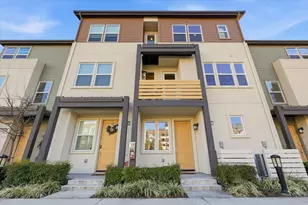
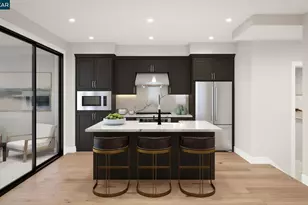
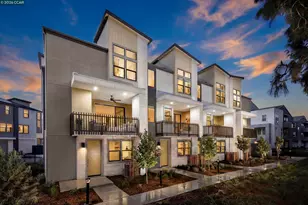
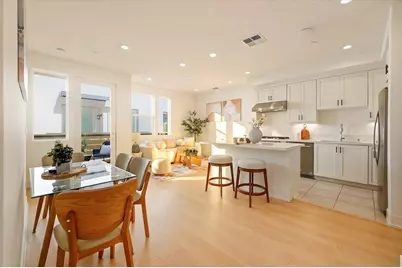
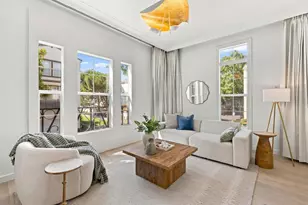
Modern Living in Prime Milpitas Location! Built in 2022, this bright and beautifully maintained 3BD/3BA townhome is nestled in the highly desirable Parkside community. The open-concept main level showcases soaring ceilings, abundant natural light, and spacious living and dining areas that flow seamlessly into the upgraded chefs kitchen featuring a large island, designer finishes, and a walk-in pantry. Enjoy indoor-outdoor living with a private patio perfect for relaxing or entertaining. Thoughtfully designed floor plan includes one bedroom and full bath on the main level, ideal for guests or a home office, while upstairs offers two private suites. The luxurious primary suite features a walk-in closet, dual vanities, and an oversized shower. Additional highlights include an attached 2-car garage with EV outlet, custom blinds and closet systems, dual-pane windows, and owned solar for energy efficiency and low utility costs. Low HOA dues cover water, garbage, roof, master insurance, and owned solar benefits. Conveniently located near Great Mall, Trader Joes, Costco, parks, top-rated schools, and BART, with easy access to 680/880.Close to Cisco, NVIDIA, Google, Apple, and other leading companies. No rental restrictions! Don't miss it out.
Full Property Details
Full Property Details for 2026 Terracotta Ct
General
- Sold For: $1,140,000
- HOA FEE: $434
- Status: Closed
- Type: Townhouse
- Source: RE_Infolink
- MLS ID: ML82045664
- Added to Site: 49 day(s) ago
Rooms
Bathrooms
- Total Bathrooms: 3
- Full Bathrooms: 3
Bedrooms
- Total Bedrooms: 3
Other Rooms
- Family Room: No Family Room
- Kitchen: Gas Cooktop, Island
Additional Information
- Extras: Not Applicable
Parking
- Garage Spaces: 2
- Parking Features: Attached Garage
Location
- Area: Milpitas
- County: Santa Clara
- Cross Streets: Lundry Rd
Community
- Association: Yes
- Assoc. Fees Include: Common Area Electricity, Common Area Gas, Exterior Painting, Garbage, Common Area Insurance, Common Area Maintenance, Exterior Maintenance, Roof, Sewer, Water
Heating & Cooling
- Cooling Type: Central AC, Multi-Zone
- Heating Type: Central Air (Gas/Forced Air)
Utilities
- Sewer: Public Sewer
- Water: Individual Water Meter
- Utility Description: Individual Electric Meters, Individual Gas Meters, Public Utilities
Structural Information
- Foundation: Concrete Perimeter and Slab
- Roof: Composition
- Square Feet: 1,455
- Year Built: 2022
Lot Features
- Zoning: R3
Financial Considerations
- Association Fee: $434
Get Pre-Approved Today
Schools
Schools serving 2026 Terracotta Ct
| Name | Grades | Distance |
|---|---|---|
Northwood Elementary School, San Jose, CA 2760 E. Trimble Rd., San Jose, CA 95132 | K-5 | 0.5 mi |
Morrill Middle School 1970 Morrill Avenue, San Jose, CA 95132 | 6-8 | 1.1 mi |
Independence High School 1776 Edal Park Dr., San Jose, CA 95133 | 9-12 | 3.1 mi |
Disclaimer:
School attendance boundaries provided by ATTOM Data Solutions and are for reference only. Contact the school directly to verify enrollment eligibility.
Price & Sales History for 2026 Terracotta Ct
Date
Details
Price
Change
Source
6/26/2026
Sold
$1,140,000
14.23%
MLS
5/21/2026
Listed
$998,000
—
MLS
Disclaimer: Historical sales information is derived from public records provided by the county offices. Information is not guaranteed and should be independently verified.
2026 Terracotta Ct, Milpitas, CA 95035 (MLS# ML82045664) is a Townhouse property that was sold at $1,140,000 on June 26, 2026. This property was listed by Jing Hu from our Cupertino Office.Want to learn more about 2026 Terracotta Ct? Do you have questions about finding other Townhouse real estate for sale in Milpitas? You can browse all Milpitas real estate or contact a Coldwell Banker agent to request more information.