This is a carousel with tiles that activate property listing cards. Use the previous and next buttons to navigate.
1/99
$3,750,000
This is a carousel with tiles that activate property listing cards. Use the previous and next buttons to navigate.
1/99
Property Description
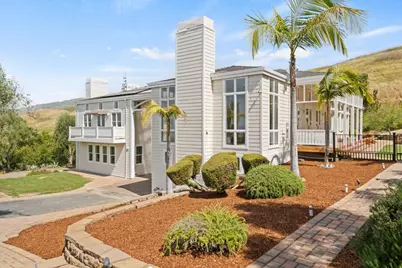
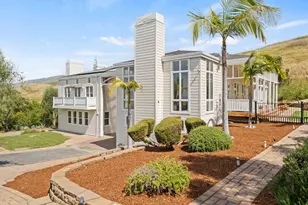
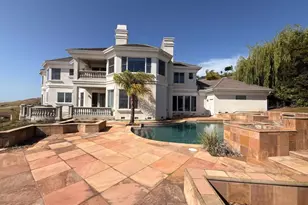
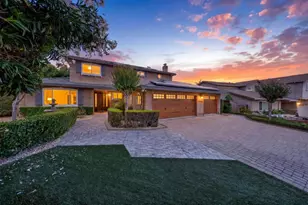
Designed by architect Daniel Solomon and set in the exclusive 13-home Lees Orchard community, 2698 Greenrock Road commands attention from the moment you arrive. Perched above Silicon Valley, the home captures sweeping bay and valley views, while a stunning remodel has transformed this 4,651SF contemporary residence into a refined showpiece. The gourmet kitchen and great room anchor the home, featuring Wolf and Sub-Zero appliances, gas cooktop, built-in refrigerator, oversized island, and walk-in pantry. Expansive windows and doors fill the space with natural light and create seamless indoor-outdoor flow. Five bedrooms, including a luxurious primary suite with a spacious bath and walk-in closet, plus a private office, 3.5 baths, and large laundry room provide both comfort and flexibility. Notable features include high ceilings, multi-zone radiant heating and cooling, 3-car garage with dual EV chargers, 400-amp service, and owned solar.. The private hillside setting offers multiple entertaining areas with a huge covered deck, multiple patios/decks, storage sheds and orchard, all on ~1.5 acres, along with access to a community pool. Ideally located near top Milpitas schools, freeways, VTA light rail, and BART. Come see this one-of-a-kind home and appreciate all it has to offer!
Full Property Details
Full Property Details for 2698 Greenrock Rd
General
- Price: $3,750,000
- HOA FEE: $675/month
- Status: Active
- Type: Single Family
- Source: RE_Infolink
- MLS ID: ML82041024
- Updated: 5/19/2026
- Added to Site: 97 day(s) ago
Interior
- Rooms/Areas: Formal Entry, Laundry Room
- Interior Features: High Ceiling , Walk-In Closet, Wet Bar
- Flooring: Laminate, Tile
Rooms
Bathrooms
- Total Bathrooms: 4
- Full Bathrooms: 3
- Half Bathrooms: 1
- Bathroom Features: Double Sinks, Full on Ground Floor, Shower and Tub, 1 Shower over Tub, Stall Shower, 2 Stall Showers or More, Tile, 2 Tubs or More, Updated Bath
Bedrooms
- Total Bedrooms: 5
- Bedroom Features: Ground-Floor Bedroom, Primary Suite / Retreat, Walk-In Closet
Other Rooms
- Family Room: Kitchen / Family Room Combo
- Kitchen: Gas Cooktop, Synthetic Countertop, Dishwasher, Exhaust Fan, Freezer, Garbage Disposal, Island, Island with Sink, Microwave, Electric Oven, Refrigerator
- Laundry: Electricity Hookup (220V), In Utility Room
Additional Information
- Pool: Yes
- Pool Description: Community Facility
- Extras: Not Applicable
- Security/Safety: Fire Sprinkler System
Parking
- Garage Spaces: 3
- Parking Features: Attached Garage, Gate / Door Opener, Off-Street Parking, Room for Oversized Vehicle
Location
- Area: Milpitas
- County: Santa Clara
- Complex: Lee's Orchard
- Cross Streets: PIEDMONT ROAD
Community
- Association: Yes
- Assoc. Fees Include: Pool, Spa, or Tennis, Common Area Gas
Heating & Cooling
- Cooling Type: Central AC, Multi-Zone
- Heating Type: Central Air (Forced Air), Heating (2 Zones or More), Radiant Floors
Utilities
- Sewer: Public Sewer
- Water: Public
- Utility Description: Natural Gas, Public Utilities, Solar Panels - Owned
Structural Information
- Architectural Style: Contemporary
- Construction: Detached, Wood , Wood Frame
- Foundation: Concrete Slab
- Roof: Composition
- Square Feet: 4,651
- Year Built: 1991
Lot Features
- Property View: Bay, Bridge , City Lights, Greenbelt, Hills, Valley
- Lot Size (Acres): 1.49
- Minimum Lot Size: 64904
- Lot Size (Sq. Ft.): 64,904
- Grounds/Landscape: Back Yard, Fenced, Sprinklers - Auto, Deck
- Zoning: R1B6
- Lot Description: Views, Hillside
- Fencing (Description): Partial Fencing
Green Features
- Energy Efficient: Double-Pane Windows, Tankless Water Heater
Financial Considerations
- Association Fee: $675
- Assoc Fee Freq.: Monthly
Disclosures and Reports
- Restrictions: None
Listed by Compass, Chris Knox
Get Pre-Approved Today
Schools
Schools serving 2698 Greenrock Rd
School District:Milpitas Unified School District
| Name | Grades | Distance |
|---|---|---|
John Sinnott Elementary School 2025 Yellowstone Avenue, Milpitas, CA 95035 | K-6 | 0.6 mi |
Rancho Milpitas Middle School 1915 Yellowstone Avenue, Milpitas, CA 95035 | 7-8 | 0.7 mi |
Milpitas High School 1285 Escuela Parkway, Milpitas, CA 95035 | 9-12 | 0.7 mi |
Disclaimer:
School attendance boundaries provided by ATTOM Data Solutions and are for reference only. Contact the school directly to verify enrollment eligibility.
Price & Sales History for 2698 Greenrock Rd
Date
Details
Price
Change
Source
5/19/2026
Price Reduced
$3,750,000
-6.22%
MLS
3/31/2026
Listed
$3,998,800
74.24%
MLS
8/03/2016
Sold
$2,295,000
—
Public Record
Disclaimer: Historical sales information is derived from public records provided by the county offices. Information is not guaranteed and should be independently verified.
Tax History
Tax History for 2698 Greenrock Rd
Year
Property Taxes
Change
Tax Assessment
Change
2025
$30,734
2%
$2,663,537
2%
2024
$30,114
—
$2,611,312
2%
2023
$30,024
—
$2,560,111
2%
2022
$29,893
1%
$2,509,914
2%
2021
$29,460
2%
$2,460,701
1%
2020
$28,945
1%
$2,435,471
2%
2019
$28,608
5%
$2,387,718
2%
2018
$27,144
1%
$2,340,900
2%
2017
$26,793
23%
$2,295,000
21%
2016
$21,714
20%
$1,902,974
21%
2015
$18,132
7%
$1,578,900
6%
2014
$17,007
16%
$1,489,500
18%
2013
$14,635
—
$1,262,300
—
Disclaimer: Historical tax information is derived from public records provided by the county offices. Information is not guaranteed and should be independently verified.
Estimate the Cost
Estimate the Cost for 2698 Greenrock Rd
2698 Greenrock Rd, Milpitas, CA 95035 (MLS# ML82041024) is a Single Family property with 5 bedrooms, 3 full bathrooms and 1 partial bathroom. 2698 Greenrock Rd is currently listed for $3,750,000 and was received on March 31, 2026. Want to learn more about 2698 Greenrock Rd? Do you have questions about finding other Single Family real estate for sale in Milpitas? You can browse all Milpitas real estate or contact a Coldwell Banker agent to request more information.