This is a carousel with tiles that activate property listing cards. Use the previous and next buttons to navigate.
1/1
$3,602,619
This is a carousel with tiles that activate property listing cards. Use the previous and next buttons to navigate.
1/1
Property Description
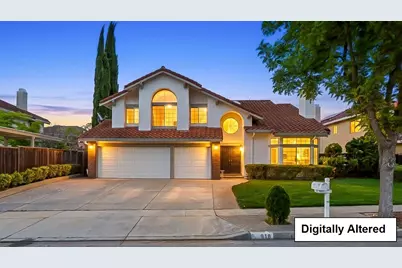
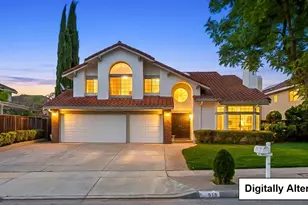
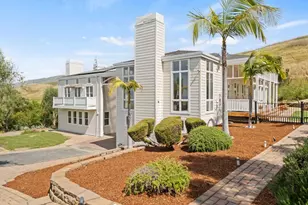
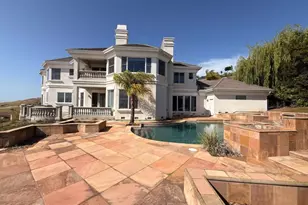
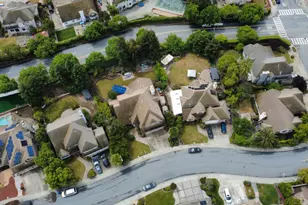
Introducing Shapell's most desired and largest floor plan in Hillcrest. The house offers 4 bedrooms, 3 bathrooms and bonus room across 3389 square feet of living space. The home has been extensively updated with a newly remodeled kitchen and bathrooms, fresh interior paint, and modern recessed lighting throughout. New hardwood floors and entry tiles on the main level, complemented by brand-new carpeting upstairs. The property sits on a "huge lot," providing ample space for outdoor entertaining or future ADU/expansion possibilities. Walking distance to the highly-rated John Sinnott Elementary School. Conveniently positioned with easy access to major Silicon Valley arteries, including I-680 and Hwy 237. Open house 05/09 and 05/10 2 PM - 5 PM
Full Property Details
Full Property Details for 918 Westridge Dr
General
- Sold For: $3,602,619
- Status: Closed
- Type: Single Family
- Source: RE_Infolink
- MLS ID: ML82037949
- Added to Site: 63 day(s) ago
Interior
- Rooms/Areas: Bonus / Hobby Room
- Interior Features: Built-in Vacuum, High Ceiling , Walk-In Closet
- Fireplace(s): Family Room, Living Room
- Flooring: Carpet, Hardwood, Tile
Rooms
Bathrooms
- Total Bathrooms: 3
- Full Bathrooms: 3
- Bathroom Features: Full on Ground Floor
Bedrooms
- Total Bedrooms: 4
- Bedroom Features: Ground-Floor Bedroom
Other Rooms
- Family Room: Separate Family Room
- Kitchen: 220 Volt Outlet, Countertop - Quartz, Dishwasher, Exhaust Fan, Garbage Disposal, Island, Gas Oven/Range, Pantry, Refrigerator, Wine Refrigerator
- Laundry: Electricity Hookup (220V), In Utility Room
Additional Information
- Extras: Not Applicable
Parking
- Garage Spaces: 3
- Parking Features: Attached Garage
Location
- Area: Milpitas
- County: Santa Clara
- Cross Streets: Skyline Dr.
Heating & Cooling
- Cooling Type: Central AC, Multi-Zone
- Heating Type: Heating (2 Zones or More)
Utilities
- Sewer: Public Sewer
- Water: Individual Water Meter
- Utility Description: Public Utilities
Structural Information
- Construction: Detached, Stucco
- Foundation: Concrete Perimeter and Slab
- Roof: Clay
- Square Feet: 3,389
- Year Built: 1989
Lot Features
- Minimum Lot Size: 9583
- Lot Size (Sq. Ft.): 9,583
- Zoning: R1
Listed by Nationwide Realty & Mortgage, Avinash Jindal
Sold by Apr, Deepak Arora

Get Pre-Approved Today
Schools
Schools serving 918 Westridge Dr
School District:Milpitas Unified School District
| Name | Grades | Distance |
|---|---|---|
John Sinnott Elementary School 2025 Yellowstone Avenue, Milpitas, CA 95035 | K-6 | 0.2 mi |
Rancho Milpitas Middle School 1915 Yellowstone Avenue, Milpitas, CA 95035 | 7-8 | 0.2 mi |
Milpitas High School 1285 Escuela Parkway, Milpitas, CA 95035 | 9-12 | 0.3 mi |
Disclaimer:
School attendance boundaries provided by ATTOM Data Solutions and are for reference only. Contact the school directly to verify enrollment eligibility.
Price & Sales History for 918 Westridge Dr
Date
Details
Price
Change
Source
5/28/2026
Sold
$3,602,619
12.58%
MLS
5/05/2026
Listed
$3,199,999
—
MLS
Disclaimer: Historical sales information is derived from public records provided by the county offices. Information is not guaranteed and should be independently verified.
918 Westridge Dr, Milpitas, CA 95035 (MLS# ML82037949) is a Single Family property that was sold at $3,602,619 on May 28, 2026. Want to learn more about 918 Westridge Dr? Do you have questions about finding other Single Family real estate for sale in Milpitas? You can browse all Milpitas real estate or contact a Coldwell Banker agent to request more information.