This is a carousel with tiles that activate property listing cards. Use the previous and next buttons to navigate.
1/1
$1,422,500
This is a carousel with tiles that activate property listing cards. Use the previous and next buttons to navigate.
1/1
Property Description
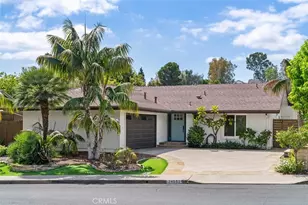
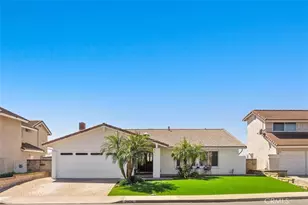
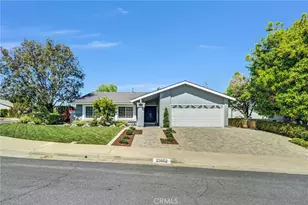
This spectacularly remodeled coastal cottage-inspired home is the one you've been waiting for! Meticulously maintained with exceptional craftsmanship, this stunning single-level residence showcases quality finishes and thoughtful design at every turn.
From the moment you enter through the impressive oversized custom front door, you'll appreciate the attention to detail. Light-filled and inviting with soaring ceilings, the open-concept floor plan features new CaliPacific luxury laminate flooring, oversized baseboards, fresh interior paint, recessed lighting, built-in speakers inside and out, and a breathtaking coffered beam and plank ceiling accented with custom wood details throughout.
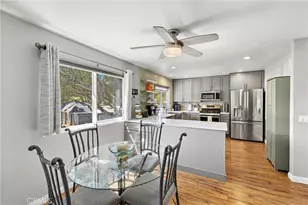
Designed for both everyday living and entertaining, the spacious great room seamlessly connects the family room, dining area, and beautifully upgraded kitchen. The kitchen offers timeless shaker-style cabinetry, granite countertops, stainless steel appliances, and abundant workspace, while the family room is enhanced by custom built-ins that add both style and function.
The primary suite and two secondary bedrooms have all been tastefully remodeled with designer paint, luxury laminate flooring, upgraded baseboards, split-style plantation shutters, and cedar-lined closets. Both bathrooms have been beautifully updated, featuring a tub/shower combination in the guest bath and a spacious walk-in shower in the primary bath.
Additional upgrades include an attic fan, newer central HVAC system, new garage door, and new gutters, providing comfort and peace of mind.
Step outside to your private backyard oasis, where a sparkling remodeled pool with a newer heater is the centerpiece. The expansive paver patio offers plenty of room for outdoor entertaining, while mature pomegranate trees, award-winning Roger's Gardens roses, and a lush, private hillside create a tranquil setting. As a member of Lake Mission Viejo, you'll enjoy exclusive access to two private sandy beaches, boating, fishing, summer concerts, and year-round community events. Ideally located near award-winning schools, shopping, dining, and freeway access, this exceptional home also benefits from low taxes, low HOA and no Mello-Roos, making it a great opportunity in one of Mission Viejo's most sought-after communities.
Full Property Details
Full Property Details for 26581 Avenida Veronica
General
- Sold For: $1,422,500
- HOA FEE: $28/month
- Status: Closed
- Type: Single Family
- Source: MRMLS
- MLS ID: OC26149526
- Added to Site: 50 day(s) ago
Interior
- Rooms/Areas: All Bedrooms Down, Main Floor Primary Bedroom, Main Floor Bedroom
- Interior Features: Beamed Ceilings, High Ceilings, Coffered Ceiling(s), Granite Counters
- Fireplace(s): None
- Eating Areas: Dining Room
- Appliances: Disposal, Microwave, Refrigerator, Gas Range, Gas Oven, Dishwasher
- Flooring: Laminate
Rooms
Bathrooms
- Total Bathrooms: 2
- Full Bathrooms: 2
Bedrooms
- Total Bedrooms: 3
Other Rooms
- Laundry: In Garage
Additional Information
- Shared Amenities: Playground, Barbecue, Picnic Area
- Pool: Yes
- Pool Description: Private
- Spa Description: None
Exterior
- Deck/Patio: Wraparound
Parking
- Garage: Yes
- Garage Spaces: 2
- Parking: Garage (Direct Access), Driveway
Location
- County: Orange
- Subdivision: Madrid (Central) (MA)
- Driving Directions: alicia, montebello
School Information
- School District: Saddleback Valley Unified
- Elementary School: MONTEV2
- Middle School: LAPAZ2
- High School: MISVIE
Community
- Community Features: Sidewalks
- Assoc. Name: Lake MV
Heating & Cooling
- Cooling Type: Whole House Fan, Central Air
- Heating Type: Central
Utilities
- Sewer: Public Sewer
- Water: Public
Structural Information
- Structure Type: Single Family Residence
- Roof: Composition
- Common Walls: No Common Walls
- Windows: Shutters
- Disability Access: Wide Halls (48 Inches or More), No Interior Steps
- Entry Location: 1
- Stories/Levels: One
- Stories Description: One
- Square Feet: 1,766
- Sq. Ft. Source: Assessor
- Year Built: 1971
- Year Built Source: Assessor
Lot Features
- Property View: Trees/Woods, Pool
- Lot Size (Acres): 0.1435
- Lot Size Source: Assessor
- Lot Description: Front Yard, Yard
Financial Considerations
- Price Per Sq. Ft.: $805.49
- Association Fee: $28
- Assoc Fee Freq.: Monthly
Disclosures and Reports
- Special Conditions: Standard
- Inclusions: refrigerator, washer, dryer
Listed by First Team Real Estate, Kathe Van Hoften
Sold by Berkshire Hathaway HomeService, Vicki Goodell

Get Pre-Approved Today
Schools
Schools serving 26581 Avenida Veronica
School District:Saddleback Valley Unified School District
| Name | Grades | Distance |
|---|---|---|
Montevideo Elementary School 24071 Carrillo, Mission Viejo, CA 92691 | K-6 | 0.4 mi |
La Paz Intermediate School 25151 Pradera Drive, Mission Viejo, CA 92691 | 7-8 | 1.4 mi |
Mission Viejo High School 25025 Chrisanta Drive, Mission Viejo, CA 92691 | 9-12 | 1.5 mi |
Disclaimer:
School attendance boundaries provided by ATTOM Data Solutions and are for reference only. Contact the school directly to verify enrollment eligibility.
Price & Sales History for 26581 Avenida Veronica
Date
Details
Price
Change
Source
8/12/2026
Sold
$1,422,500
1.97%
MLS
7/11/2026
Listed
$1,395,000
—
MLS
Disclaimer: Historical sales information is derived from public records provided by the county offices. Information is not guaranteed and should be independently verified.
26581 Avenida Veronica, Mission Viejo, CA 92691 (MLS# OC26149526) is a Single Family property that was sold at $1,422,500 on August 12, 2026. Want to learn more about 26581 Avenida Veronica? Do you have questions about finding other Single Family real estate for sale in Mission Viejo? You can browse all Mission Viejo real estate or contact a Coldwell Banker agent to request more information.