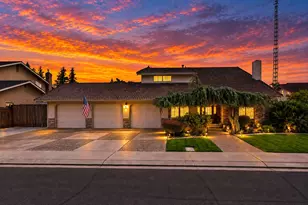
This is a carousel with tiles that activate property listing cards. Use the previous and next buttons to navigate.
1/32
$699,000 Just Listed
This is a carousel with tiles that activate property listing cards. Use the previous and next buttons to navigate.
1/32
Property Description
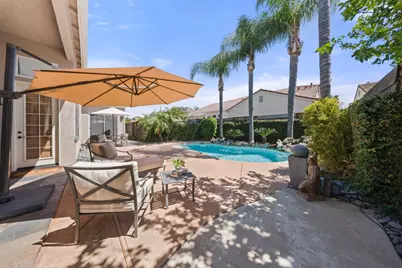
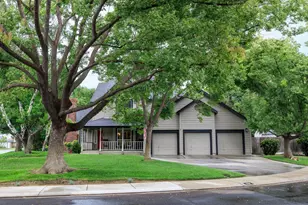
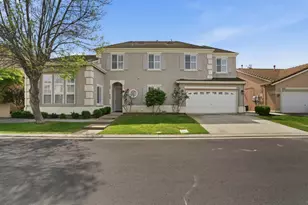
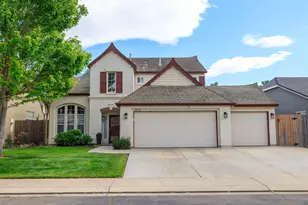
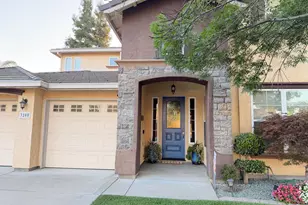
An architectural triumph blending timeless elegance with premier updates, this masterfully designed residence showcases custom-painted interiors illuminated by refined recessed lighting and sophisticated design elements throughout. Every square inch has been meticulously curated to offer an unparalleled living experience that balances grand entertainment with intimate comfort. Step inside an expansive floor plan grounded by premium custom woodwork, rich Black Cherry-stained cabinetry, and exquisite dark bronze Baldwin hardware. The chef's kitchen boasts top-tier gourmet appointments, featuring black granite countertops, a premium GE Monogram stainless steel natural gas range, double built-in ovens, and a matching refrigerator and dishwasher, all anchored by a custom Butler's pantry equipped with under-counter wine refrigeration and integrated wine glass storage. The luxurious living room provides a dramatic focal point with its custom-slated fireplace and elegant silk drapes, while the private downstairs primary suite offers a spa-like sanctuary featuring its own cozy slate fireplace, private patio access, a deep soaking tub, and a custom glass shower. Upstairs, a versatile media room features beautiful built-in cabinetry, an integrated microwave, an apartment fridge, and classic bookcases, making it perfect for an upscale game room or executive home office. Storage and organization extend seamlessly to the pristine, fully finished 3-car garage, thoughtfully upgraded with custom cabinetry and integrated built-ins to maximize utility and space. Your private outdoor oasis awaits on a premium lot engineered for maximum seclusion, where you can relax by a resort-style pool featuring a tranquil rock fountain, completely replastered and surrounded by modern salt-finish concrete. The lush hardscape is beautifully framed by seven towering palm trees and rich Mexican black river rock planters. No expense was spared on structural integrity, featuring a comprehensive underground drainage system, weather-proof patio posts, and a replaced upstairs HVAC condenser unit. Experience the ultimate lifestyle of luxury, privacy, and convenience. This stunning, turnkey residence is completely move-in ready. Every detail has been beautifully updated so you can unpack and feel right at home from day one.
Full Property Details
Full Property Details for 3204 Humberton Pl
General
- Price: $699,000
- HOA FEE: $115/month
- Status: Active
- Type: Single Family
- Source: METROLIST_Cali
- MLS ID: 226064662
- Updated: Today (5/27/2026)
- Added to Site: Today
Interior
- Rooms/Areas: Master Bathroom, Master Bedroom, Bonus Room, Media Room, Dining Room, Great Room, Kitchen, Wine Storage Area, Laundry, Living Room
- Interior Features: Cathedral Ceiling, Open Beam Ceiling
- Fireplace: Yes
- Number of Fireplaces: 2
- Fireplace(s): Master Bedroom, Gas Log
- Appliances: Built-In Electric Oven, Built-In Electric Range, Free Standing Refrigerator, Gas Plumbed, Ice Maker, Dishwasher, Insulated Water Heater, Disposal, Microwave, Double Oven, ENERGY STAR Qualified Appliances, Wine Refrigerator, Free Standing Freezer, Other
- Flooring: Carpet, Tile
Rooms
Bathrooms
- Total Bathrooms: 3
- Full Bathrooms: 2
- Half Bathrooms: 1
- Bathroom Features: Shower Stall(s), Double Sinks, Low-Flow Shower(s), Low-Flow Toilet(s), Tile, Tub, Walk-In Closet, Radiant Heat
- Primary Bathroom: Shower Stall(s), Double Sinks, Low-Flow Shower(s), Low-Flow Toilet(s), Tile, Tub, Walk-In Closet, Radiant Heat
Bedrooms
- Total Bedrooms: 3
- Primary Bedroom: Ground Floor, Outside Access, Sitting Area
- Optional Bedroom: 4
Other Rooms
- Kitchen: Butlers Pantry, Pantry Closet, Granite Counter, Island
- Dining Room: Dining Bar, Dining/Family Combo, Space in Kitchen, Dining/Living Combo, Formal Area
- Laundry: Cabinets, Sink, Electric, Ground Floor, Hookups Only, Inside Room
Additional Information
- Shared Amenities: None
- Pool: Yes
- Pool Description: Built-In, Pool Sweep, Fenced, Heat None
- Equipment: Attic Fan(s), Networked
Exterior
- Exterior Features: Dog Run
Parking
- Garage: Yes
- Garage Spaces: 3
- Parking: Attached, Garage Door Opener, Garage Facing Front
Location
- County: Stanislaus
- Subdivision: ADRIANNA
- Cross Streets: New Hampton Way
- Driving Directions: From Roselle take Merle Avenue East to gated entry.
- Direction Faces: North
School Information
- School District: Stanislaus
- Elem School District: Sylvan Union
- Midd School District: Sylvan Union
- High School District: Modesto City
Community
- Association: Yes
- Home Owners Assn.: 1
- Assoc. Fees Include: Security
Heating & Cooling
- Cooling Type: Ceiling Fan(s), Central, MultiUnits
- Heating Type: Central, Multiple Units, Natural Gas
- Heating Fuel: Central, MultiUnits, Natural Gas
Utilities
- Sewer: Sewer in Street, Public Sewer
- Water: Meter on Site
- Cable Available: Yes
- Utility Description: Cable Available, Public, Sewer In & Connected, Underground Utilities, Natural Gas Connected
Structural Information
- Architectural Style: French, Contemporary
- Construction: Stucco
- Basement: Yes
- Foundation: Concrete, Slab
- Roof: Cement
- Windows: Solar Screens, Dual Pane Full
- Stories/Levels: 2
- Square Feet: 2,765
- Sq. Ft. Source: Assessor Auto-Fill
- Year Built: 2001
Lot Features
- Lot Size (Acres): 0.1318
- Lot Size (Sq. Ft.): 5,741
- Street/Road Desc.: Asphalt
- Road Maintenance: Private Maintained Road
- Irrigation System: None
- Topography: Level
- Zoning: R1
- Lot Description: Auto Sprinkler F&R, Curb(s)/Gutter(s), Shape Irregular, Gated Community, Landscape Back, Landscape Front, Low Maintenance
- Fencing (Description): Back Yard, Wood
Financial Considerations
- Association Fee: $115
- Assoc Fee Freq.: Monthly
Disclosures and Reports
- Special Conditions: None
- Restrictions: Rental(s), Board Approval, Signs, Exterior Alterations, Parking
- APN: 085-023-045-000
Listed by PMZ Real Estate
Get Pre-Approved Today
Schools
Schools serving 3204 Humberton Pl
School Districts:Sylvan Union Elementary School District, Modesto City High School District
| Name | Grades | Distance |
|---|---|---|
Freedom Elementary School, Modesto, CA 2101 Fine Avenue, Modesto, CA 95355 | K-5 | 0.6 mi |
Daniel J. Savage Middle School 1900 Maid Mariane Lane, Modesto, CA 95355 | 6-8 | 0.4 mi |
James C. Enochs High School 3201 Sylvan Avenue, Modesto, CA 95355 | 9-12 | 1.5 mi |
Disclaimer:
School attendance boundaries provided by ATTOM Data Solutions and are for reference only. Contact the school directly to verify enrollment eligibility.
Price & Sales History for 3204 Humberton Pl
Date
Details
Price
Change
Source
5/27/2026
Listed
$699,000
44.12%
MLS
5/12/2004
Sold
$485,000
—
Public Record
Disclaimer: Historical sales information is derived from public records provided by the county offices. Information is not guaranteed and should be independently verified.
Tax History
Tax History for 3204 Humberton Pl
Year
Property Taxes
Change
Tax Assessment
Change
2025
$7,962
4%
$689,555
4%
2023
$7,651
12%
$662,780
10%
2022
$6,843
12%
$604,000
12%
2021
$6,094
17%
$538,000
17%
2020
$5,211
-4%
$461,500
—
2019
$5,432
4%
$461,500
3%
2018
$5,209
8%
$449,500
8%
2017
$4,832
5%
$416,500
5%
2016
$4,612
11%
$396,000
12%
2015
$4,173
21%
$355,000
30%
2013
$3,460
—
$273,000
—
Disclaimer: Historical tax information is derived from public records provided by the county offices. Information is not guaranteed and should be independently verified.
Estimate the Cost
Estimate the Cost for 3204 Humberton Pl
3204 Humberton Place, Modesto, CA 95355 (MLS# 226064662) is a Single Family property with 3 bedrooms, 2 full bathrooms and 1 partial bathroom. 3204 Humberton Place is currently listed for $699,000 and was received on May 27, 2026. Want to learn more about 3204 Humberton Place? Do you have questions about finding other Single Family real estate for sale in Modesto? You can browse all Modesto real estate or contact a Coldwell Banker agent to request more information.