This is a carousel with tiles that activate property listing cards. Use the previous and next buttons to navigate.
1/1
$4,278,000
This is a carousel with tiles that activate property listing cards. Use the previous and next buttons to navigate.
1/1
Property Description
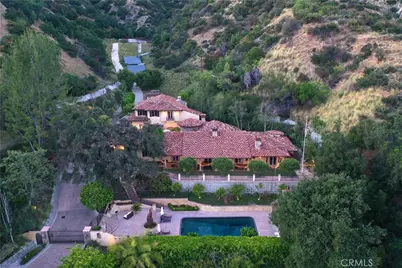
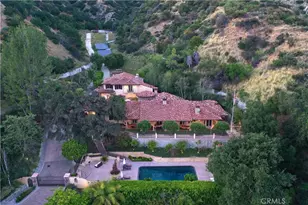
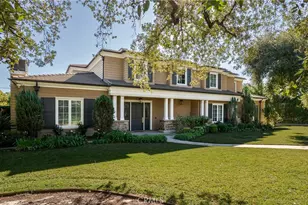
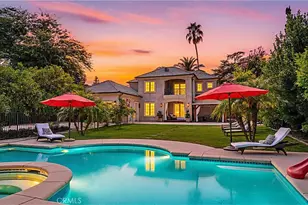
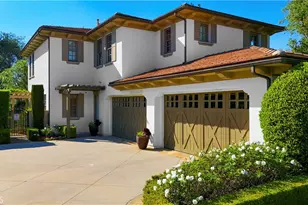
Perched majestically in the foothills of Monrovia, this one-of-a-kind Italian villa-inspired estate offers an unparalleled lifestyle defined by privacy, luxury, and sweeping city views. Sprawling across 13.12 acres, the property features a masterful 4,968 sq. ft. single-level main residence where architectural elegance meets seamless indoor-outdoor flow. The journey begins in a tranquil courtyard with a soothing fountain, leading through a grand foyer into a floorplan designed for sophisticated entertaining. The formal living room, marked by soaring vaulted ceilings and a massive stone double-sided fireplace, transitions into an expansive family room. This space is a connoisseur's dream, equipped with a full wet bar, wine cellar, wine fridge, and built-in cappuccino machine. Both rooms feature French doors opening to a vast covered patio framing breathtaking vistas. At the heart of the home lies a chef's kitchen, meticulously appointed with professional-grade appliances, double ovens, a warming drawer, and a large center island with a new cooktop. Granite countertops, custom cabinetry, and a walk-in pantry provide abundant storage, while the breakfast area and built-in desk offer everyday functionality. The kitchen flows gracefully into the formal dining room, perfect for large-scale gatherings. The primary suite is tucked privately at the rear of the home, featuring a fireplace, cedar-lined walk-in closet, and a spa-like bathroom with dual vanities, a soaking tub, and a multi-head steam shower. Three additional bedrooms, two full bathrooms, and two powder rooms ensure comfort, while a dedicated office with built-in bookcases provides a quiet workspace in a private wing. Beyond the main residence, a 2,164 sq. ft. vehicle storage garage with an integrated workshop is topped by a charming 895 sq. ft. upper-level apartment. This guest unit includes a balcony, full kitchen, and two bedrooms, with infrastructure for an elevator. The lower tier is an entertainer's paradise, featuring a sparkling pool, outdoor fireplace, and a 520 sq. ft. pool house with its own kitchen, living area, bedroom, and bath. This estate is rounded out by a solar system, multi-zone HVAC, and a whole-house vacuum, offering a rare blend of Mediterranean inspiration and modern efficiency.
Full Property Details
Full Property Details for 905 Crescent
General
- Sold For: $4,278,000
- Status: Closed
- Type: Single Family
- Source: MRMLS
- MLS ID: AR26059607
- Added to Site: 210 day(s) ago
Interior
- Rooms/Areas: Formal Entry, Walk-In Closet, Primary Bedroom, Utility Room, Walk-In Pantry, Laundry, Office, Main Floor Primary Bedroom, Foyer, Kitchen, Living Room, Main Floor Bedroom, Family Room, Primary Suite, Primary Bathroom, Wine Cellar
- Interior Features: Beamed Ceilings, Crown Molding, Wet Bar, High Ceilings, Pull-Down Stairs to Attic, Recessed Lighting, Open Floorplan, Central Vacuum, Wired for Sound, Granite Counters
- Fireplace: Yes
- Fireplace(s): Primary Retreat, Library, Living Room, Family Room
- Appliances: Microwave, Refrigerator, Instant Hot Water, Range Hood, Double Oven, Dishwasher, Electric Cooktop
Rooms
Bathrooms
- Total Bathrooms: 7
- Full Bathrooms: 4
- 3/4 Bathrooms: 1
- Half Bathrooms: 2
Bedrooms
- Total Bedrooms: 7
Other Rooms
- Laundry: Individual Room, In Garage
Additional Information
- Pool: Yes
- Pool Description: In-Ground, Private
Exterior
- Deck/Patio: Covered, Patio
Parking
- Garage: Yes
- Garage Spaces: 10
- Parking: Garage, Garage (Direct Access), Garage (Three Doors), Driveway
Location
- County: Los Angeles
- Driving Directions: North of Hillcrest Blvd. East of Madison Ave., West of El Nido Ave.
School Information
- School District: Monrovia Unified
Community
- Community Features: Foothills
Heating & Cooling
- Cooling Type: Dual, Central Air, Zoned
- Heating Type: Central
Utilities
- Sewer: Public Sewer
- Water: Public
Structural Information
- Structure Type: Single Family Residence
- Roof: Spanish Tile
- Common Walls: No Common Walls
- Windows: Double-Pane Windows
- Entry Location: 1
- Stories/Levels: One
- Stories Description: One
- Square Feet: 6,383
- Sq. Ft. Source: Taped
- Year Built: 2006
- Year Built Source: Assessor
Lot Features
- Property View: Mountain(s), City Lights, Canyon, Panoramic
- Lot Size (Acres): 13.12
- Lot Size Source: Builder
- Lot Description: Lot Over 40000 Sqft
Financial Considerations
- Price Per Sq. Ft.: $670.22
Disclosures and Reports
- Special Conditions: Standard
Listed by Keller Williams Realty, Espi Bagwell and Keller Williams Realty, Amanda O'Dell
Sold by Harvest Realty Development, Jingzhe Zhang

Get Pre-Approved Today
Price & Sales History for 905 Crescent
Date
Details
Price
Change
Source
9/14/2026
Sold
$4,278,000
-6.41%
MLS
6/11/2026
Price Reduced
$4,570,905
-5.77%
MLS
3/31/2026
Listed
$4,850,905
—
MLS
Disclaimer: Historical sales information is derived from public records provided by the county offices. Information is not guaranteed and should be independently verified.
905 Crescent, Monrovia, CA 91016 (MLS# AR26059607) is a Single Family property that was sold at $4,278,000 on September 14, 2026. Want to learn more about 905 Crescent? Do you have questions about finding other Single Family real estate for sale in Monrovia? You can browse all Monrovia real estate or contact a Coldwell Banker agent to request more information.