This is a carousel with tiles that activate property listing cards. Use the previous and next buttons to navigate.
1/1
$2,850
This is a carousel with tiles that activate property listing cards. Use the previous and next buttons to navigate.
1/1
Property Description
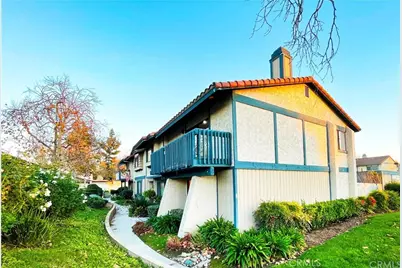
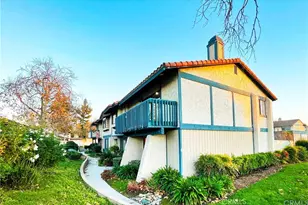
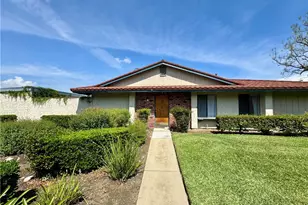
Spacious End Unit Townhouse with 3 bedrooms and 2.5 baths in the City of Montclair. Conveniently located near shopping, restaurants, Costco, Montclair Place Mall, and major freeways.
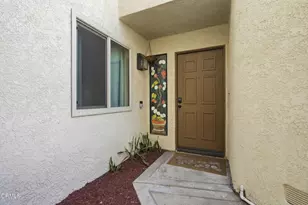
This home features brand-new central air conditioning, laminate flooring on the first floor, and carpet on the second floor. Enjoy a spacious living room with a cozy fireplace. All three bedrooms are located upstairs, including a primary bedroom with an en-suite bathroom, a large vanity area, and a ceiling fan.A door provides direct access to a private patio, which leads to the detached two-car garage.
Community amenities include a swimming pool, spa, and children's playground.
Owner pays the monthly HOA dues. Resident is responsible for all utilities.
Pets are welcome with an additional pet fee and size restrictions, subject to owner approval.
Renter's insurance is required prior to move-in.
Full Property Details
Full Property Details for 5102 Aspen Dr
General
- Rent: $2,850
- Status: Closed
- Type: Townhouse
- Source: MRMLS
- MLS ID: OC26170335
- Added to Site: 36 day(s) ago
Rental Information
- Lease/Rent Term: 12 Months
Interior
- Rooms/Areas: All Bedrooms Up
- Fireplace: Yes
- Fireplace(s): Living Room
- Eating Areas: Dining Room
- Appliances: Gas Cooktop, Water Heater, Microwave, Water Line to Refrigerator, Electric Oven, Dishwasher
- Furnishings: Unfurnished
- Flooring: Carpet, Laminate
Rooms
Bathrooms
- Total Bathrooms: 3
- Full Bathrooms: 3
Bedrooms
- Total Bedrooms: 3
Other Rooms
- Laundry: In Garage
Additional Information
- Shared Amenities: Pool, Dog Park
- Pool Description: Community
Parking
- Garage: Yes
- Garage Spaces: 2
Location
- County: San Bernardino
- Driving Directions: Freemont and Aspen Dr
School Information
- School District: Chaffey Joint Union High
Heating & Cooling
- Cooling Type: Central Air
- Heating Type: Central
Utilities
- Sewer: Public Sewer
- Water: Public
Structural Information
- Common Walls: 1 Common Wall
- Entry Floor Number: 1
- Entry Location: first floor
- Stories/Levels: Two
- Stories Description: Two
- Square Feet: 1,426
- Sq. Ft. Source: Assessor
- Year Built: 1981
- Property Condition: Turnkey, Repairs (Cosmetic)
Lot Features
- Property View: None
- Lot Size (Acres): 0.0327
- Lot Size (Sq. Ft.): 1,426
- Lot Size Source: Assessor
- Lot Description: 0-1 Unit/Acre
Financial Considerations
- Price Per Sq. Ft.: $2
- Security Deposit: $2,950
- Key Deposit: $200
- Pet Deposit: $800
- Terms: 12 Months
Listed and Sold by Keller Williams Realty N. Tustin, Anny Yang

Schools
Schools serving 5102 Aspen Dr
School Districts:Ontario-Montclair Elementary School District, Chaffey Joint Union High School District
| Name | Grades | Distance |
|---|---|---|
Monte Vista Elementary School, Montclair, CA 4900 Orchard Street, Montclair, CA 91763 | K-6 | 0.4 mi |
Serrano Middle School, Montclair, CA 4725 San Jose Street, Montclair, CA 91763 | 7-8 | 0.7 mi |
Montclair High School 4725 Benito Street, Montclair, CA 91763 | 9-12 | 0.6 mi |
Disclaimer:
School attendance boundaries provided by ATTOM Data Solutions and are for reference only. Contact the school directly to verify enrollment eligibility.
Price History for 5102 Aspen Dr
Date
Details
Price
Change
Source
8/12/2026
Sold
$2,850
-3.39%
MLS
8/04/2026
Listed
$2,950
—
MLS
Disclaimer: Historical sales information is derived from public records provided by the county offices. Information is not guaranteed and should be independently verified.
5102 Aspen Drive, Montclair, CA 91763 (MLS# OC26170335) is a Townhouse property that was sold at $2,850 on August 12, 2026. Want to learn more about 5102 Aspen Drive? Do you have questions about finding other real estate for sale or rent in Montclair? You can browse all Montclair rentals or contact a Coldwell Banker agent to request more information.