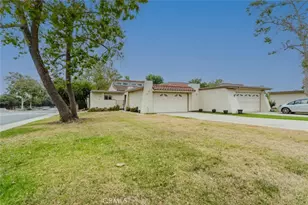
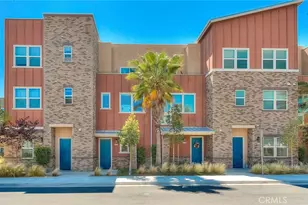
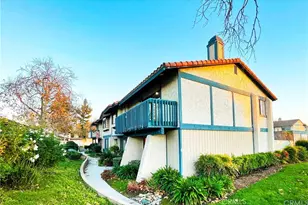
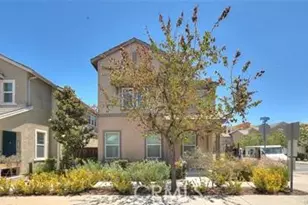
This is a carousel with tiles that activate property listing cards. Use the previous and next buttons to navigate.
1/1
$3,200
This is a carousel with tiles that activate property listing cards. Use the previous and next buttons to navigate.
1/1
Property Description
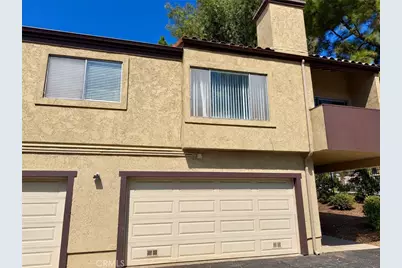
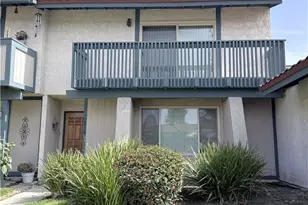
COMPLETELY REMODELED & MOVE-IN READY lease in the Cimarron Oak II community! Beautiful 2-bedroom, 1.5-bath condominium featuring a brand-new kitchen, brand-new appliances, upgraded bathrooms with brand-new toilets, and new flooring throughout. Spacious living room with fireplace, separate dining area, private balcony, and two generously sized bedrooms. One-level condo upstairs with approximately 1,053 square feet of living space, central air and heat, laundry hookups in the gargage include the washer and dryer. Attached 2 car garage. Garage is downstairs & once in the unit you go upstairs for the living space is all upstairs. Community amenities include a pool, spa playground, and tennis court. Close to shopping, restaurants, Montclair Plaza & 10 freeway access. Plus much more!
Full Property Details
Full Property Details for 9385 Mesa Verde #E
General
- Rent: $3,200
- Status: Closed
- Type: Condo
- Source: MRMLS
- MLS ID: CV26200864
- Added to Site: 40 day(s) ago
Rental Information
- Lease/Rent Term: 12 Months
Interior
- Rooms/Areas: All Bedrooms Up, See Remarks, Kitchen, Living Room
- Fireplace: Yes
- Fireplace(s): Living Room
- Eating Areas: Breakfast Nook
- Appliances: Disposal, Microwave, Refrigerator, Gas Range, Gas Oven
- Furnishings: Unfurnished
- Flooring: Vinyl, Carpet, See Remarks
Rooms
Bathrooms
- Total Bathrooms: 1
- Full Bathrooms: 1
Bedrooms
- Total Bedrooms: 2
Other Rooms
- Laundry: In Garage, Washer Included, Dryer Included
Additional Information
- Shared Amenities: Maintenance Front Yard, Tennis Court(s), Pool, Spa/Hot Tub
- Pool Description: Indoor, Association
- Spa Description: Association, In-Ground
Exterior
- Deck/Patio: See Remarks
Parking
- Garage: Yes
- Garage Spaces: 2
- Parking: Garage (Direct Access)
Location
- County: San Bernardino
- Driving Directions: W/Monte Vista, S/San Jose
School Information
- School District: Ontario-Montclair
Heating & Cooling
- Cooling Type: Central Air
- Heating Type: Forced Air, Central
Utilities
- Sewer: Public Sewer
- Water: See Remarks, Public
Structural Information
- Common Walls: End Unit, 1 Common Wall
- Windows: Blinds
- Entry Floor Number: 2
- Entry Location: 2
- Stories/Levels: Two
- Stories Description: Two
- Square Feet: 1,053
- Sq. Ft. Source: Assessor
- Year Built: 1980
- Property Condition: Turnkey
Lot Features
- Property View: None
- Lot Size (Acres): 0.0212
- Lot Size (Sq. Ft.): 925
- Lot Size Source: Assessor
- Lot Description: Cul-de-Sac, Greenbelt
Financial Considerations
- Price Per Sq. Ft.: $3.04
- Security Deposit: $3,200
- Terms: 12 Months
Listed and Sold by Telford Real Estate, Nancy Telford
Schools
Schools serving 9385 Mesa Verde #E
School Districts:Ontario-Montclair Elementary School District, Chaffey Joint Union High School District
| Name | Grades | Distance |
|---|---|---|
Moreno Elementary School, Montclair, CA 4825 Moreno Street, Montclair, CA 91763 | K-6 | 0.4 mi |
Serrano Middle School, Montclair, CA 4725 San Jose Street, Montclair, CA 91763 | 7-8 | 0.2 mi |
Montclair High School 4725 Benito Street, Montclair, CA 91763 | 9-12 | 0.7 mi |
Disclaimer:
School attendance boundaries provided by ATTOM Data Solutions and are for reference only. Contact the school directly to verify enrollment eligibility.
Price History for 9385 Mesa Verde #E
Date
Details
Price
Change
Source
10/25/2026
Sold
$3,200
—
MLS
9/19/2026
Listed
$3,200
—
MLS
Disclaimer: Historical sales information is derived from public records provided by the county offices. Information is not guaranteed and should be independently verified.
9385 Mesa Verde #E, Montclair, CA 91763 (MLS# CV26200864) is a Condo property that was sold at $3,200 on October 25, 2026. Want to learn more about 9385 Mesa Verde #E? Do you have questions about finding other real estate for sale or rent in Montclair? You can browse all Montclair rentals or contact a Coldwell Banker agent to request more information.