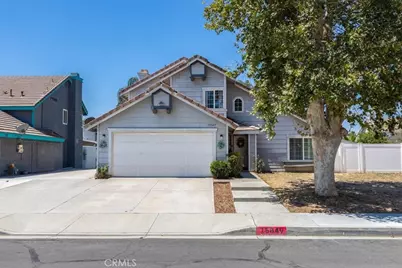
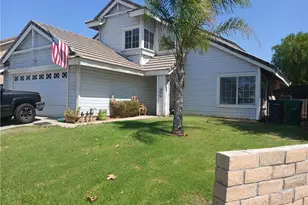
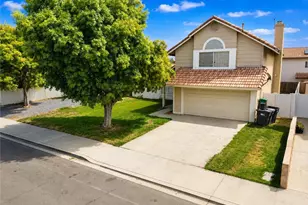
This is a carousel with tiles that activate property listing cards. Use the previous and next buttons to navigate.
1/1
$520,000
This is a carousel with tiles that activate property listing cards. Use the previous and next buttons to navigate.
1/1
Property Description
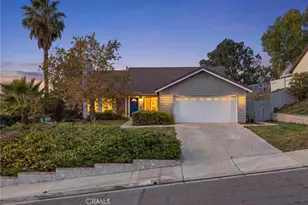
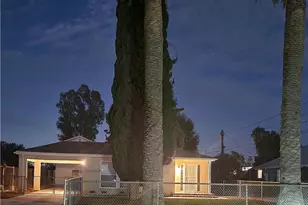
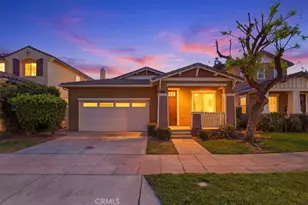
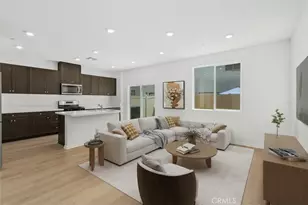
Welcome to this spacious and inviting 4BD/3BA home, thoughtfully designed for comfort, relaxation, and entertaining. Filled with abundant natural light, the open layout creates a bright and welcoming atmosphere throughout. At the heart of the home is a cozy fireplace, perfect for gathering with family and friends.
This home has been lovingly cared for over the years, and its warmth and charm are evident in every room. Enjoy a generously sized front yard that's waiting for your personal touch to bring your landscaping vision to life. After a long day of work come home and step outside to your own private backyard retreat, complete with a sparkling swimming pool/jacuzzi, a gas BBQ grill, and plenty of space for outdoor dining, entertaining, or simply unwinding.
This spacious backyard offers plenty of room for a thriving garden, beautiful plants, and all the outdoor living you've been dreaming about.
Relax on the patio or bedroom balcony with your morning coffee or evening beverage and enjoy the sights and sounds of nature as hummingbirds will sometimes show up for a visit. Whether you're hosting guests or seeking a quiet escape, the outdoor spaces offer a truly tranquil setting including a fire pit for night time entertainment.
This property is being sold as is, presenting a wonderful opportunity for its next owner to make it their own while appreciating the love and care it has received. With generous living spaces and exceptional indoor and outdoor amenities, this is a home you'll be proud to call your own.
Property is being sold AS IS.
Full Property Details
Full Property Details for 15849 Cobra Dr
General
- Sold For: $520,000
- Status: Closed
- Type: Single Family
- Source: MRMLS
- MLS ID: SW26165152
- Added to Site: 74 day(s) ago
Interior
- Rooms/Areas: Separate Family Room, Main Floor Primary Bedroom, Kitchen, Living Room, Main Floor Bedroom, Family Room, Den
- Interior Features: Ceiling Fan(s), Open Floorplan
- Fireplace: Yes
- Fireplace(s): Living Room
- Eating Areas: Breakfast Counter/Bar, Dining Room, Separated
- Appliances: Microwave, Refrigerator, Gas Range, Gas Oven, Dishwasher
- Flooring: Tile, Carpet
Rooms
Bathrooms
- Total Bathrooms: 3
- Full Bathrooms: 3
Bedrooms
- Total Bedrooms: 4
Other Rooms
- Laundry: Washer Included, Dryer Included
Additional Information
- Pool: Yes
- Pool Description: In-Ground, Private
- Spa Description: In-Ground
Exterior
- Deck/Patio: Covered
Parking
- Garage: Yes
- Garage Spaces: 2
- Parking: Garage, Garage Faces Front
Location
- County: Riverside
- Driving Directions: Freeway 215, Exit Ramona Expwy/Cajaco Expwy, turn on Ramona Expwy, Turn on N Perris Blvd, turn on Santiago Dr, Turn on Cobra
School Information
- School District: Moreno Valley Unified
Community
- Community Features: Street Lights, Sidewalks
Heating & Cooling
- Cooling Type: Central Air
- Heating Type: Fireplace(s), Central
Utilities
- Sewer: Public Sewer
- Water: Public
Structural Information
- Structure Type: Single Family Residence
- Common Walls: No Common Walls
- Windows: Shutters, Drapes
- Entry Location: Front
- Stories/Levels: Two
- Stories Description: Two
- Square Feet: 1,954
- Sq. Ft. Source: Assessor
- Year Built: 1986
- Year Built Source: Assessor
Additional Structures
- Other Structures: Gazebo
Lot Features
- Property View: None
- Lot Size (Acres): 0.19
- Lot Size Source: Assessor
- Lot Description: Front Yard, Back Yard
Financial Considerations
- Price Per Sq. Ft.: $266.12
Disclosures and Reports
- Special Conditions: Standard
- Inclusions: Washer/Dryer/Refrigerator/Outdoor Grill/Pool Chairs/Curtain Rods and Curtains/HOME letters on wall/Outdoor Lawn equipment/Pool equipment/Gazebo
Listed by Natasha Bruce, Broker, Sherron Meadows
Sold by eXp Realty of Southern California, Inc., Susana Alvarez

Get Pre-Approved Today
Schools
Schools serving 15849 Cobra Dr
School District:Val Verde Unified School District
| Name | Grades | Distance |
|---|---|---|
Rainbow Ridge Elementary School 15950 Indian Ave., Moreno Valley, CA 92551 | K-5 | 0.6 mi |
March Middle School 15800 Indian Ave., Moreno Valley, CA 92551 | 6-8 | 0.6 mi |
Rancho Verde High School 17750 Lasselle Street, Moreno Valley, CA 92551 | 9-12 | 2.2 mi |
Disclaimer:
School attendance boundaries provided by ATTOM Data Solutions and are for reference only. Contact the school directly to verify enrollment eligibility.
Price & Sales History for 15849 Cobra Dr
Date
Details
Price
Change
Source
9/01/2026
Sold
$520,000
—
MLS
7/29/2026
Listed
$520,000
—
MLS
Disclaimer: Historical sales information is derived from public records provided by the county offices. Information is not guaranteed and should be independently verified.
15849 Cobra Drive, Moreno Valley, CA 92551 (MLS# SW26165152) is a Single Family property that was sold at $520,000 on September 01, 2026. Want to learn more about 15849 Cobra Drive? Do you have questions about finding other Single Family real estate for sale in Moreno Valley? You can browse all Moreno Valley real estate or contact a Coldwell Banker agent to request more information.