This is a carousel with tiles that activate property listing cards. Use the previous and next buttons to navigate.
1/1
$1,000,000
This is a carousel with tiles that activate property listing cards. Use the previous and next buttons to navigate.
1/1
Property Description
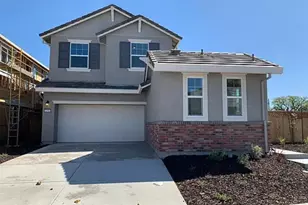
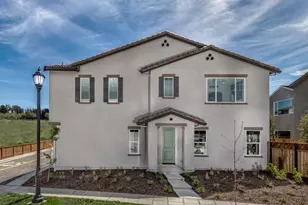
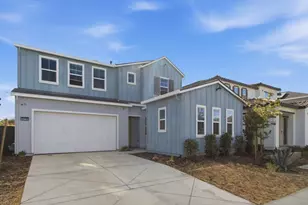
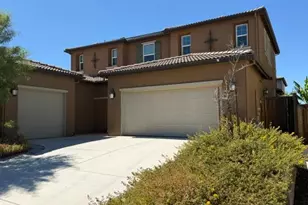
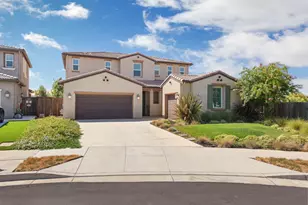
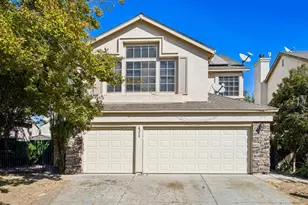
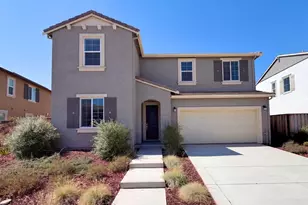
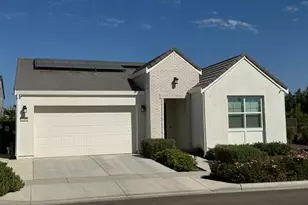
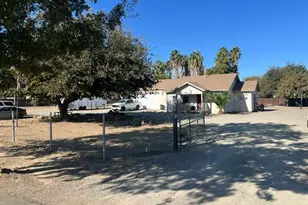
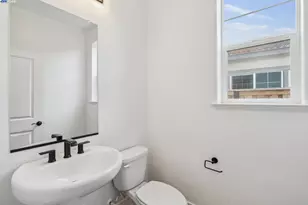
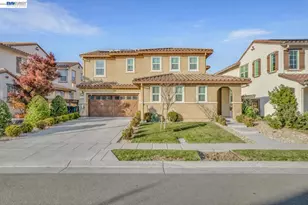
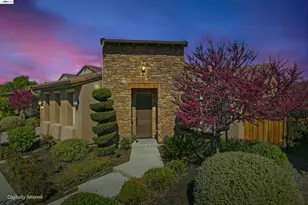
Dual Addresses "¢ Multi-Generational Luxury "¢ Income Generating Two Distinct Street Addresses under One Roof! Welcome to this exceptional, modern multi-generational estate built in 2020, perfectly situated in the highly desirable Cordes Village. Nestled on a premium, highly coveted hill-view lot within College Park, this property offers a rare combination of contemporary luxury, flexible living, and immediate rental income. The estate is located within walking distance to top-rated K-12 schools, including Julius Cordes Elementary and Mountain House High School, making it a perfect match for growing families or savvy investors. Main Residence The light-filled main home showcases an open-concept floor plan meticulously designed with high-end finishes. It features a spacious layout with 4 bedrooms and 3.5 bathrooms, configured with a luxurious primary suite and two comfortable junior suites. The heart of the home features a chef's kitchen anchored by an oversized island, elegant granite countertops, custom stylish backsplashes, and premium stainless steel appliances. The primary retreat offers a generous, light-filled suite complete with a massive walk-in closet and a spa-like, lavish shower. Low-maintenance, durable flooring flows seamlessly throughout the entire living space. Separate Casita (With Individual Street Address) An incredible asset for extended family, guests, or tenants, the fully self-contained casita features its own independent living area, a dedicated kitchen, a private bedroom, a full bathroom, and its own in-unit laundry hookups. This setup presents an extraordinary opportunity to supplement your mortgage, boasting a robust established rental history of $3000 a month for the main unit, alongside additional income streams of $2400 and $1,100 a month for Studio. Outdoor & Community Living The exterior spaces are designed for effortless entertaining, featuring a low-maintenance backyard with a covered patio layout that is perfect for outdoor dining, weekend BBQs, or configuring your dream outdoor kitchen. Vehicle parking and additional storage are plentiful thanks to a spacious 3-car garage. Best of all, this home sits just steps away from nearby local parks and manicured play areas, offering the ultimate blend of community convenience and modern luxury.
Full Property Details
Full Property Details for 1556 Oliveira Dr
General
- Sold For: $1,000,000
- Status: Closed
- Type: Single Family
- Source: MAX
- MLS ID: 41139213
- Added to Site: 61 day(s) ago
Interior
- Number of Rooms: 8
- Interior Features: In-Law Floorplan
- Fireplace(s): None
- Appliances: Double Oven, Gas Range, Microwave, Refrigerator, Self Cleaning Oven, Dryer, Washer, Gas Water Heater, Water Softener, Tankless Water Heater
- Flooring: Vinyl
Rooms
Bathrooms
- Total Bathrooms: 4
- Full Bathrooms: 3
- Partial Bathrooms: 1
- Bathroom Features: Bidet
- Primary Bathroom: Bidet, Tub
Bedrooms
- Total Bedrooms: 4
Other Rooms
- Kitchen: Double Oven, Gas Range/Cooktop, Microwave, Refrigerator, Self-Cleaning Oven
- Laundry: Laundry Room
Exterior
- Exterior Features: Sprinklers Automatic
Parking
- Attached garage: Yes
- Garage Spaces: 2
- Parking Features: Attached, Garage Door Opener
Location
- Area: Listing
- County: San Joaquin
- Subdivision: Mountain House
- Driving Directions: Use GPS
Heating & Cooling
- Central air: Yes
- Cooling Type: Ceiling Fan(s), Central Air
- Heating Type: Heat Pump
Utilities
- Sewer: Sewer System - Private
- Water: Private
Structural Information
- Architectural Style: Traditional
- Exterior Const.: Stucco
- Roof: Tile
- Windows: Window Coverings
- Stories/Levels: Two Story
- Living Area: 2,125 Sq. Ft.
- Year Built: 2020
Lot Features
- Lot Size (Acres): 0.16
- Lot Dimensions: 7071
- Lot Features: 2 Houses / 1 Lot
Financial Considerations
- For Sale: Yes
- Price Per Sq. Ft.: $506
Disclosures and Reports
- Property ID: 262250180000
Listed and Sold by ValleyVentures Realty Inc, Karunasagar Kotha

Get Pre-Approved Today
Schools
Schools serving 1556 Oliveira Dr
School District:Lammersville Joint Unified School District
Disclaimer:
School attendance boundaries provided by ATTOM Data Solutions and are for reference only. Contact the school directly to verify enrollment eligibility.
Price & Sales History for 1556 Oliveira Dr
Date
Details
Price
Change
Source
8/14/2026
Sold
$1,000,000
-6.98%
MLS
6/22/2026
Listed
$1,075,000
—
MLS
Disclaimer: Historical sales information is derived from public records provided by the county offices. Information is not guaranteed and should be independently verified.
1556 Oliveira Dr, Mountain House, CA 95391 (MLS# 41139213) is a Single Family property that was sold at $1,000,000 on August 14, 2026. Want to learn more about 1556 Oliveira Dr? Do you have questions about finding other Single Family real estate for sale in Mountain House? You can browse all Mountain House real estate or contact a Coldwell Banker agent to request more information.