This is a carousel with tiles that activate property listing cards. Use the previous and next buttons to navigate.
1/71
$824,900
This is a carousel with tiles that activate property listing cards. Use the previous and next buttons to navigate.
1/71
Property Description
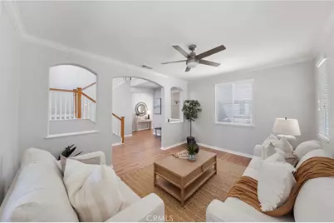
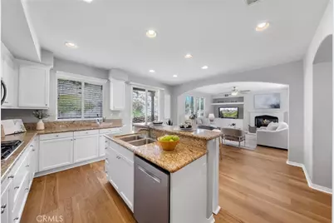
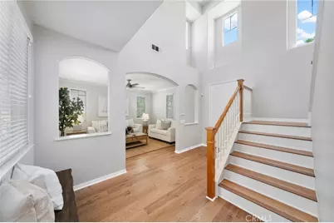
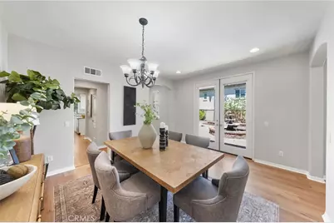
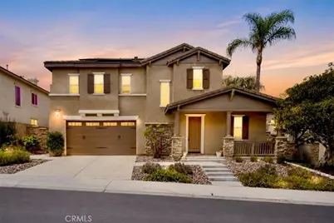
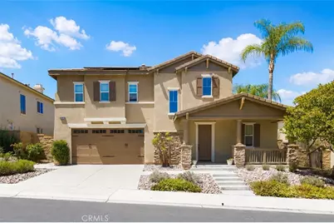
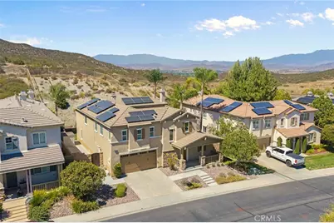
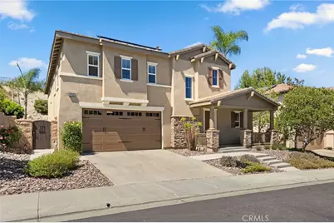
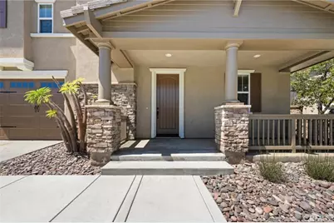
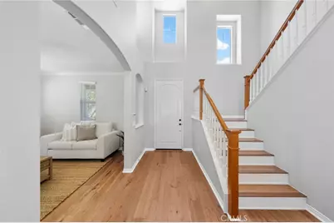
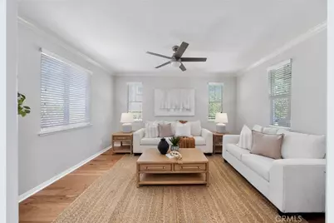
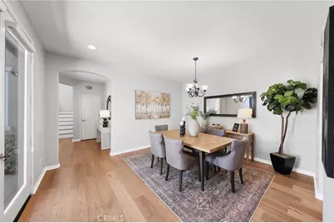
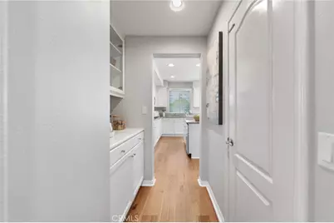
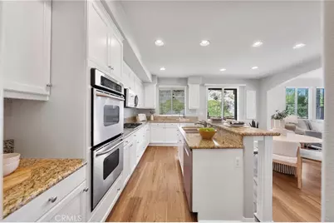
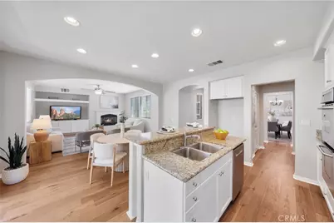
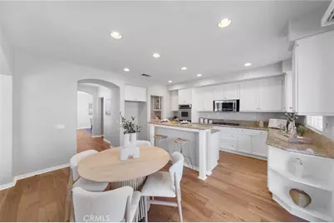
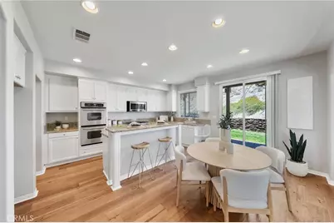
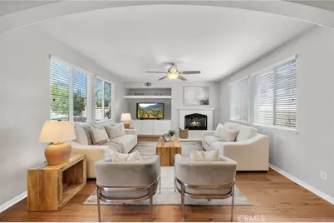
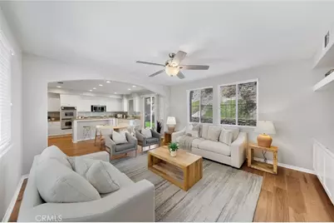
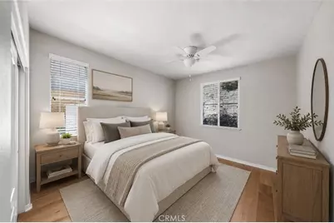
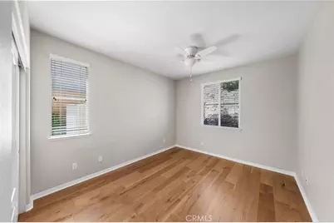
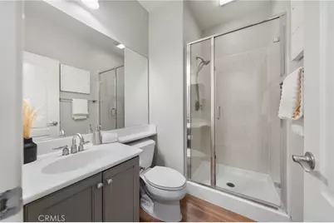
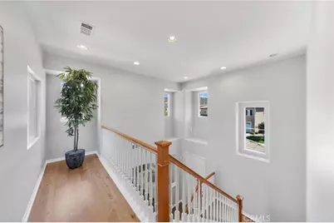
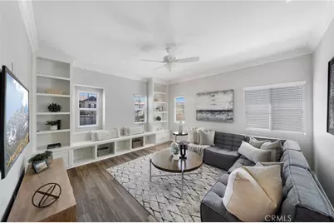
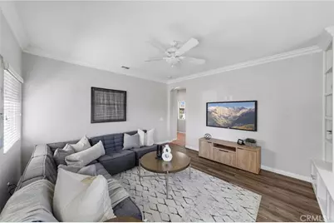
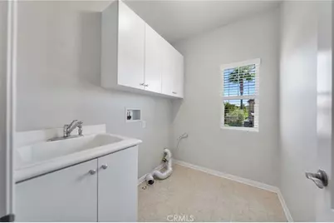
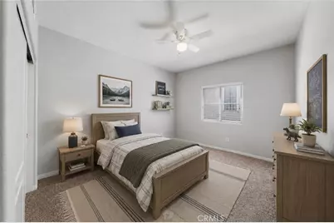
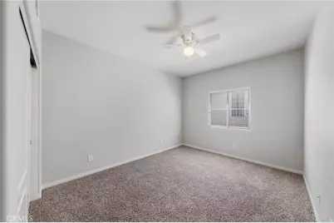
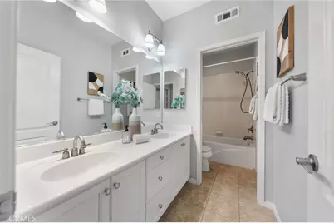
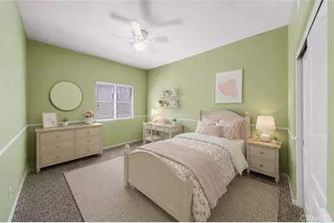
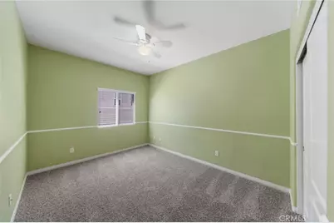
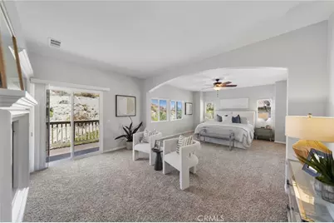
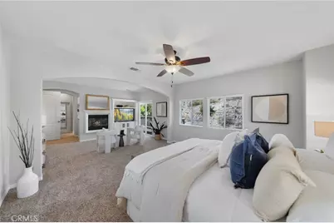
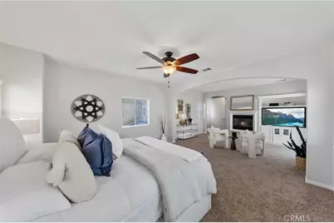
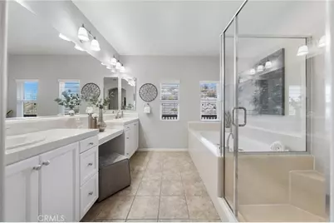
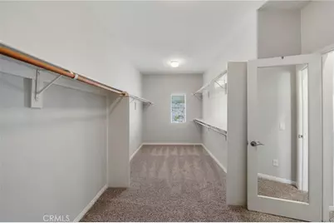
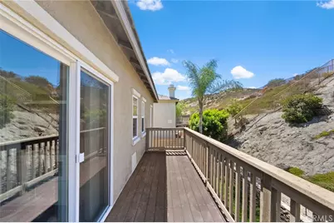
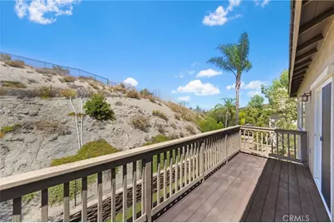
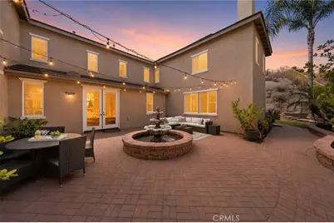
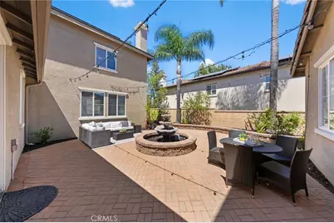
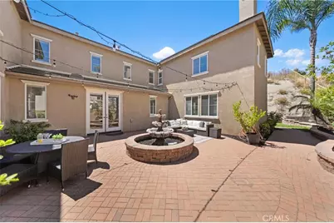
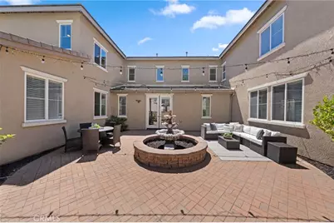
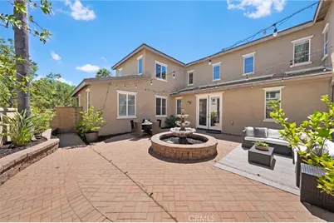
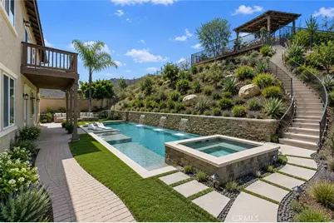
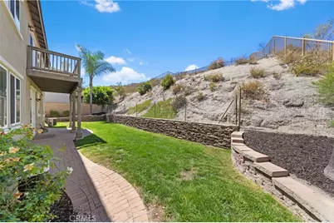
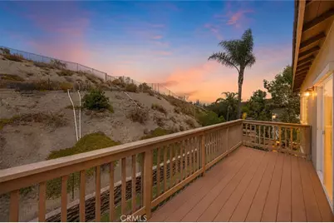
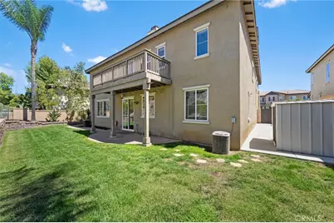
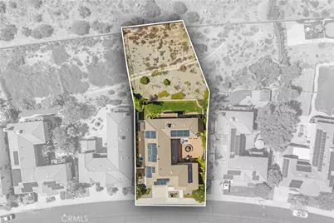

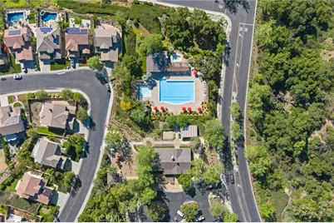
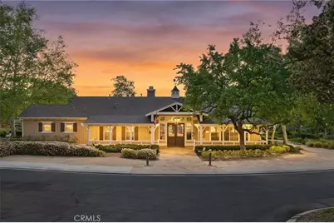
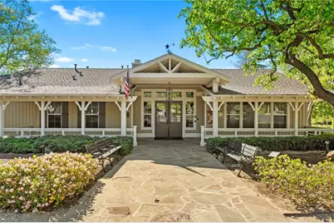
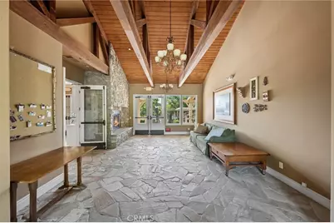
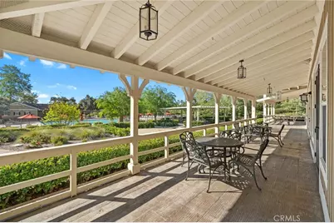
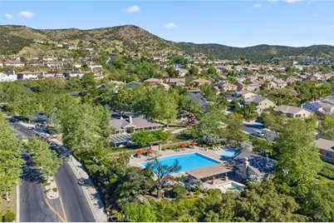
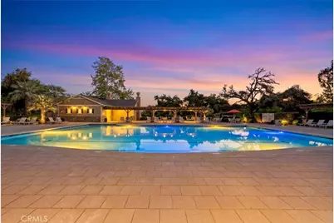
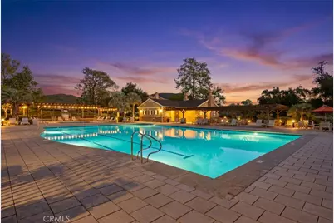
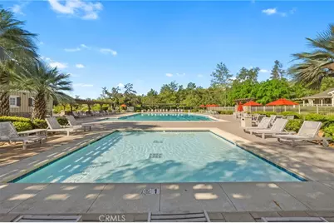
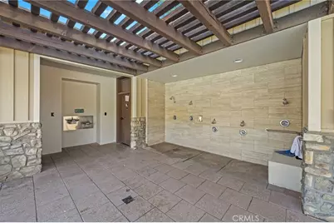
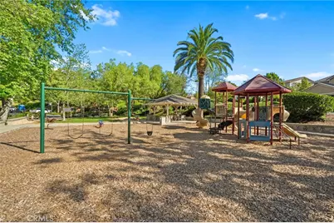
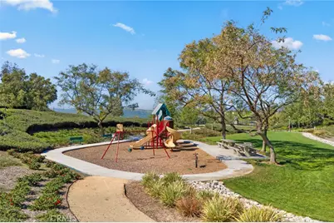
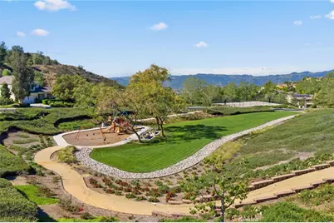
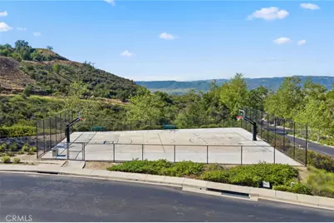
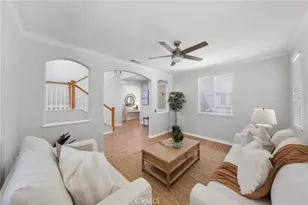
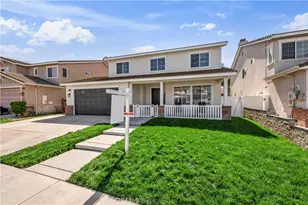
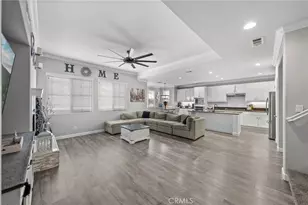
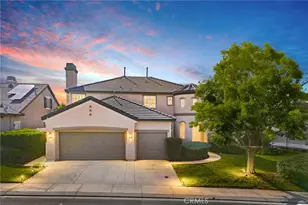
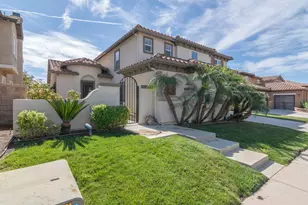
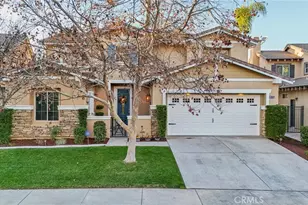
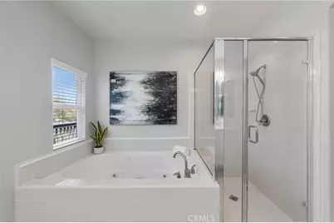
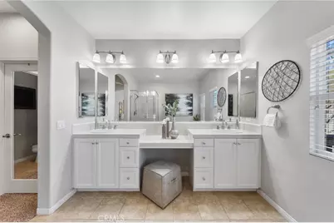
*OWNED SOLAR * TURNKEY * GREAT VALUE * CUL-DE-SAC STREET Welcome to this beautifully maintained home nestled w/in the highly sought-after GUARD-GATED community of Greer Ranch. From the moment you arrive, you'll appreciate the inviting front porch, drought-tolerant landscaping, & attractive curb appeal that set the tone for what's to come. Step inside to soaring 2-story ceilings, neutral interior paint, & engineered hardwood flooring that flows thruout the 1st floor. Just off the entry, a spacious living rm w/CROWN MOLDING & a ceiling fan offers a welcoming place to gather, while the adjacent dining rm provides direct access to the yard, creating the perfect setting for indoor-outdoor entertaining. At the heart of the home, the refreshed kitchen features white cabinets, granite, SS appl., incl. a newer micro. & DW, & an eat-in island. Open to the family rm, this inviting space is ideal for both everyday living & hosting guests, complete w/ a cozy F.P., custom built-ins, & ceiling fan. A main-floor BR & full BA provide flexibility for guests. Upstairs, brand-new carpet adds warmth & comfort throughout. A generous loft w/custom built-ins offers endless possibilities as a media room, home office, or potential 5th BR. 2 secondary BR complete the upper level, incl. a FULL BA nestled in btwn. Privately situated at the end of the hall, the spacious primary suite is a true retreat, featuring a F.P., custom built-in, & a PRIVATE BALCONY where you can enjoy peaceful mornings or evening sunsets. The luxurious primary BA offers dual sinks, a vanity area, jetted tub, & walk-in shower. A well-appointed laundry rm w/cabinetry & a utility sink adds everyday convenience. Step outside & discover a backyard designed for relaxation & enjoyment. With no homes directly behind, you'll appreciate added privacy while enjoying the expansive paver patio, lg. grassy area, concrete side yard, & storage shed. OWNED SOLAR helps keep energy costs down, adding long-term value. Additl. highlights incl. a 3-car tandem GA w/a newer ga door & opener, providing plenty of rm. for vehicles or storage. Residents of Greer Ranch enjoy 24-hour security, a RESORT-STYLE POOL & SPA, parks, basketball court, & nearby hiking & biking trails. Surrounded by rolling hills & natural beauty, yet conveniently located near top-rated Murrieta schools, shopping, dining, Costco, Target, Home Depot, & ez access to both the 15 & 215 freeways, this home offers the perfect blend of privacy, convenience, & community.
Full Property Details
Full Property Details for 27558 Fern Pine Way
General
- Price: $824,900
- HOA FEE: $250/month
- Status: Active
- Type: Single Family
- Source: MRMLS
- MLS ID: SW26128155
- Updated: 8/12/2026
- Days on Market: 51 days
- Added to Site: 51 day(s) ago
Interior
- Rooms/Areas: Formal Entry, Walk-In Closet, Primary Bedroom, Separate Family Room, Walk-In Pantry, Laundry, Kitchen, Great Room, Living Room, Main Floor Bedroom, Family Room, Loft, Primary Suite, Primary Bathroom
- Interior Features: Crown Molding, High Ceilings, Two-Story Ceilings, Open Floorplan
- Fireplace: Yes
- Fireplace(s): Primary Bedroom, Family Room
- Appliances: Convection Oven, Gas Cooktop, Double Oven, Dishwasher
- Flooring: Vinyl, Carpet
Rooms
Bathrooms
- Total Bathrooms: 3
- Full Bathrooms: 3
Bedrooms
- Total Bedrooms: 4
Other Rooms
- Laundry: Individual Room, Upper Level
Additional Information
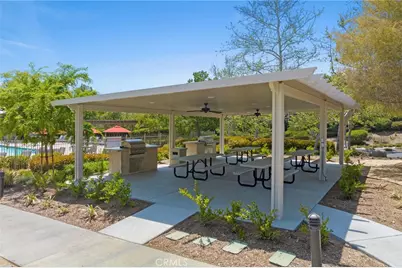
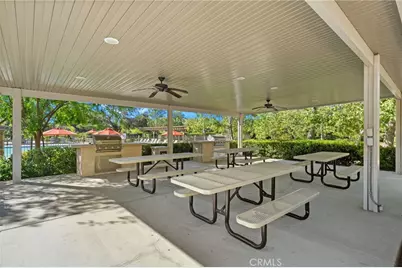
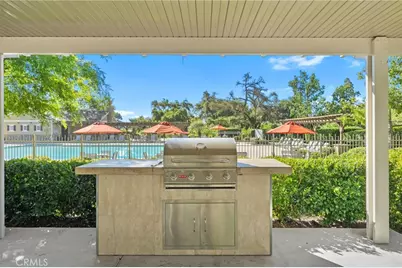
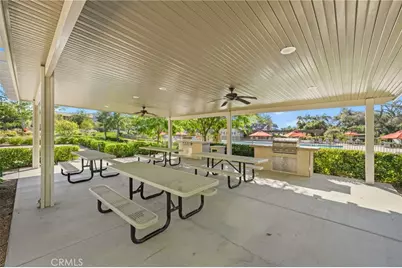
- Shared Amenities: Spa/Hot Tub, Hiking Trails, Picnic Area, Security, Management, Biking Trails, Pet Rules, Pool, Outdoor Cooking Area, Barbecue, Controlled Access, Clubhouse, Meeting Room, Sport Court, Guard, Playground
- Pool Description: Association, Community
- Spa Description: Association, Community
Parking
- Garage: Yes
- Garage Spaces: 3
- Parking: Tandem Garage, Garage Faces Front
Location
- County: Riverside
- Driving Directions: From the 215 freeway, exit Clinton Keith and head west, turn right on Greer Rd, once through gated entrance, make an immediate right on Crabapple, right on Bottle Brush WY, left on Fern Pine WY
School Information
- School District: Murrieta
- Elementary School: ANTHIL
- Middle School: SHIVEL
- High School: MESA
Community
- Community Features: Biking, Hiking, Street Lights, Storm Drains, Sidewalks, Suburban, Park
- Assoc. Name: Avalon
Heating & Cooling
- Cooling Type: Dual, Central Air
- Heating Type: Central
Utilities
- Sewer: Public Sewer
- Water: Public
Structural Information
- Architectural Style: Craftsman
- Structure Type: Single Family Residence
- Builder: Lennar
- Common Walls: No Common Walls
- Entry Location: 1
- Stories/Levels: Two
- Stories Description: Two
- Square Feet: 3,362
- Sq. Ft. Source: Public Records
- Year Built: 2004
- Year Built Source: Public Records
- Property Condition: Turnkey, Updated/Remodeled
Unit Information
- Units in Complex: 693
Lot Features
- Property View: Hills
- Lot Size (Acres): 0.27
- Lot Size (Sq. Ft.): 11,761
- Lot Size Source: Public Records
- Irrigation System: Sprinkler System
- Lot Description: Cul-de-Sac, Landscaped, Lot 10000-19999 Sqft, Sprinkler System
Financial Considerations
- Price Per Sq. Ft.: $245.36
- Association Fee: $250
- Assoc Fee Freq.: Monthly
Disclosures and Reports
- Special Conditions: Standard
- Inclusions: OWNED SOLAR PANELS
Listed by Realty One Group Pacific, Jennifer Hultquist

Get Pre-Approved Today
Schools
Schools serving 27558 Fern Pine Way
School District:Murrieta Valley Unified School District
| Name | Grades | Distance |
|---|---|---|
Antelope Hills Elementary School 36105 Murrieta Oaks Avenue, Murrieta, CA 92562 | K-5 | 1.1 mi |
Shivela Middle School 24515 Lincoln Avenue, Murrieta, CA 92562 | 6-8 | 2.9 mi |
Murrieta Mesa High School 24801 Monroe Avenue, Murrieta, CA 92562 | 9-12 | 3.5 mi |
Disclaimer:
School attendance boundaries provided by ATTOM Data Solutions and are for reference only. Contact the school directly to verify enrollment eligibility.
Price & Sales History for 27558 Fern Pine Way
Date
Details
Price
Change
Source
7/13/2026
Price Reduced
$824,900
-2.94%
MLS
6/23/2026
Listed
$849,900
18.04%
MLS
6/11/2021
Sold
$720,000
—
Public Record
Disclaimer: Historical sales information is derived from public records provided by the county offices. Information is not guaranteed and should be independently verified.
Tax History
Tax History for 27558 Fern Pine Way
Year
Property Taxes
Change
Tax Assessment
Change
2025
$10,367
—
$779,348
2%
2025
$10,367
2%
$764,068
2%
2024
$10,211
-1%
$749,088
2%
2023
$10,325
2%
$734,400
2%
2022
$10,116
34%
$720,000
52%
2021
$7,538
1%
$473,546
1%
2020
$7,446
2%
$468,691
2%
2019
$7,304
2%
$459,502
2%
2018
$7,136
2%
$450,493
2%
2017
$6,978
1%
$441,660
2%
2016
$6,879
-1%
$433,000
-2%
2015
$6,971
10%
$444,000
11%
2014
$6,342
5%
$401,000
12%
2013
$6,032
—
$357,000
—
Disclaimer: Historical tax information is derived from public records provided by the county offices. Information is not guaranteed and should be independently verified.
Estimate the Cost
Estimate the Cost for 27558 Fern Pine Way
27558 Fern Pine Way, Murrieta, CA 92562 (MLS# SW26128155) is a Single Family property with 4 bedrooms and 3 full bathrooms. 27558 Fern Pine Way is currently listed for $824,900 and was received on June 23, 2026. Want to learn more about 27558 Fern Pine Way? Do you have questions about finding other Single Family real estate for sale in Murrieta? You can browse all Murrieta real estate or contact a Coldwell Banker agent to request more information.