This is a carousel with tiles that activate property listing cards. Use the previous and next buttons to navigate.
1/1
$3,299
This is a carousel with tiles that activate property listing cards. Use the previous and next buttons to navigate.
1/1
Property Description
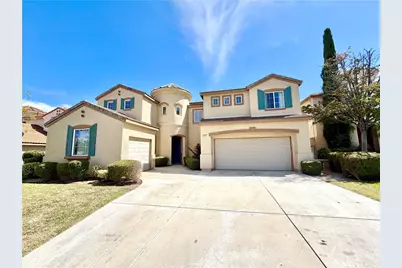
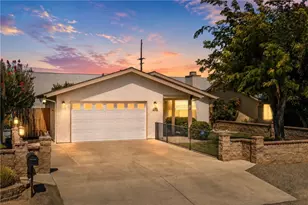
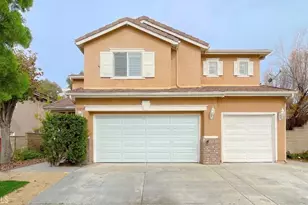
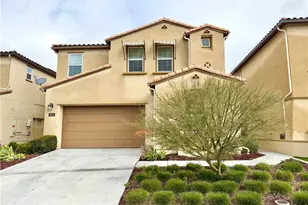
Welcome home to this spacious 3-bedroom, 4-bathroom home featuring a 2-car garage, manicured landscaping, and a versatile floor plan designed for comfortable living. As you enter, you're greeted by luxury vinyl flooring that flows throughout the home, creating a modern and cohesive feel. Just off the entry is a convenient full bathroom with a shower and tub combination. The front living area offers flexibility and can be utilized as a formal dining room, sitting room, or additional entertaining space. Down the hallway, you'll find a utility closet and direct access to the garage. The heart of the home is the open-concept family room and kitchen, filled with natural light and designed for both everyday living and entertaining. The kitchen features a center island, large walk-in pantry, wood cabinetry, white tile countertops, and stainless steel appliances. Upstairs, abundant built-in cabinetry provides excellent storage solutions. The secondary bedrooms are generously sized with ample closet space and access to well-appointed bathrooms. One secondary bathroom features dual sinks, while both offer shower and tub combinations for added convenience. Adjacent to the primary suite is a spacious loft area, perfect for a game room, media room, home office, or additional living space. The laundry room is conveniently located nearby. The primary bedroom offers elevated ceilings and plenty of room to unwind. The en-suite bathroom features dual sinks, wood cabinetry, a separate soaking tub and shower, and an oversized dual-sided walk-in closet with dedicated space on each side. Venture outside to enjoy the expansive backyard, providing endless possibilities for entertaining, relaxing, or outdoor gatherings. Conveniently located near schools, shopping, dining, parks, and more, this exceptional home offers both space and versatility. Schedule your private showing today!
Full Property Details
Full Property Details for 31409 Orchard
General
- Rent: $3,299
- Status: Closed
- Type: Single Family
- Source: MRMLS
- MLS ID: SW26128847
- Added to Site: 66 day(s) ago
Rental Information
- Lease/Rent Term: 12 Months
Interior
- Rooms/Areas: All Bedrooms Up
- Fireplace: Yes
- Fireplace(s): Family Room
- Furnishings: Unfurnished
Rooms
Bathrooms
- Total Bathrooms: 4
- Full Bathrooms: 4
Bedrooms
- Total Bedrooms: 3
Other Rooms
- Laundry: Inside, Individual Room
Additional Information
- Pool Description: None
Parking
- Garage: Yes
- Garage Spaces: 2
Location
- County: Riverside
- Driving Directions: Down Murrieta Hot Springs Rd turn onto Pourroy Rd turn on Wandering Ln then turn right Autumn Woods Rd then left on Orchard Ln
School Information
- School District: Murrieta
Heating & Cooling
- Cooling Type: Central Air
- Heating Type: Central
Utilities
- Sewer: Public Sewer
- Water: Public
Structural Information
- Common Walls: No Common Walls
- Entry Floor Number: 1
- Entry Location: Front Door
- Stories/Levels: Two
- Stories Description: Two
- Square Feet: 3,468
- Sq. Ft. Source: Assessor
- Year Built: 2003
Lot Features
- Property View: Neighborhood
- Lot Size (Acres): 0.15
- Lot Size (Sq. Ft.): 6,534
- Lot Size Source: Assessor
- Lot Description: Front Yard, Back Yard
Financial Considerations
- Price Per Sq. Ft.: $.95
- Security Deposit: $3,299
- Terms: 12 Months
Listed and Sold by Magnum Property Management, Monica Macias

Schools
Schools serving 31409 Orchard
School District:Temecula Valley Unified School District
| Name | Grades | Distance |
|---|---|---|
Alamos Elementary School 38200 Pacific Park Drive, Murrieta, CA 92563 | K-5 | 0.4 mi |
Bella Vista Middle School 31650 Browning Street, Murrieta, CA 92563 | 6-8 | 0.6 mi |
Chaparral High School 27215 Nicolas Road, Temecula, CA 92591 | 9-12 | 2.6 mi |
Disclaimer:
School attendance boundaries provided by ATTOM Data Solutions and are for reference only. Contact the school directly to verify enrollment eligibility.
Price History for 31409 Orchard
Date
Details
Price
Change
Source
8/17/2026
Sold
$3,299
—
MLS
7/16/2026
Price Increased
$3,299
3.13%
MLS
7/07/2026
Price Reduced
$3,199
-3.03%
MLS
6/15/2026
Listed
$3,299
—
MLS
Disclaimer: Historical sales information is derived from public records provided by the county offices. Information is not guaranteed and should be independently verified.
31409 Orchard, Murrieta, CA 92563 (MLS# SW26128847) is a Single Family property that was sold at $3,299 on August 17, 2026. Want to learn more about 31409 Orchard? Do you have questions about finding other real estate for sale or rent in Murrieta? You can browse all Murrieta rentals or contact a Coldwell Banker agent to request more information.