This is a carousel with tiles that activate property listing cards. Use the previous and next buttons to navigate.
1/38
$999,750 Just Listed
This is a carousel with tiles that activate property listing cards. Use the previous and next buttons to navigate.
1/38
Property Description
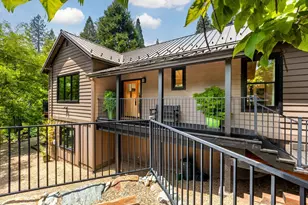
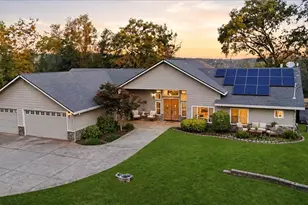
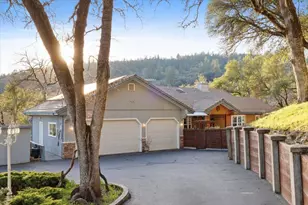
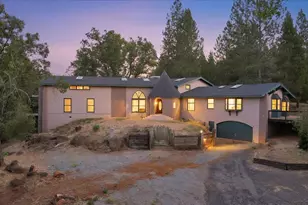
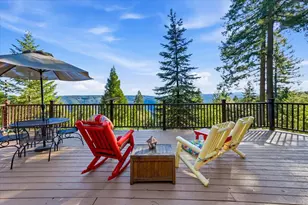
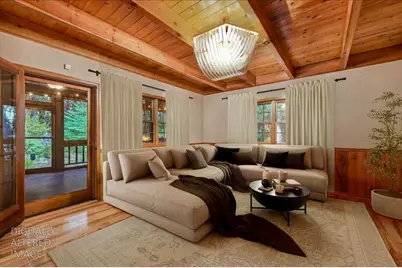
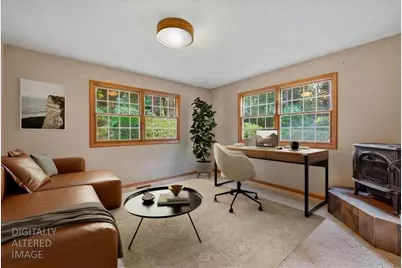
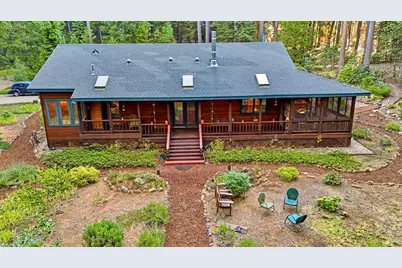
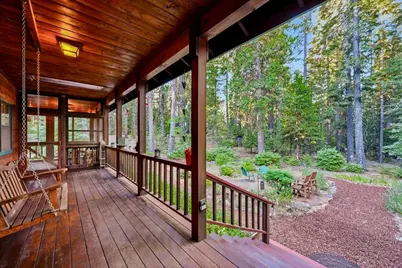
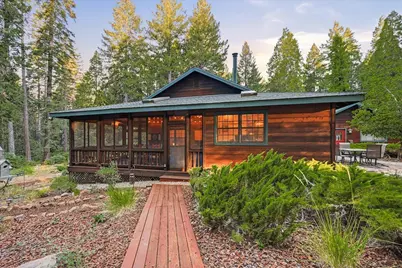
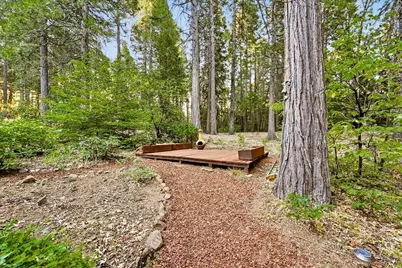
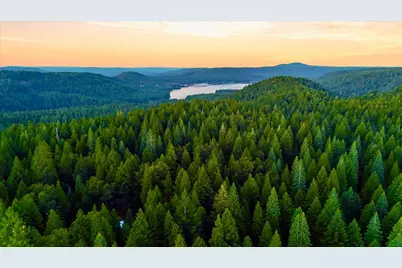
Some properties are simply lived in. This one has been loved. Every detail tells the story of an owner who cared deeply and it shows the moment you pull up. Tucked just 10 minutes from the charm of Nevada City, this custom handcrafted home sits in a world of its own: peaceful, private, and wrapped in the kind of natural beauty that makes you exhale the second you arrive. The 8 acres looks and feels like a national park, and has been very well maintained. Three bedrooms, vaulted ceilings, a custom crafted Yuba Stone fireplace, sweeping porches and patios, plus a dedicated office give you space to spread out, work, create, or simply disappear. Inside, custom lighting warms the vaulted ceilings, sunken living and media rooms invite you to settle in and stay a while, and a sweet screened-in porch dining room off the kitchen blurs the line between indoors and out the best kind of blur. When evening comes, gather around the outdoor fire pit, swing on the porch, and let the stars do the talking, or claim your spot on the covered back deck and let the quiet wash over you. Several powered outbuildings round out a property that's as functional as it is magical. This is the one people describe when they say you'll know it when you see it. Family compound, vacation escape, full-time sanctuary, creative refuge whatever you're searching for, it's waiting here.
Full Property Details
Full Property Details for 10305 Laurentian Way
General
- Price: $999,750
- Status: Active
- Type: Single Family
- Source: METROLIST_Cali
- MLS ID: 226105288
- Updated: 8/25/2026
- Added to Site: Today
Interior
- Rooms/Areas: Media Room, Office, Dining Room, Family Room, Kitchen, Wine Storage Area, Workshop
- Interior Features: Cathedral Ceiling
- Fireplace: Yes
- Number of Fireplaces: 1
- Fireplace(s): Brick, Living Room
- Appliances: Built-In Electric Oven, Free Standing Gas Range, Gas Cook Top, Built-In Gas Range, Gas Water Heater, Dishwasher, Disposal, Microwave, Other, Free Standing Gas Oven
- Flooring: Carpet, Tile, Wood
Rooms
Bathrooms
- Total Bathrooms: 2
- Full Bathrooms: 2
Bedrooms
- Total Bedrooms: 3
- Primary Bedroom: Balcony, Closet, Outside Access, Sitting Area
Other Rooms
- Kitchen: Breakfast Area, Pantry Closet, Tile Counter
- Dining Room: Dining/Family Combo
- Laundry: Laundry Closet, Dryer Included, Sink, Gas Hook-Up, Ground Floor
Additional Information
- Equipment: Dish Antenna
Parking
- Garage: Yes
- Garage Spaces: 2
- Parking: RV Possible, Garage Door Opener, Garage Facing Front, Workshop in Garage, Interior Access
Location
- County: Nevada
- Cross Streets: Hwy 49
- Driving Directions: Hwy 20 to Laurentian Way.
- Direction Faces: West
School Information
- School District: Nevada
- Elem School District: Nevada City
- Midd School District: Nevada City
- High School District: Nevada Joint Union
Heating & Cooling
- Cooling Type: Ceiling Fan(s), Central
- Heating Type: Central, Propane Stove, Fireplace(s), Wood Stove
- Heating Fuel: Central, Propane Stove, Fireplace(s), Wood Stove
Utilities
- Sewer: Septic System
- Water: Well
- Utility Description: Electric, Internet Available, Propane
Structural Information
- Architectural Style: Craftsman
- Construction: Redwood Siding
- Basement: Yes
- Foundation: Concrete, Raised
- Roof: Composition
- Stories/Levels: 1
- Square Feet: 2,095
- Sq. Ft. Source: Assessor Auto-Fill
- Year Built: 1984
Additional Structures
- Other Structures: Shed(s), Storage, Outbuilding
Lot Features
- Property View: Forest, Woods
- Lot Size (Acres): 8
- Lot Size (Sq. Ft.): 348,480
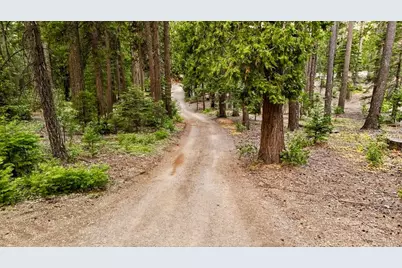
- Street/Road Desc.: Gravel
- Road Maintenance: Private Maintained Road
- Irrigation System: None, Other
- Topography: Level
- Zoning: Res-Ag
- Lot Description: Manual Sprinkler F&R, Landscape Back, Landscape Front
- Fencing (Description): None
Disclosures and Reports
- Special Conditions: Other
- APN: 014-180-058-000
Listed by RE/MAX Gold
Get Pre-Approved Today
Schools
Schools serving 10305 Laurentian Way
| Name | Grades | Distance |
|---|---|---|
Seven Hills Intermediate School 700 Hoover Lane, Nevada City, CA 95959 | 5-8 | 8.2 mi |
Deer Creek Elementary School 805 Lindley Avenue, Nevada City, CA 95959 | K-4 | 8.3 mi |
Disclaimer:
School attendance boundaries provided by ATTOM Data Solutions and are for reference only. Contact the school directly to verify enrollment eligibility.
Price & Sales History for 10305 Laurentian Way
Date
Details
Price
Change
Source
8/25/2026
Listed
$999,750
43.03%
MLS
5/31/2007
Sold
$699,000
—
Public Record
Disclaimer: Historical sales information is derived from public records provided by the county offices. Information is not guaranteed and should be independently verified.
Tax History
Tax History for 10305 Laurentian Way
Year
Property Taxes
Change
Tax Assessment
Change
2025
$10,063
—
$955,223
2%
2025
$10,063
4%
$936,494
2%
2023
$9,658
—
$918,132
2%
2023
$9,658
2%
$900,131
2%
2022
$9,460
3%
$882,482
2%
2021
$9,226
10%
$865,180
11%
2020
$8,389
2%
$778,300
2%
2019
$8,218
2%
$763,000
2%
2018
$8,058
8%
$748,000
8%
2017
$7,469
12%
$692,000
10%
2016
$6,686
5%
$629,000
5%
2015
$6,379
6%
$599,000
7%
2014
$5,998
16%
$560,000
15%
2013
$5,175
—
$487,000
—
Disclaimer: Historical tax information is derived from public records provided by the county offices. Information is not guaranteed and should be independently verified.
Estimate the Cost
Estimate the Cost for 10305 Laurentian Way
10305 Laurentian Way, Nevada City, CA 95959 (MLS# 226105288) is a Single Family property with 3 bedrooms and 2 full bathrooms. 10305 Laurentian Way is currently listed for $999,750 and was received on August 25, 2026. Want to learn more about 10305 Laurentian Way? Do you have questions about finding other Single Family real estate for sale in Nevada City? You can browse all Nevada City real estate or contact a Coldwell Banker agent to request more information.