This is a carousel with tiles that activate property listing cards. Use the previous and next buttons to navigate.
1/1
$925,000
This is a carousel with tiles that activate property listing cards. Use the previous and next buttons to navigate.
1/1
Property Description
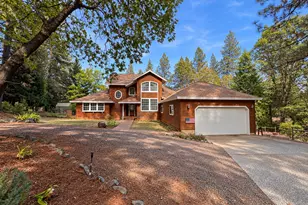
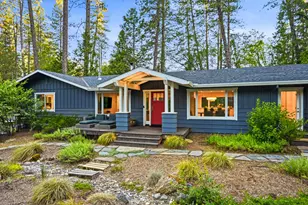
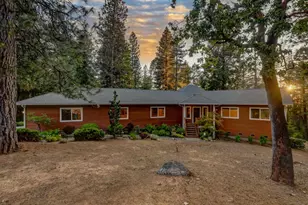
Single level charmer in the coveted Stonebridge community just minutes to downtown Nevada City. This custom second owner home is located at the end of a no-outlet road with no rear neighbors, offering ultimate privacy. The stylish Craftsman design exudes curb appeal with its lush and mature landscaping, circular driveway and pergola covered front patio. Low maintenance turf in front yard for green grass year-round. Step inside to the bright and open floor plan featuring soaring 13-foot ceilings, a chef's kitchen, formal dining area with wet bar and a fully enclosed game room/sunroom for entertaining. The spacious primary suite has outdoor access, dual vanities and a large walk-in shower with dual shower heads. In addition to the 3 bedrooms, there is an office for those that work from home or it can also serve as a great hobby/craft room. Dual slider doors lead you out back where you can relax on one of two spacious Trex decks overlooking nature. The property backs to 12 serene acres privately owned by Stonebridge association. Sit and listen to the sound of the rippling waters in the distance or enjoy a peaceful walk down to the creek. True paradise! Home is complete with attached 3 car garage with cabinetry, climate-controlled wine closet, RV/Boat access and storage and whole house fan. Stonebridge is a fire wise community and home features a fire hydrant in the front yard! This is a rare opportunity to own a stunning home ideally located within a premier community.
Full Property Details
Full Property Details for 10711 Murchie Mine Rd
General
- Sold For: $925,000
- HOA FEE: $58/month
- HOA FEE FREQ.: Annually
- Status: Closed
- Type: Single Family
- Source: METROLIST_Cali
- MLS ID: 226042542
- Added to Site: 50 day(s) ago
Interior
- Rooms/Areas: Master Bathroom, Baths Other, Bonus Room, Office, Dining Room, Great Room, Sun Room, Kitchen, Wine Storage Area, Laundry
- Interior Features: Cathedral Ceiling, Wet Bar
- Fireplace: Yes
- Number of Fireplaces: 1
- Fireplace(s): Fireplace Insert, Living Room
- Appliances: Free Standing Gas Range, Hood Over Range, Dishwasher, Disposal, Microwave, Wine Refrigerator
- Flooring: Carpet, Tile, Vinyl, Wood
Rooms
Bathrooms
- Total Bathrooms: 2
- Full Bathrooms: 2
- Bathroom Features: Shower Stall(s), Double Sinks, Tile, Window
- Primary Bathroom: Shower Stall(s), Double Sinks, Tile, Window
Bedrooms
- Total Bedrooms: 3
- Primary Bedroom: Ground Floor, Walk-In Closet, Outside Access, Sitting Area
- Optional Bedroom: 4
Other Rooms
- Kitchen: Butcher Block Counters, Pantry Closet, Skylight(s), Granite Counter, Island
- Dining Room: Dining Bar, Formal Area
- Laundry: Cabinets, Hookups Only, Inside Area, Inside Room
Additional Information
- Shared Amenities: Greenbelt, Trails
Exterior
- Exterior Features: Built-In Barbeque, Fire Pit
Parking
- Garage: Yes
- Garage Spaces: 3
- Parking: Attached, Boat Storage, RV Access, RV Possible, Garage Door Opener, Garage Facing Front, Guest Parking Available
Location
- County: Nevada
- Subdivision: Stonebridge
- Cross Streets: Jasper Agate
- Driving Directions: Red Dog Rd to left on Jasper Agate to Right on Murchie Mine.
School Information
- School District: Nevada
Community
- Association: Yes
- Home Owners Assn.: 1
- Assoc. Fees Include: 0
Heating & Cooling
- Cooling Type: Ceiling Fan(s), Central, Whole House Fan
- Heating Type: Baseboard, Central, Radiant, Fireplace(s), Natural Gas
- Heating Fuel: Baseboard, Central, Radiant, Fireplace(s), Natural Gas
Utilities
- Sewer: Septic System
- Water: Public, Meter on Site
- Utility Description: Cable Connected, Natural Gas Connected
Structural Information
- Architectural Style: One Story Contemporary, Craftsman
- Construction: Stone, Wood
- Basement: Yes
- Foundation: Raised
- Roof: Composition
- Windows: Skylight Tube, Dual Pane Full, Skylight(s)
- Stories/Levels: 1
- Square Feet: 2,418
- Sq. Ft. Source: Appraiser
- Year Built: 1999
Additional Structures
- Other Structures: Pergola
Lot Features
- Property View: Forest, Woods
- Lot Size (Acres): 1.76
- Lot Size (Sq. Ft.): 76,666
- Irrigation System: Public District
- Topography: Forest, Level, Lot Grade Varies, Trees Many
- Zoning: R1
- Lot Description: Dead End, Shape Regular, Grass Artificial, Landscape Back, Landscape Front
Financial Considerations
- Association Fee: $700
- Assoc Fee Freq.: Annually
Disclosures and Reports
- Special Conditions: None
- APN: 036-390-013-000
Listed by eXp Realty of California Inc.
Sold by HomeSmart ICARE Realty

Get Pre-Approved Today
Schools
Schools serving 10711 Murchie Mine Rd
| Name | Grades | Distance |
|---|---|---|
Seven Hills Intermediate School 700 Hoover Lane, Nevada City, CA 95959 | 5-8 | 2.1 mi |
Deer Creek Elementary School 805 Lindley Avenue, Nevada City, CA 95959 | K-4 | 2.2 mi |
Disclaimer:
School attendance boundaries provided by ATTOM Data Solutions and are for reference only. Contact the school directly to verify enrollment eligibility.
Price & Sales History for 10711 Murchie Mine Rd
Date
Details
Price
Change
Source
5/28/2026
Sold
$925,000
-1.49%
MLS
4/08/2026
Listed
$939,000
—
MLS
Disclaimer: Historical sales information is derived from public records provided by the county offices. Information is not guaranteed and should be independently verified.
10711 Murchie Mine Road, Nevada City, CA 95959 (MLS# 226042542) is a Single Family property that was sold at $925,000 on May 28, 2026. Want to learn more about 10711 Murchie Mine Road? Do you have questions about finding other Single Family real estate for sale in Nevada City? You can browse all Nevada City real estate or contact a Coldwell Banker agent to request more information.