This is a carousel with tiles that activate property listing cards. Use the previous and next buttons to navigate.
1/47
$1,295,000 Just Listed
This is a carousel with tiles that activate property listing cards. Use the previous and next buttons to navigate.
1/47
Property Description
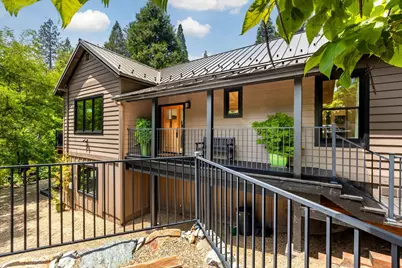
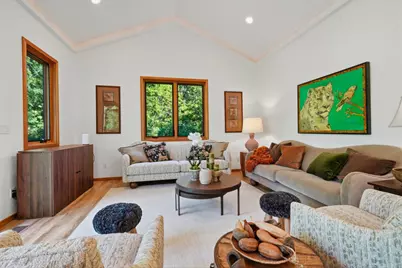
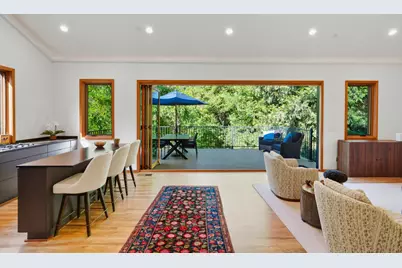
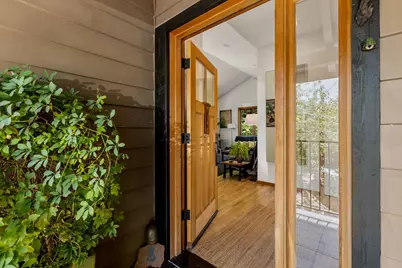
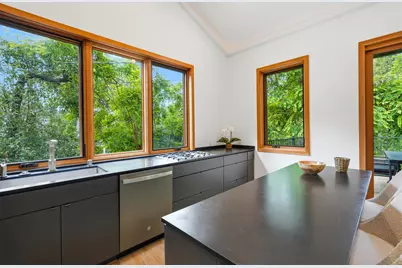
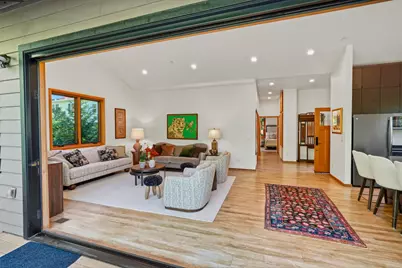
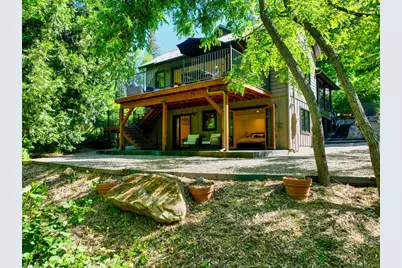
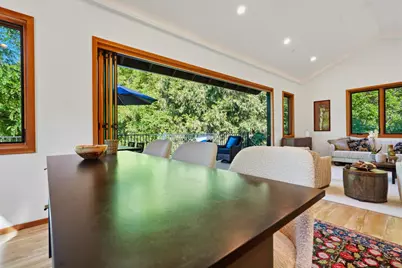
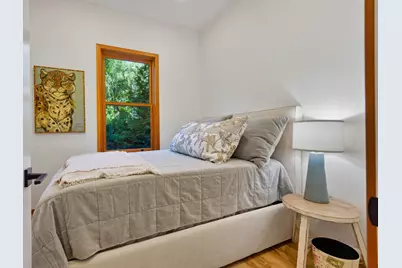
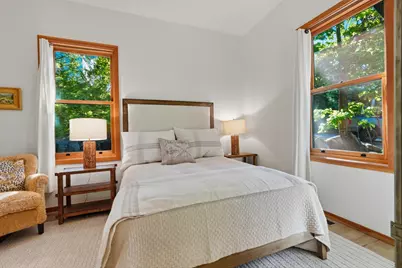
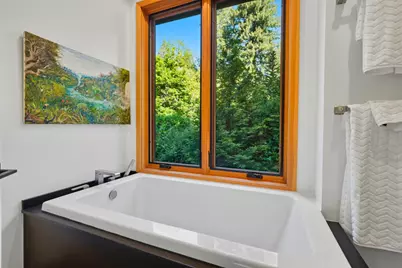
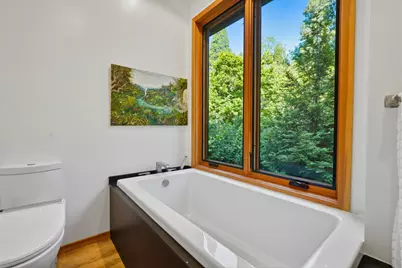
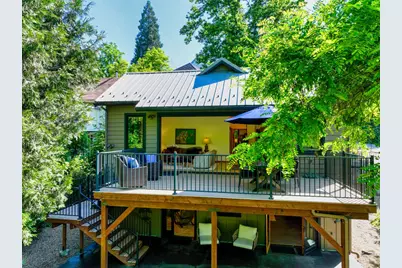
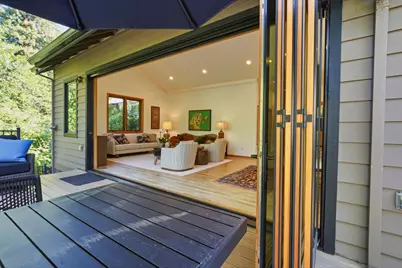
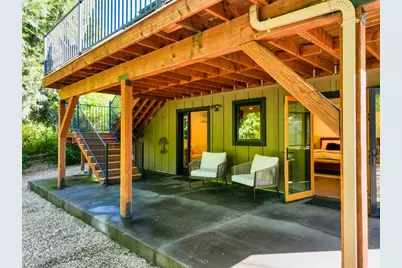
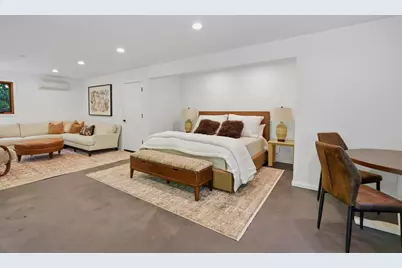
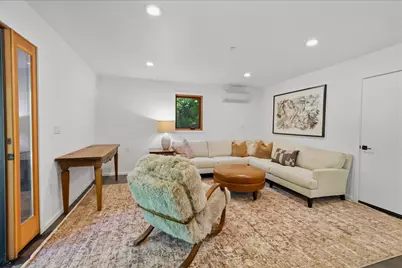
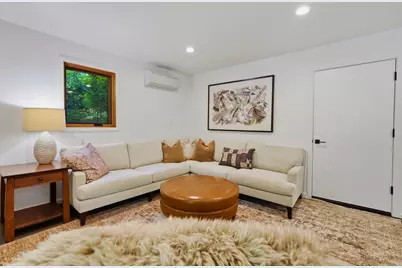
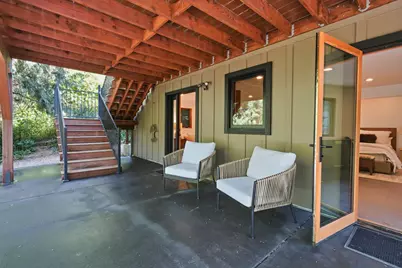
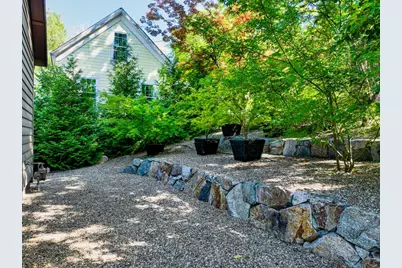
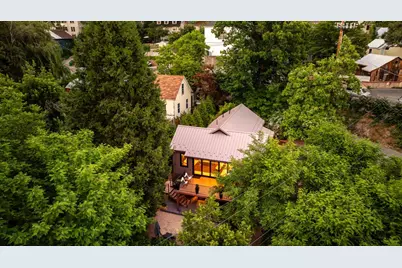
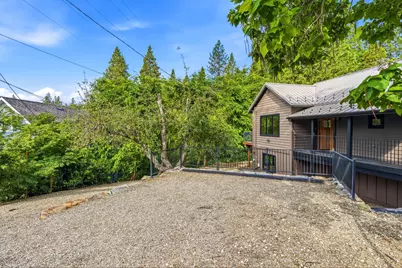
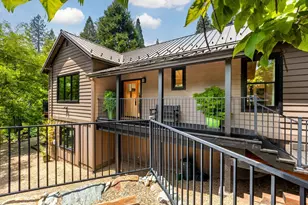
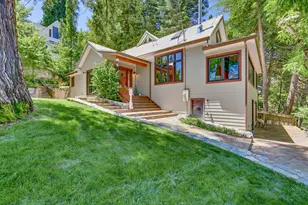
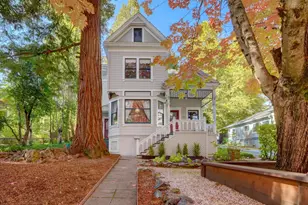
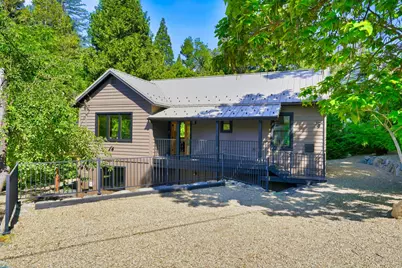
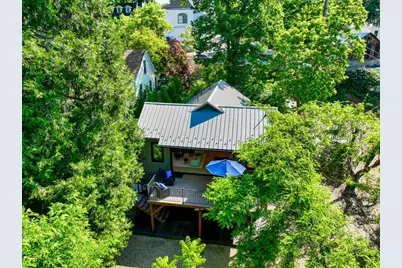
Built in 2017, this Nevada City home blends thoughtful design with effortless indoor-outdoor living. The great room is the heart of the home, featuring five handcrafted Doug fir bi-fold glass doors that open wide to a private deck surrounded by lush greenery. Vaulted ceilings and warm, pet-friendly flooring create an inviting atmosphere filled with natural light and charm.The main living area is conveniently situated on one level. In the kitchen, tall windows frame a mature apple tree like a work of art. The primary suite offers a spa-like bath with a soaking tub overlooking tranquil garden views. A second bedroom, full bath, and discreetly tucked-away laundry area complete the upstairs layout.Downstairs, with its own private entrance, is a flexible space ideal for a studio, office, or guest quarters, opening onto a covered patio and peaceful low-maintenance landscaping designed for privacy and relaxation.Constructed with eco-conscious materials and fire-safe features, including interior fire suppression and durable Hardie Plank siding, the home also offers upstairs HVAC and a downstairs mini-split system for year-round comfort. Situated on a quiet little street, the property is graced by a beautiful Heritage Chestnut tree (Gillet varietal) in the front yard.Just a short stroll to historic downtown Nevada City, local cafs, community events, Deer Creek, and scenic trails, this home is where style, comfort, and functionality come together beautifully.
Full Property Details
Full Property Details for 214 Mill
General
- Price: $1,295,000
- Status: Active
- Type: Single Family
- Source: METROLIST_Cali
- MLS ID: 226065964
- Updated: 5/24/2026
- Added to Site: 1 day(s) ago
Interior
- Rooms/Areas: Master Bathroom, Master Bedroom, Family Room, Kitchen, Laundry, Living Room
- Interior Features: Cathedral Ceiling
- Appliances: Gas Cook Top, Built-In Gas Oven, Built-In Gas Range, Built-In Refrigerator, Dishwasher, Disposal, Microwave, Tankless Water Heater
- Flooring: Concrete, Laminate
Rooms
Bathrooms
- Total Bathrooms: 2
- Full Bathrooms: 2
- Bathroom Features: Soaking Tub, Jetted Tub, Low-Flow Toilet(s)
- Primary Bathroom: Soaking Tub, Jetted Tub, Low-Flow Toilet(s)
Bedrooms
- Total Bedrooms: 2
- Primary Bedroom: Ground Floor
- Optional Bedroom: 3
Other Rooms
- Kitchen: Other Counter, Island, Kitchen/Family Combo
- Dining Room: Dining/Family Combo, Space in Kitchen
- Laundry: Cabinets, Laundry Closet, Dryer Included, Washer Included
Additional Information
- Equipment: Attic Fan(s)
Exterior
- Exterior Features: Balcony
Parking
- Parking: No Garage, Deck, RV Possible, Uncovered Parking Spaces 2+
Location
- County: Nevada
- Cross Streets: Factory
- Driving Directions: Head up Broad St, to Bennet and left on Spring to Mill St.
School Information
- School District: Nevada
- Elem School District: Nevada City
- Midd School District: Nevada City
- High School District: Nevada Joint Union
Community
- Pets Allowed: Yes
Heating & Cooling
- Cooling Type: Central, Wall Unit(s)
- Heating Type: Central
- Heating Fuel: Central
Utilities
- Sewer: Public Sewer
- Water: Public
- Cable Available: Yes
- Utility Description: Cable Available, Public, Sewer Connected, Natural Gas Connected
Structural Information
- Architectural Style: Two Story Contemporary
- Construction: Metal, Cement Siding, Wood
- Basement: Yes
- Foundation: ConcretePerimeter, Raised, Slab
- Roof: Metal
- Windows: Dual Pane Full, Weather Stripped
- Stories/Levels: 2
- Square Feet: 1,681
- Year Built: 2017
Lot Features
- Property View: Garden/Greenbelt
- Lot Size (Acres): 0.25
- Lot Size (Sq. Ft.): 10,890
- Street/Road Desc.: Asphalt
- Road Maintenance: Public Maintained Road
- Irrigation System: Meter on Site
- Topography: Downslope, Level, Trees Many
- Zoning: R1 HD NEVCITY
- Lot Description: Auto Sprinkler Front, Garden, Landscape Misc, Low Maintenance
- Fencing (Description): Partial
Disclosures and Reports
- Special Conditions: None
- APN: 005-120-021-000
Listed by Nick Sadek Sotheby's International Realty

Get Pre-Approved Today
Schools
Schools serving 214 Mill
| Name | Grades | Distance |
|---|---|---|
Seven Hills Intermediate School 700 Hoover Lane, Nevada City, CA 95959 | 5-8 | 0.7 mi |
Deer Creek Elementary School 805 Lindley Avenue, Nevada City, CA 95959 | K-4 | 0.9 mi |
Disclaimer:
School attendance boundaries provided by ATTOM Data Solutions and are for reference only. Contact the school directly to verify enrollment eligibility.
Price & Sales History for 214 Mill
Date
Details
Price
Change
Source
5/24/2026
Listed
$1,295,000
5.89%
MLS
1/16/2026
Sold
$1,223,000
—
Public Record
Disclaimer: Historical sales information is derived from public records provided by the county offices. Information is not guaranteed and should be independently verified.
Tax History
Tax History for 214 Mill
Year
Property Taxes
Change
Tax Assessment
Change
2024
$3,067
2%
$299,000
2%
2023
$3,010
—
$293,138
2%
2023
$3,010
2%
$287,391
2%
2022
$2,949
3%
$281,757
2%
2021
$2,867
—
$276,234
1%
2020
$2,862
2%
$273,403
2%
2019
$2,804
2%
$268,043
2%
2018
$2,749
10%
$262,789
13%
2017
$2,506
719%
$232,500
897%
2016
$306
1%
$23,325
2%
2015
$303
1%
$22,975
2%
2014
$299
1%
$22,525
—
2013
$295
—
$22,424
—
Disclaimer: Historical tax information is derived from public records provided by the county offices. Information is not guaranteed and should be independently verified.
Estimate the Cost
Estimate the Cost for 214 Mill
214 Mill, Nevada City, CA 95959 (MLS# 226065964) is a Single Family property with 2 bedrooms and 2 full bathrooms. 214 Mill is currently listed for $1,295,000 and was received on May 24, 2026. Want to learn more about 214 Mill? Do you have questions about finding other Single Family real estate for sale in Nevada City? You can browse all Nevada City real estate or contact a Coldwell Banker agent to request more information.