This is a carousel with tiles that activate property listing cards. Use the previous and next buttons to navigate.
1/1
$649,000
This is a carousel with tiles that activate property listing cards. Use the previous and next buttons to navigate.
1/1
Property Description
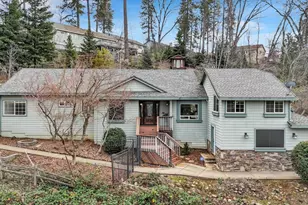
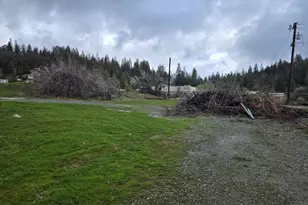
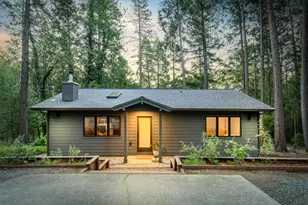
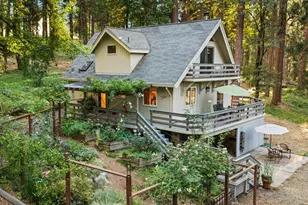
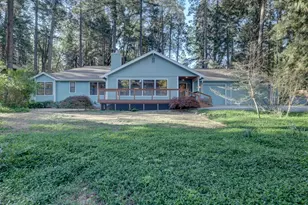
Tucked into the desirable Forest Knolls neighborhood on Banner Mountain, this well-maintained 3 bedroom, 3 bath home with approximately 2,003 square feet on .47 acres offers the space, flexibility, and setting buyers love about Nevada County living. Outdoor living is a highlight, with approximately 850 square feet of redwood decking, mature landscaping, attractive stonework, and a peaceful wooded setting that creates an inviting place to relax, entertain, and enjoy the trees. Inside, the home is warm and inviting with beautiful cherrywood flooring, generous picture windows, and a striking double-sided quartz stone fireplace that anchors the main living areas with character and charm. The updated kitchen features granite counters, tile flooring, and a Bertazzoni range, while the updated bathrooms add comfort and functionality. The flexible split-level layout offers excellent usability, including a spacious lower-level area with a separate entrance, full bath, large living space, and bedroom , and gas fireplace, ideal for guests, extended living, hobbies, work-from-home space, or in-law quarters. Additional features include a Generac generator, upgraded electrical panel, SimpliSafe alarm system, newer driveway with ample parking, dog run, invisible fencing, and automatic sprinklers. Located in a Firewise community with a hydrant across the street, and close to the heart of historic Nevada City with its shops, restaurants, and beloved events such as Summer Nights and Victorian Christmas. Enjoy the best of foothill living with convenient access to Lake Tahoe, Sacramento, and approximately 2+ hours from the Bay Area, Napa, and Sonoma.
Full Property Details
Full Property Details for 11885 Tree Top Cir
General
- Sold For: $649,000
- Status: Closed
- Type: Single Family
- Source: METROLIST_Cali
- MLS ID: 226065905
- Added to Site: 48 day(s) ago
Interior
- Rooms/Areas: Attic, Master Bathroom, Master Bedroom, Possible Guest, Storage, Great Room, Kitchen, Laundry
- Fireplace: Yes
- Number of Fireplaces: 2
- Fireplace(s): Double-Sided, Raised Hearth, Stone, Wood Burning, Gas Log
- Appliances: Free Standing Gas Range, Free Standing Refrigerator, Gas Water Heater, Hood Over Range, Dishwasher, Disposal, Microwave, ENERGY STAR Qualified Appliances
- Flooring: Carpet, Laminate, Tile, Vinyl, Wood
Rooms
Bathrooms
- Total Bathrooms: 3
- Full Bathrooms: 3
- Bathroom Features: Shower Stall(s), Granite, Low-Flow Toilet(s), Tile, Window
- Primary Bathroom: Shower Stall(s), Granite, Low-Flow Toilet(s), Tile, Window
Bedrooms
- Total Bedrooms: 3
- Primary Bedroom: Walk-In Closet, Sitting Area
Other Rooms
- Kitchen: Breakfast Room, Pantry Closet, Granite Counter
- Dining Room: Breakfast Nook, Dining/Living Combo
- Laundry: Cabinets, Dryer Included, Sink, Gas Hook-Up, Upper Floor, Washer Included, Inside Room
Additional Information
- Equipment: Attic Fan(s)
Exterior
- Exterior Features: Dog Run
Parking
- Garage: Yes
- Garage Spaces: 2
- Parking: RV Possible, Garage Door Opener, Uncovered Parking Space, Garage Facing Side, Guest Parking Available
Location
- County: Nevada
- Cross Streets: Forest View
- Driving Directions: Banner Lava Cap, left at Forest View, right at Tree Top Circle
School Information
- School District: Nevada
Heating & Cooling
- Cooling Type: Ceiling Fan(s), Central, Whole House Fan
- Heating Type: Central, Fireplace(s), Natural Gas
- Heating Fuel: Central, Fireplace(s), Natural Gas
Utilities
- Sewer: Septic System
- Water: Public
- Utility Description: Cable Available, Cable Connected, Public, Electric, Internet Available, Natural Gas Connected
Structural Information
- Architectural Style: Two, MultiSplit Traditional
- Construction: Concrete, Stone, Wood
- Basement: Yes
- Foundation: Concrete, Slab
- Roof: Composition
- Windows: Dual Pane Full, Window Screens
- Stories/Levels: 2
- Square Feet: 2,003
- Sq. Ft. Source: Assessor Agent-Fill
- Year Built: 1975
Lot Features
- Property View: Woods
- Lot Size (Acres): 0.47
- Lot Size (Sq. Ft.): 20,473
- Irrigation System: Other
- Topography: Snow Line Above, Lot Grade Varies, Trees Many
- Zoning: R1-1.5
- Lot Description: Auto Sprinkler F&R, Shape Regular, Landscape Back, Landscape Front
- Fencing (Description): None
Disclosures and Reports
- Special Conditions: None
- APN: 037-140-033-000
Listed by Keller Williams Realty Gold Country
Sold by Elevated Lifestyle Homes

Get Pre-Approved Today
Schools
Schools serving 11885 Tree Top Cir
| Name | Grades | Distance |
|---|---|---|
Deer Creek Elementary School 805 Lindley Avenue, Nevada City, CA 95959 | K-4 | 1.6 mi |
Seven Hills Intermediate School 700 Hoover Lane, Nevada City, CA 95959 | 5-8 | 1.7 mi |
Disclaimer:
School attendance boundaries provided by ATTOM Data Solutions and are for reference only. Contact the school directly to verify enrollment eligibility.
Price & Sales History for 11885 Tree Top Cir
Date
Details
Price
Change
Source
6/30/2026
Sold
$649,000
—
MLS
5/26/2026
Listed
$649,000
—
MLS
Disclaimer: Historical sales information is derived from public records provided by the county offices. Information is not guaranteed and should be independently verified.
11885 Tree Top Circle, Nevada City, CA 95959 (MLS# 226065905) is a Single Family property that was sold at $649,000 on June 30, 2026. Want to learn more about 11885 Tree Top Circle? Do you have questions about finding other Single Family real estate for sale in Nevada City? You can browse all Nevada City real estate or contact a Coldwell Banker agent to request more information.