This is a carousel with tiles that activate property listing cards. Use the previous and next buttons to navigate.
1/99
$575,000
This is a carousel with tiles that activate property listing cards. Use the previous and next buttons to navigate.
1/99
Property Description
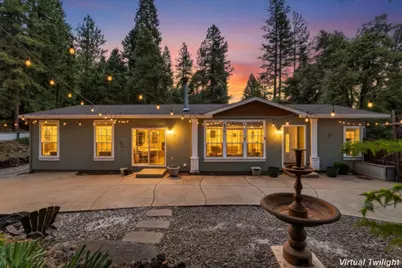
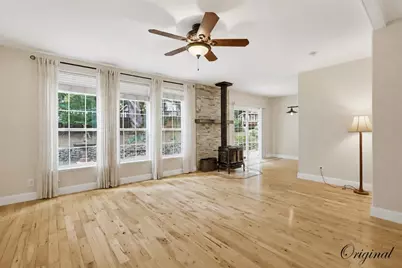
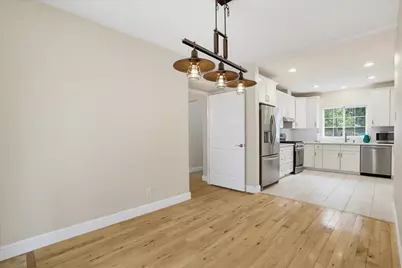
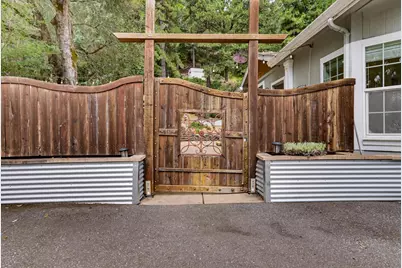
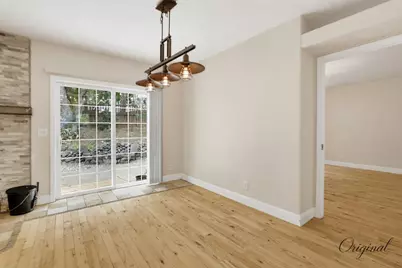
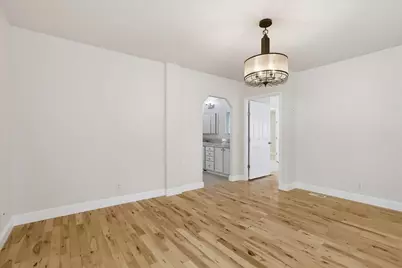
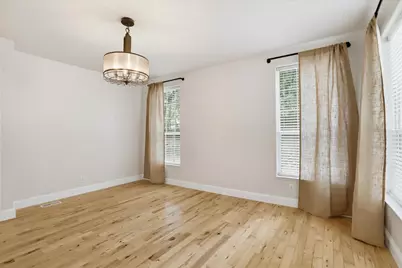
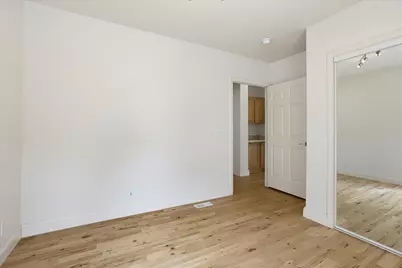
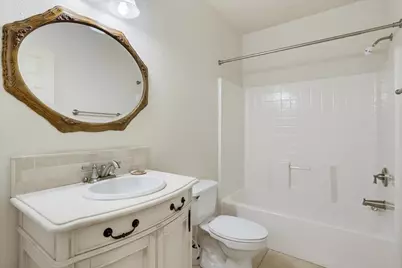
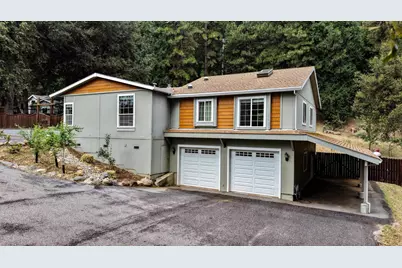
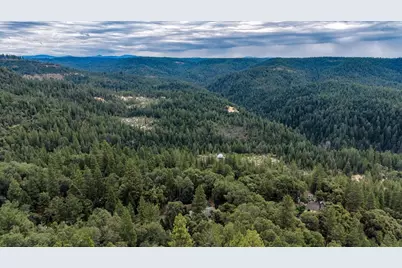
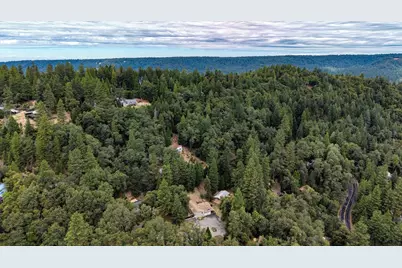
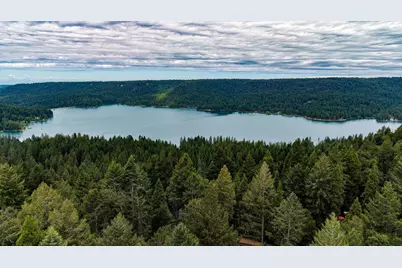
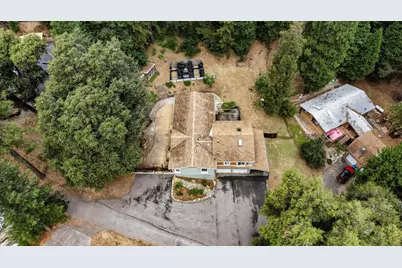
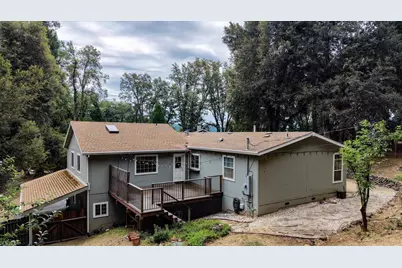
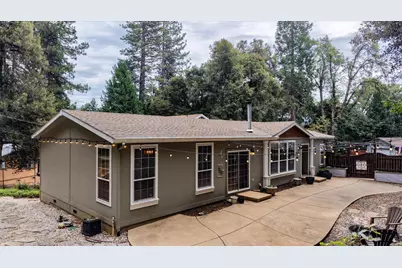
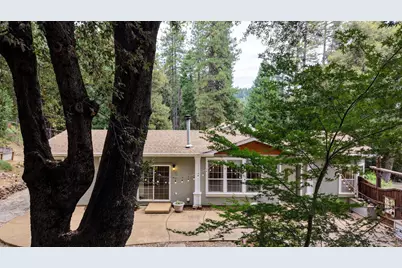
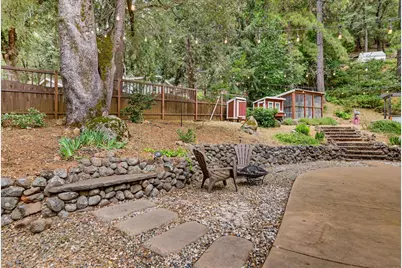
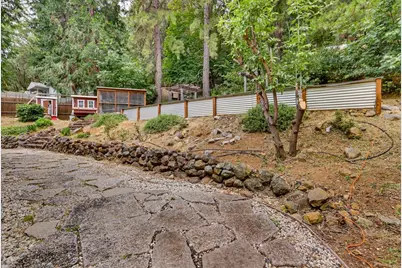
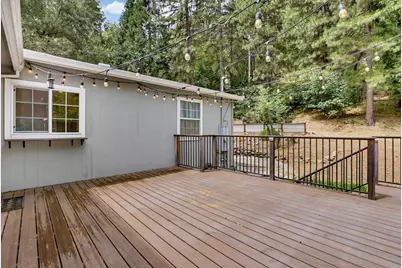
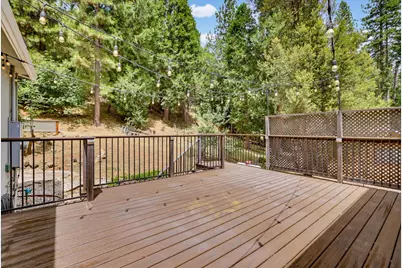
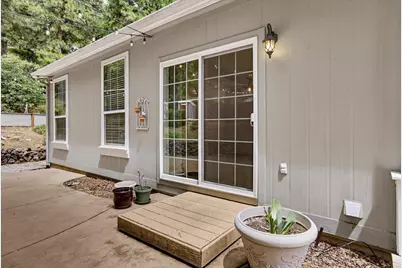
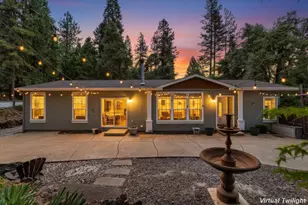
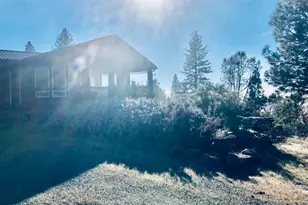
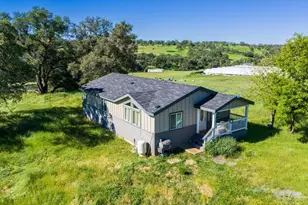
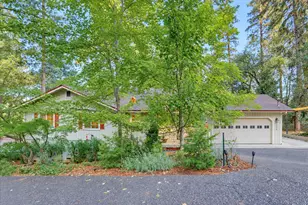
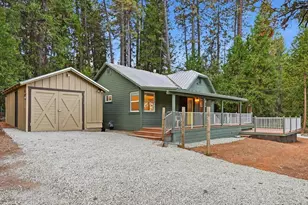
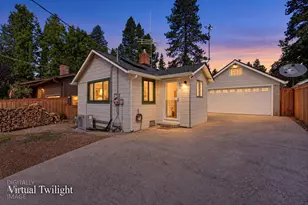
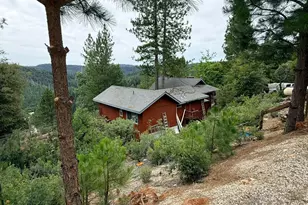
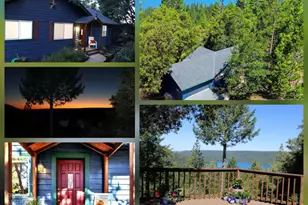
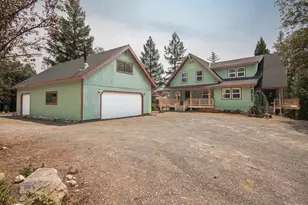
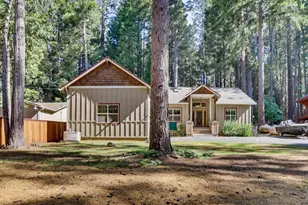
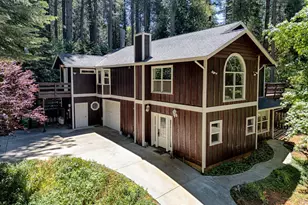
Live the Lake LifestyleNO HOA! Beautiful Craftsman-style home in the sought-after Scotts Flat Lake community of Cascade Shores. Enter through a private fenced courtyard with custom gate into a light-filled home featuring gorgeous wood floors, vaulted ceilings, skylights, and quality finishes throughout. The chef's kitchen offers quartz counters, custom cabinetry, and upgraded appliances. A permitted 700 sq ft addition includes a spacious family room, office, ADA-accessible bath with roll-in shower, private entrance, and deckideal for guest quarters, multi-generational living, or future ADU possibilities. The primary suite is privately separated from two guest bedrooms. Outside, enjoy multiple private entertaining areas, fenced garden beds, a custom chicken coop with enclosed run, RV/boat parking, and plenty of additional parking. Explore miles of nearby trails, spend your days at Scotts Flat Lake, and enjoy the peaceful mountain setting just minutes from historic downtown Nevada City. Some Digitally staged photos.
Full Property Details
Full Property Details for 12366 Pawnee Trail
General
- Price: $575,000
- Status: Active
- Type: Manufactured Home
- Source: METROLIST_Cali
- MLS ID: 226081877
- Updated: 6/28/2026
- Added to Site: 11 day(s) ago
Interior
- Number of Rooms: 10
- Rooms/Areas: Master Bathroom, Baths Other, Master Bedroom, Dining Room, Possible Guest, Family Room, Great Room, Kitchen, Laundry, Living Room
- Interior Features: Cathedral Ceiling, Formal Entry
- Fireplace: Yes
- Number of Fireplaces: 1
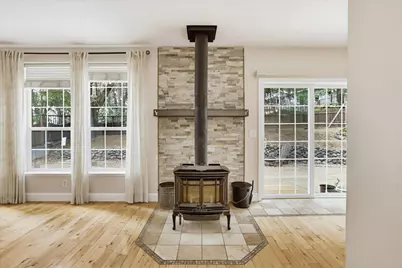
- Fireplace(s): Wood Burning
- Appliances: Free Standing Gas Range, Dishwasher, Disposal, Microwave, Free Standing Electric Oven
- Flooring: Carpet, Tile, Wood
Rooms
Bathrooms
- Total Bathrooms: 3
- Full Bathrooms: 3
- Bathroom Features: Shower Stall(s), Double Sinks, Soaking Tub, Walk-In Closet, Quartz
- Primary Bathroom: Shower Stall(s), Double Sinks, Soaking Tub, Walk-In Closet, Quartz
Bedrooms
- Total Bedrooms: 3
- Primary Bedroom: Ground Floor, Walk-In Closet
Other Rooms
- Kitchen: Pantry Closet, Quartz Counter
- Dining Room: Formal Area
- Laundry: Cabinets, Ground Floor, Inside Area
Exterior
- Exterior Features: Uncovered Courtyard
Parking
- Garage: Yes
- Garage Spaces: 3
- Carport Spaces: 1
- Parking: 24'+ Deep Garage, Attached, RV Access, RV Possible, Uncovered Parking Spaces 2+, Garage Facing Side
Location
- County: Nevada
- Cross Streets: Quaker Hill
- Driving Directions: Take hwy 49 or Hwy 20 to Broad St. Boulder to Red Dog to Quaker Hill Cross to Pawnee Trail. H
School Information
- School District: Nevada
- Elem School District: Nevada City
- Midd School District: Nevada City
- High School District: Nevada Joint Union
Community
- Pets Allowed: Yes
Heating & Cooling
- Cooling Type: Ceiling Fan(s), Central
- Heating Type: Propane, Central, Wood Stove
- Heating Fuel: Propane, Central, Wood Stove
Utilities
- Sewer: Septic System
- Water: Public, Meter on Site
- Utility Description: Public, Propane
Structural Information
- Architectural Style: Contemporary
- Construction: Cement Siding
- Basement: Yes
- Foundation: Concrete, ConcretePerimeter
- Roof: Composition
- Windows: Dual Pane Full
- Stories/Levels: 1
- Square Feet: 2,349
- Sq. Ft. Source: Assessor Agent-Fill
- Year Built: 2007
Additional Structures
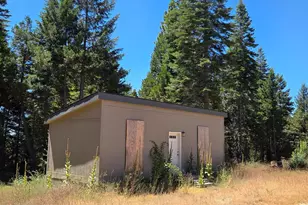
- Other Structures: Outbuilding, Other
Lot Features
- Property View: Woods
- Lot Size (Acres): 0.64
- Lot Size (Sq. Ft.): 27,878
- Road Maintenance: Private Maintained Road
- Irrigation System: Private District, Irrigation Connected, Meter on Site
- Topography: Level, Lot Grade Varies
- Zoning: Residential
- Lot Description: Manual Sprinkler F&R, Auto Sprinkler Front, Cul-De-Sac, Lake Access, Landscape Front, Landscape Misc
- Fencing (Description): Wood, Fenced
Disclosures and Reports
- Special Conditions: None
- APN: 038-150-003-00
Listed by Century 21 Cornerstone Realty

Get Pre-Approved Today
Schools
Schools serving 12366 Pawnee Trail
| Name | Grades | Distance |
|---|---|---|
Seven Hills Intermediate School 700 Hoover Lane, Nevada City, CA 95959 | 5-8 | 6.9 mi |
Deer Creek Elementary School 805 Lindley Avenue, Nevada City, CA 95959 | K-4 | 7 mi |
Disclaimer:
School attendance boundaries provided by ATTOM Data Solutions and are for reference only. Contact the school directly to verify enrollment eligibility.
Price & Sales History for 12366 Pawnee Trail
Date
Details
Price
Change
Source
6/28/2026
Listed
$575,000
6.68%
MLS
6/09/2021
Sold
$539,000
—
Public Record
Disclaimer: Historical sales information is derived from public records provided by the county offices. Information is not guaranteed and should be independently verified.
Tax History
Tax History for 12366 Pawnee Trail
Year
Property Taxes
Change
Tax Assessment
Change
2025
$5,903
—
$549,300
2%
2025
$5,903
2%
$538,662
2%
2023
$5,771
-4%
$528,100
-4%
2022
$5,986
33%
$549,678
31%
2021
$4,515
—
$419,299
1%
2020
$4,503
55%
$415,000
58%
2019
$2,900
5%
$263,000
5%
2018
$2,764
8%
$250,400
8%
2017
$2,565
12%
$231,800
10%
2016
$2,297
3%
$210,300
3%
2015
$2,231
5%
$204,100
6%
2014
$2,120
15%
$193,000
15%
2013
$1,837
—
$168,000
—
Disclaimer: Historical tax information is derived from public records provided by the county offices. Information is not guaranteed and should be independently verified.
Estimate the Cost
Estimate the Cost for 12366 Pawnee Trail
12366 Pawnee Trail, Nevada City, CA 95959 (MLS# 226081877) is a Manufactured Home property with 3 bedrooms and 3 full bathrooms. 12366 Pawnee Trail is currently listed for $575,000 and was received on June 28, 2026. Want to learn more about 12366 Pawnee Trail? Do you have questions about finding other Manufactured Home real estate for sale in Nevada City? You can browse all Nevada City real estate or contact a Coldwell Banker agent to request more information.