This is a carousel with tiles that activate property listing cards. Use the previous and next buttons to navigate.
1/1
$699,000
This is a carousel with tiles that activate property listing cards. Use the previous and next buttons to navigate.
1/1
Property Description
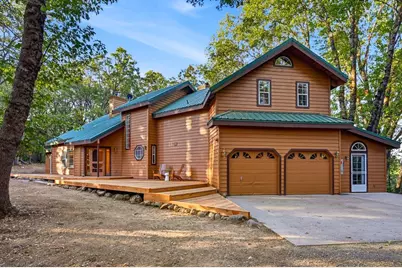
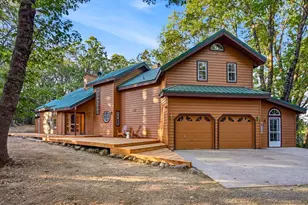
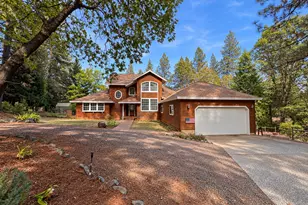
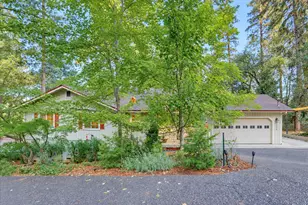
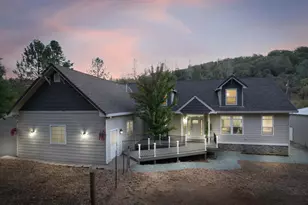
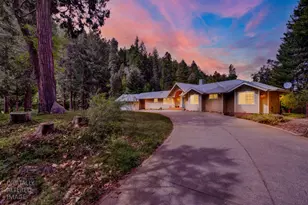
Just 4 miles from charming downtown Nevada City, this beautiful 3,271 sq. ft. home located on 4.83 acres offers the perfect blend of privacy, comfort, and natural beauty. Surrounded by trees, you'll enjoy the peaceful sound of nature and a setting that feels like your own private retreat.Filled with natural light, the home features abundant windows that bring the outdoors in. High vaulted ceilings, two wood-burning fireplaces, and a formal dining room create warm, inviting living spaces. The custom kitchen is a true highlight, featuring beautiful cabinetry, a breakfast nook, and an adjoining family room with a fireplace, an ideal layout for gathering with family and friends while preparing meals.Enjoy expansive front and back decks where you can relax in the sun or shade throughout the day and take in the tranquil surroundings. A bright sunroom offers the perfect space for an art studio, hobby room, or peaceful retreat.Upstairs, the spacious primary suite features a private balcony, two closets, and a large ensuite bath filled with light. Two additional bedrooms and a versatile room provide flexible space for a home office, gym, or guest room with a full bath in the main hallway.The main level includes an oversized laundry room with an attached space that was once used as a photographer's darkroom, offering endless possibilities for hobbies or storage. Completing the property are an attached two-car garage and a workshop, adding even more functionality to this exceptional home.This is a must see!
Full Property Details
Full Property Details for 17525 Lazy Dog Rd
General
- Sold For: $699,000
- Status: Closed
- Type: Single Family
- Source: METROLIST_Cali
- MLS ID: 226088506
- Added to Site: 45 day(s) ago
Interior
- Rooms/Areas: Dining Room, Family Room, Kitchen, Laundry, Living Room, Primary Bedroom, Office, Storage, Sun Room
- Interior Features: Cathedral Ceiling
- Fireplace: Yes
- Number of Fireplaces: 2
- Fireplace(s): Living Room, Den, Wood Burning, Wood Stove
- Appliances: Built-In Electric Oven, Free Standing Gas Range, Gas Cook Top, Gas Plumbed, Built-In Refrigerator, Dishwasher, Disposal, Microwave, Plumbed For Ice Maker, Tankless Water Heater, Free Standing Gas Oven
- Flooring: Carpet, Laminate, Linoleum, Vinyl
Rooms
Bathrooms
- Total Bathrooms: 3
- Full Bathrooms: 2
- Half Bathrooms: 1
- Bathroom Features: Double Sinks, Window
- Primary Bathroom: Double Sinks, Window
Bedrooms
- Total Bedrooms: 3
- Primary Bedroom: Balcony, Closet, Walk-In Closet, Walk-In Closet 2+, Sitting Area
Other Rooms
- Kitchen: Breakfast Area, Stone Counter
- Dining Room: Formal Room, Formal Area
- Laundry: Dryer Included, Washer Included, Inside Room
Additional Information
- Equipment: Water Cond Equipment Owned
Exterior
- Exterior Features: Balcony
Parking
- Garage: Yes
- Garage Spaces: 2
- Parking: RV Possible, Garage Door Opener, Garage Facing Front, Uncovered Parking Spaces 2+, Guest Parking Available
Location
- County: Nevada
- Cross Streets: N. Bloomfield
- Driving Directions: Head up North Bloomfield about 4 miles and turn right onto Lazy Dog, make an immediate right up the gravel road.
School Information
- School District: Nevada
Community
- Pets Allowed: Yes
Heating & Cooling
- Cooling Type: Central, Whole House Fan, Evaporative Cooler
- Heating Type: Propane, Central, Fireplace(s), Wood Stove
- Heating Fuel: Propane, Central, Fireplace(s), Wood Stove
Utilities
- Sewer: Septic System
- Water: Well
- Utility Description: Electric, Propane
Structural Information
- Architectural Style: Two Story Contemporary
- Construction: Ceiling Insulation, Wall Insulation, Wood, Wood Siding
- Basement: Yes
- Foundation: Raised
- Roof: Metal
- Windows: Dual Pane Full
- Stories/Levels: 2
- Square Feet: 3,186
- Sq. Ft. Source: Assessor Auto-Fill
- Year Built: 1991
Additional Structures
- Other Structures: Shed(s), Storage
Lot Features
- Property View: Forest, Woods
- Lot Size (Acres): 4.83
- Lot Size (Sq. Ft.): 210,395
- Irrigation System: Irrigation Available, None
- Topography: Downslope, Lot Grade Varies, Lot Sloped, Trees Many
- Zoning: AG-30
- Lot Description: Private, Low Maintenance
- Fencing (Description): Back Yard, Wire
Disclosures and Reports
- Special Conditions: None
- APN: 034-060-053-000
Listed by Nick Sadek Sotheby's International Realty
Sold by Century 21 Cornerstone Realty

Get Pre-Approved Today
Schools
Schools serving 17525 Lazy Dog Rd
| Name | Grades | Distance |
|---|---|---|
Seven Hills Intermediate School 700 Hoover Lane, Nevada City, CA 95959 | 5-8 | 5 mi |
Deer Creek Elementary School 805 Lindley Avenue, Nevada City, CA 95959 | K-4 | 5.2 mi |
Disclaimer:
School attendance boundaries provided by ATTOM Data Solutions and are for reference only. Contact the school directly to verify enrollment eligibility.
Price & Sales History for 17525 Lazy Dog Rd
Date
Details
Price
Change
Source
8/07/2026
Sold
$699,000
—
MLS
7/13/2026
Listed
$699,000
—
MLS
Disclaimer: Historical sales information is derived from public records provided by the county offices. Information is not guaranteed and should be independently verified.
17525 Lazy Dog Road, Nevada City, CA 95959 (MLS# 226088506) is a Single Family property that was sold at $699,000 on August 07, 2026. Want to learn more about 17525 Lazy Dog Road? Do you have questions about finding other Single Family real estate for sale in Nevada City? You can browse all Nevada City real estate or contact a Coldwell Banker agent to request more information.