This is a carousel with tiles that activate property listing cards. Use the previous and next buttons to navigate.
1/1
$2,770,000
This is a carousel with tiles that activate property listing cards. Use the previous and next buttons to navigate.
1/1
Property Description
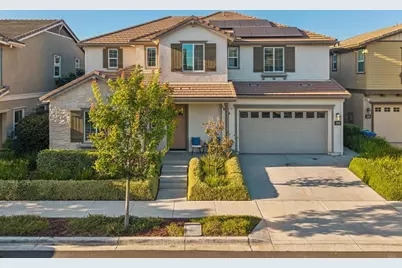
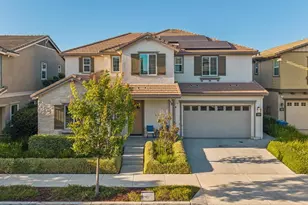
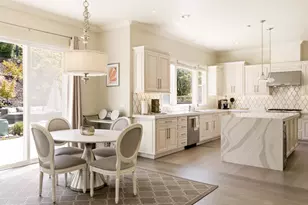
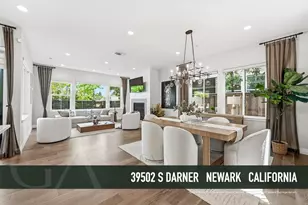
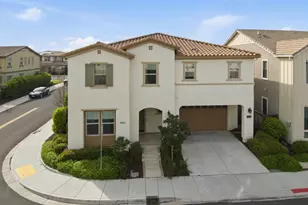
Where every space has a purpose, this one of Sanctuary Village's most sought-after floor plans comes to life. Expansive gathering spaces, purposeful private retreats, and seamless indoor-outdoor living create a home that simply works. The heart of the home is an impressive great room, where dramatic 4-panel sliding doors open to a covered outdoor living area, creating an effortless extension of the living space for entertaining or relaxing. Designed for both function and style, the chef's kitchen features an oversized quartz island, abundant cabinetry, walk-in pantry, designer lighting, and more. A dedicated office with built-in workstations offers a space to focus. A highly desirable ground floor guest suite w/ a private bedroom, full bath, and lounge with wet bar and fridge, ideal for extended family, guests, or multi-generational living. 2nd floor, a spacious loft adds versatility. Serene primary suite opens to a private balcony; a spa-inspired bath w/ dual vanities, soaking tub, oversized shower, walk-in closet. Owned solar, EV ready, 3-car garage. Ideally positioned in Silicon Valley with exceptional connectivity in the Bay Area, incl convenient access to SJC, SFO, and Oakland International airports, major companies, shopping, dining and outdoor recreation.
Full Property Details
Full Property Details for 39452 Dragonfly St
General
- Sold For: $2,770,000
- HOA FEE: $139/month
- Status: Closed
- Type: Single Family
- Source: RE_Infolink
- MLS ID: ML82054220
- Added to Site: 48 day(s) ago
Interior
- Rooms/Areas: Den / Study / Office, Great Room, Laundry Room, Office Area, Utility Room, Other
- Interior Features: Walk-In Closet, High Ceiling
- Flooring: Tile, Hardwood
Rooms
Bathrooms
- Total Bathrooms: 5
- Full Bathrooms: 4
- Half Bathrooms: 1
- Bathroom Features: Double Sinks, Full on Ground Floor, Half on Ground Floor, Primary - Stall Shower(s), Primary - Sunken Tub, 1 Shower over Tub, 2 Stall Showers or More, Tile
Bedrooms
- Total Bedrooms: 4
- Bedroom Features: Ground-Floor Bedroom, Primary Suite / Retreate - 2+, Walk-In Closet
Other Rooms
- Family Room: Separate Family Room
- Kitchen: Countertop - Quartz, Dishwasher, Garbage Disposal, Hood over Range, Island with Sink, Microwave, Oven/Range, Pantry, Refrigerator, Other
- Laundry: Upper Floor
Additional Information
- Extras: Not Applicable
Parking
- Garage Spaces: 3
- Parking Features: Attached Garage, Enclosed
Location
- Area: Newark
- County: Alameda
- Complex: Sanctuary Village
- Cross Streets: Brush Rabbit Ave / Cherry St
Community
- Association: Yes
- Assoc. Fees Include: Common Area Insurance, Landscaping / Gardening, Common Area Maintenance, Management Fee, Reserves, Other
Heating & Cooling
- Cooling Type: Central AC
- Heating Type: Central Air (Forced Air)
Utilities
- Sewer: Public Sewer
- Water: Public
- Utility Description: Solar Panels - Owned, Public Utilities
Structural Information
- Construction: Detached
- Foundation: Concrete Slab
- Roof: Tile
- Square Feet: 3,490
- Year Built: 2019
Lot Features
- Lot Size (Acres): 0.1102
- Minimum Lot Size: 4800
- Lot Size (Sq. Ft.): 4,800
- Grounds/Landscape: Back Yard, Balcony / Patio, Fenced
- Zoning: .
- Fencing (Description): Fenced
Green Features
- Energy Efficient: Double-Pane Windows, Solar Power, Tankless Water Heater
Financial Considerations
- Association Fee: $139
- Assoc Fee Freq.: Monthly
Disclosures and Reports
- Restrictions: Other
Listed by KW Bay Area Estates, Haiyan Fu and KW Bay Area Estates, Margaret Chui
Sold by Smhd01, Arjun Atwal

Get Pre-Approved Today
Schools
Schools serving 39452 Dragonfly St
School District:Newark Unified School District
| Name | Grades | Distance |
|---|---|---|
Birch Grove Primary 6071 Smith Avenue, Newark, CA 94560 | K-2 | 1.3 mi |
Birch Grove Intermediate 37490 Birch Street, Newark, CA 94560 | 3-6 | 1.8 mi |
Newark Junior High School 6201 Lafayette Avenue, Newark, CA 94560 | 7-8 | 2.9 mi |
Newark Memorial High School 39375 Cedar Boulevard, Newark, CA 94560 | 9-12 | 0.4 mi |
Disclaimer:
School attendance boundaries provided by ATTOM Data Solutions and are for reference only. Contact the school directly to verify enrollment eligibility.
Price & Sales History for 39452 Dragonfly St
Date
Details
Price
Change
Source
7/31/2026
Sold
$2,770,000
21.49%
MLS
7/14/2026
Listed
$2,280,000
—
MLS
Disclaimer: Historical sales information is derived from public records provided by the county offices. Information is not guaranteed and should be independently verified.
39452 Dragonfly St, Newark, CA 94560 (MLS# ML82054220) is a Single Family property that was sold at $2,770,000 on July 31, 2026. Want to learn more about 39452 Dragonfly St? Do you have questions about finding other Single Family real estate for sale in Newark? You can browse all Newark real estate or contact a Coldwell Banker agent to request more information.