This is a carousel with tiles that activate property listing cards. Use the previous and next buttons to navigate.
1/1
$1,580,000
This is a carousel with tiles that activate property listing cards. Use the previous and next buttons to navigate.
1/1
Property Description
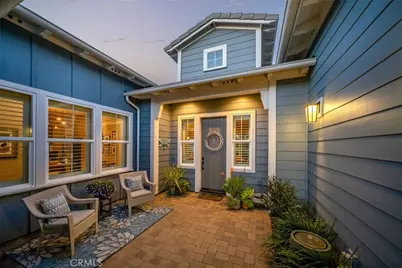
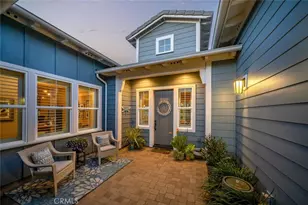
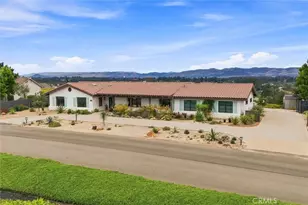
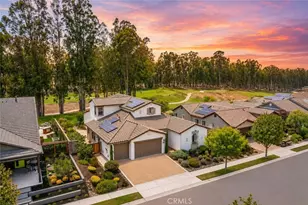
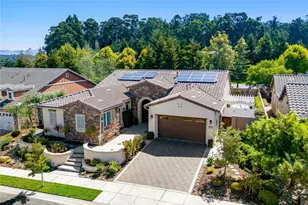
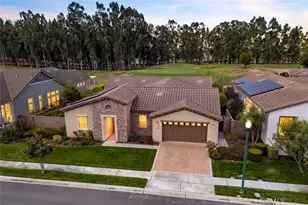
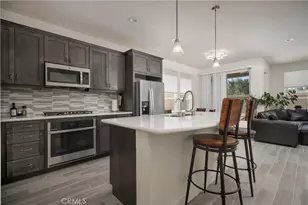
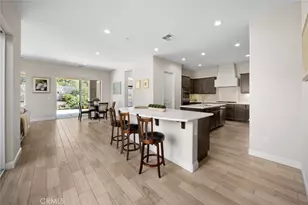
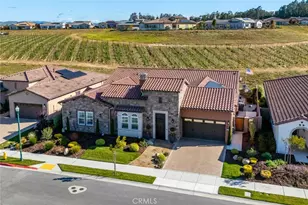
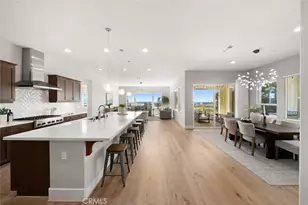
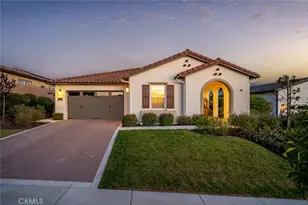
Modern Ranch meets California Coastal in this exquisitely upgraded Ventana floorplan, perfectly positioned to capture sweeping views of the vineyards, the shimmering lake and fountain, and the mountain range that frames the horizon. From sunrise to sunset, the scenery becomes a stunning natural backdrop-ever changing and always captivating. The home's exceptional curb appeal sets an immediate impression of quality. Fresh exterior paint, stone-accented retaining walls, and a beautifully designed paver courtyard with a tranquil fountain create a welcoming entry that reflects the care and attention invested throughout the property. Inside, the chef's kitchen features stylish white cabinetry with premium hardware, quartzite slab countertops, a generous island, a built-in refrigerator, and stainless appliances with a sleek range hood. The kitchen opens seamlessly to the great room, where a dramatic floor-to-ceiling stacked-stone fireplace adds warmth and architectural presence. Professionally designed interiors elevate every room. Automatic window treatments, plantation shutters, oak hardwood floors, and wallpaper-accented rooms create a sophisticated aesthetic. The optimized Smart-Space laundry room enhances convenience with custom cabinetry, a sink, and a built-in desk area along with a bay of cabinets in the garage for added storage. The outdoor living experience is a true highlight of this home. The covered patio functions as an additional living room, offering year-round comfort with a drop-down shade and generous space for dining or lounging. Beyond, paver pathways lead to a peaceful sitting area with built-in firepit overlooking the lake and fountain-an ideal vantage point to enjoy the reflection of the sun on the water and the dramatic silhouette of the mountains as the sky shifts throughout the day.
Full Property Details
Full Property Details for 1535 Eucalyptus Rd
General
- Sold For: $1,580,000
- HOA FEE: $595/month
- Status: Closed
- Type: Single Family
- Source: MRMLS
- MLS ID: PI26010897
- Added to Site: 118 day(s) ago
Interior
- Rooms/Areas: Walk-In Closet, Utility Room, Walk-In Pantry, Laundry, Bonus Room, All Bedrooms Down, Office, Main Floor Primary Bedroom, Kitchen, Living Room, Main Floor Bedroom, Den
- Interior Features: Quartz Counters, Built-in Features, High Ceilings, Pantry, Recessed Lighting, Open Floorplan, Storage, Stone Counters
- Fireplace: Yes
- Fireplace(s): Firepit, Gas Starter, Living Room
- Eating Areas: Dining Room
- Appliances: Tankless Water Heater, High Efficiency Water Heater, Gas Cooktop, Water Line to Refrigerator, Range Hood, Built-In Range, Refrigerator, Disposal, Gas Range, 6 Burner Stove, Dishwasher, Microwave, Water Heater
- Flooring: Wood
Rooms
Bathrooms
- Total Bathrooms: 3
- Full Bathrooms: 2
- Half Bathrooms: 1
Bedrooms
- Total Bedrooms: 3
Other Rooms
- Laundry: Individual Room
Additional Information
- Shared Amenities: Maintenance Grounds, Concierge, Clubhouse, Biking Trails, Golf Course, Pool, Firepit, Paddle Tennis, Outdoor Cooking Area, Picnic Area, Hiking Trails, Recreation Room, Other Courts, Barbecue, Spa/Hot Tub, Playground, Horse Trails, Maintenance Front Yard, Banquet Facilities, Gym/Exercise Room, Pickleball, Tennis Court(s), Card Room, Meeting Room, Bocce Ball Court
- Pool Description: Association, Heated
- Spa Description: Association, In-Ground, Heated
Exterior
- Deck/Patio: Covered, Screened, Patio, Arizona Room
Parking
- Garage: Yes
- Garage Spaces: 3
- Parking: Garage, Driveway
Location
- County: San Luis Obispo
- Subdivision: Trilogy(600)
- Driving Directions: 101 to Willow, Left on Willow, left on Eucalyptus.
School Information
- School District: Lucia Mar Unified
Community
- Community Features: Gutters, Curbs, Horse Trails, Golf, Biking, Street Lights, Storm Drains, Sidewalks, Park
- Assoc. Name: HOAMCO
Heating & Cooling
- Cooling Type: Central Air
- Heating Type: Natural Gas, Forced Air, Solar, Central
Utilities
- Sewer: Public Sewer
- Water: Shared Well, Private, Public
Structural Information
- Architectural Style: Cape Cod
- Structure Type: Single Family Residence
- Builder: Shea Homes
- Construction: Fiber Cement, HardiPlank Type
- Foundation: Slab
- Roof: Tile
- Common Walls: No Common Walls
- Windows: Double-Pane Windows, Plantation Shutters, Custom Covering
- Doors: Sliding Doors
- Entry Location: 1
- Stories/Levels: One
- Stories Description: One
- Square Feet: 2,376
- Sq. Ft. Source: Assessor
- Year Built: 2018
- Year Built Source: Assessor
- Property Condition: Turnkey, Updated/Remodeled
Additional Structures
- Other Structures: Storage
Lot Features
- Property View: Mountain(s), Pond, Lake, Water, Vineyard, Panoramic
- Lot Size (Acres): 0.1807
- Lot Size Source: Assessor
- Irrigation System: Sprinkler System
- Lot Description: Landscaped, Park Nearby, Drip Sprinkler System, Front Yard, Back Yard, Greenbelt, Yard
- Fencing (Description): Block
Green Features
- Energy Generation: Solar
Financial Considerations
- Price Per Sq. Ft.: $664.98
- Association Fee: $595
- Assoc Fee Freq.: Monthly
Disclosures and Reports
- Special Conditions: Standard
- Inclusions: Refrigerator
Listed and Sold by Monarch Realty, Linda Del

Get Pre-Approved Today
Schools
Schools serving 1535 Eucalyptus Rd
School District:Lucia Mar Unified School District
| Name | Grades | Distance |
|---|---|---|
Lange (Dorothea) Elementary School 1661 Via Alta Mesa, Nipomo, CA 93444 | K-6 | 2 mi |
Mesa Middle School 2555 South Halcyon Road, Arroyo Grande, CA 93420 | 7-8 | 4.2 mi |
Nipomo High School 525 North Thompson Avenue, Nipomo, CA 93444 | 9-12 | 4.1 mi |
Central Coast New Tech High School 523 North Thompson Avenue, Nipomo, CA 93444 | 9-12 | 4.1 mi |
Disclaimer:
School attendance boundaries provided by ATTOM Data Solutions and are for reference only. Contact the school directly to verify enrollment eligibility.
Price & Sales History for 1535 Eucalyptus Rd
Date
Details
Price
Change
Source
5/21/2026
Sold
$1,580,000
-0.94%
MLS
3/10/2026
Price Reduced
$1,595,000
-1.85%
MLS
2/19/2026
Price Reduced
$1,625,000
-1.46%
MLS
2/06/2026
Listed
$1,649,000
—
MLS
Disclaimer: Historical sales information is derived from public records provided by the county offices. Information is not guaranteed and should be independently verified.
1535 Eucalyptus Road, Nipomo, CA 93444 (MLS# PI26010897) is a Single Family property that was sold at $1,580,000 on May 21, 2026. Want to learn more about 1535 Eucalyptus Road? Do you have questions about finding other Single Family real estate for sale in Nipomo? You can browse all Nipomo real estate or contact a Coldwell Banker agent to request more information.