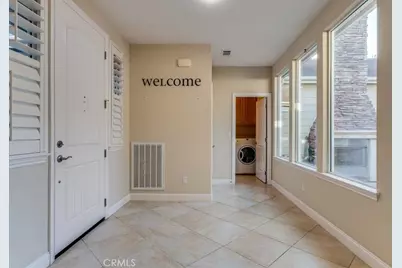
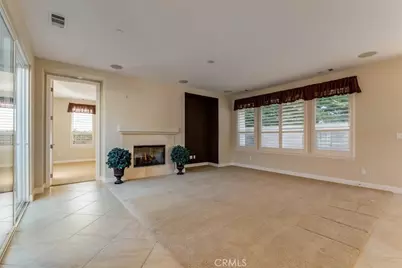
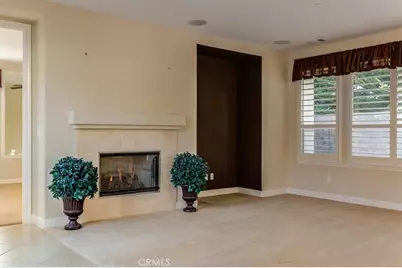
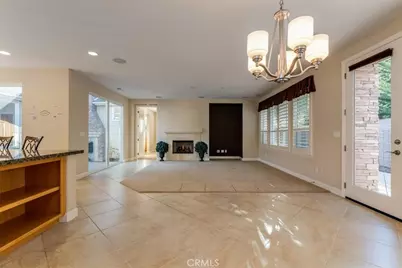
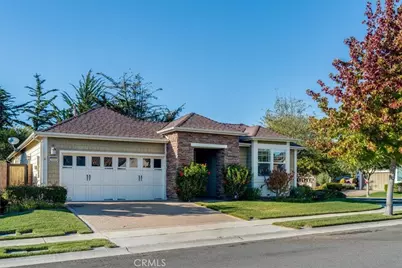
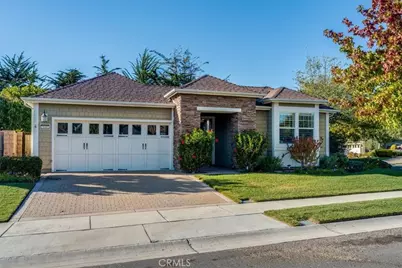
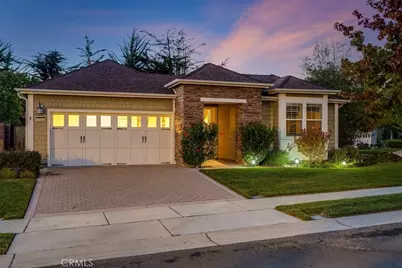
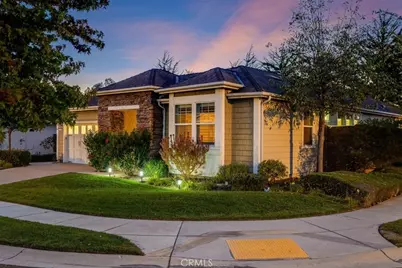
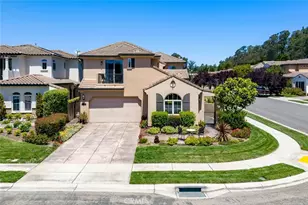
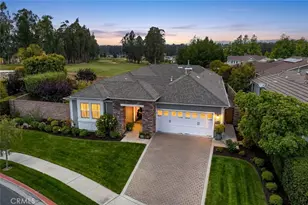
This is a carousel with tiles that activate property listing cards. Use the previous and next buttons to navigate.
1/61
$1,149,000 Just Listed
This is a carousel with tiles that activate property listing cards. Use the previous and next buttons to navigate.
1/61
Property Description
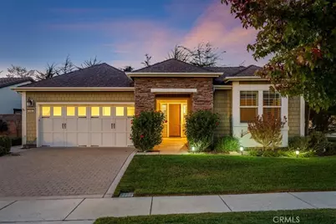
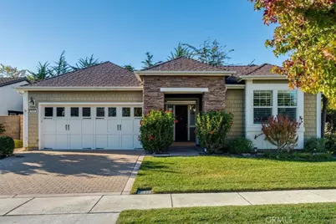
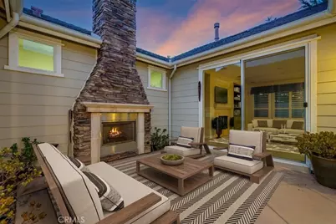
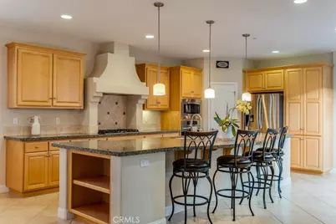
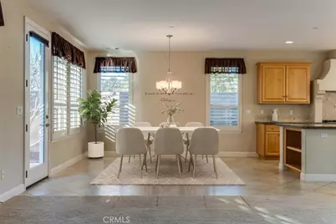
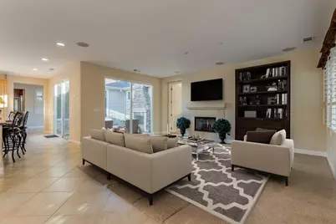
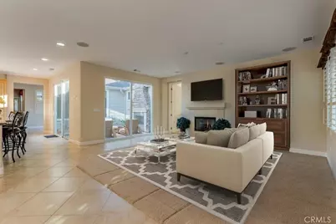
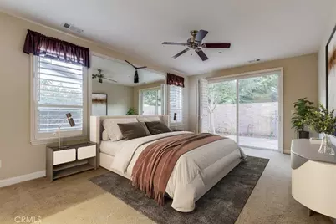
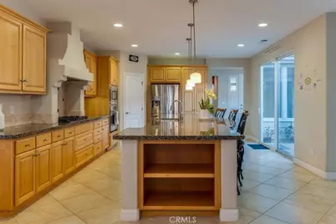
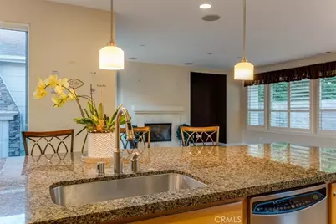
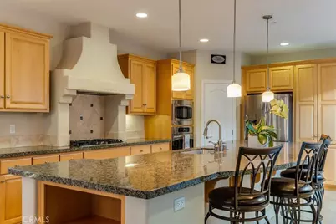
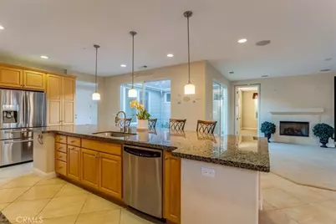
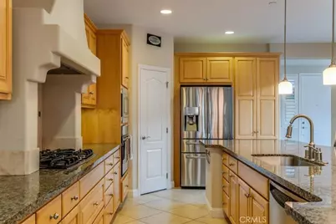
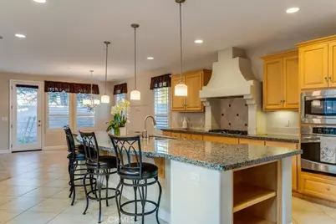
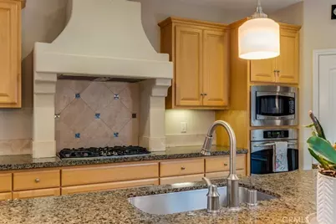
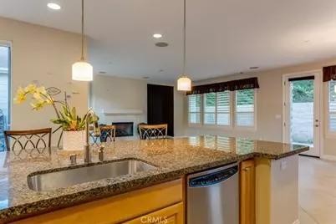
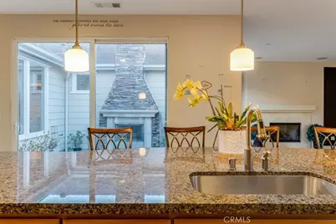
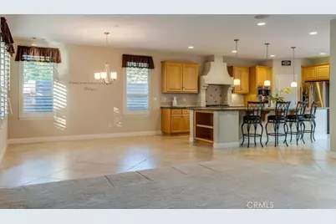
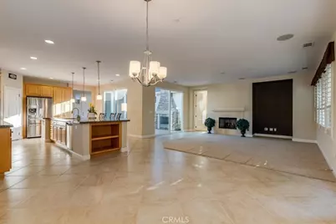
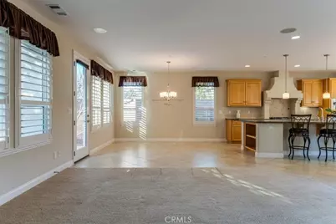
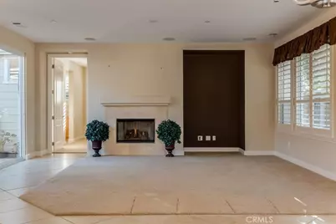
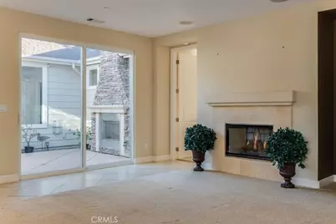
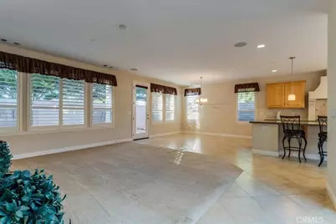
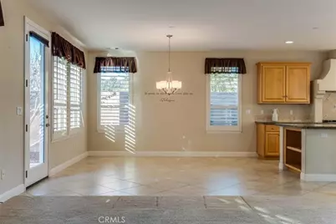
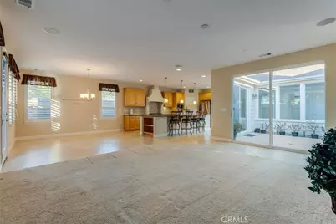
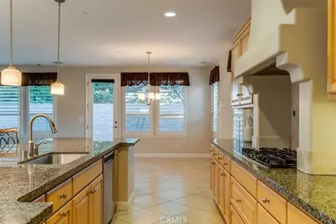
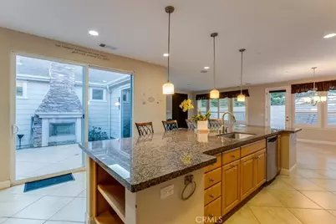
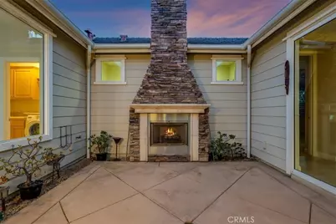
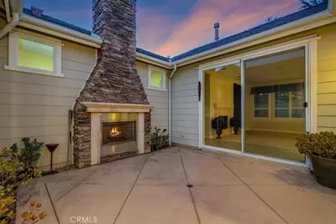
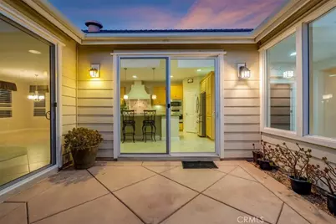
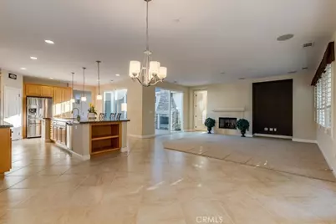
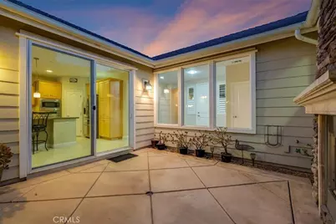
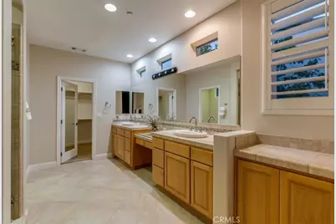
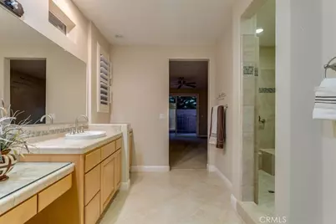
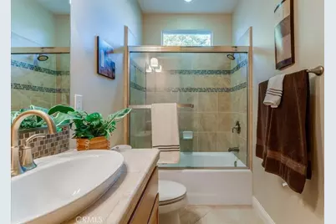
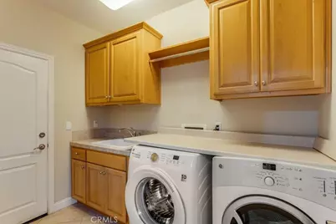
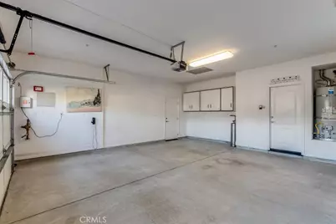
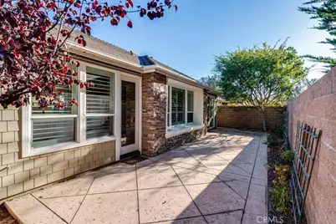
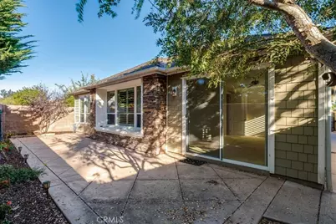
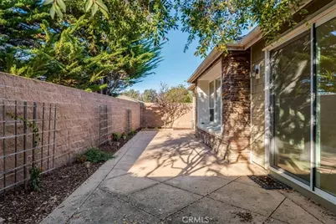
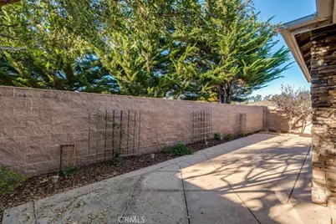
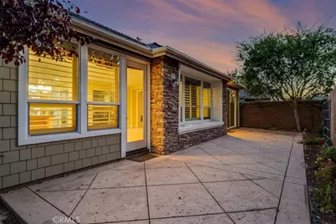
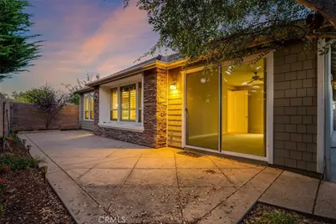
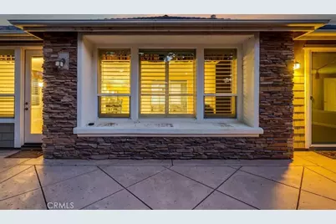
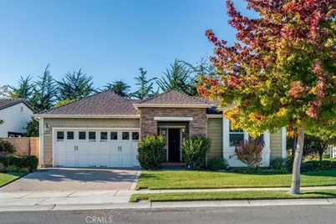
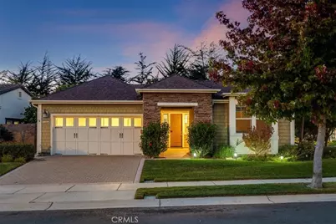
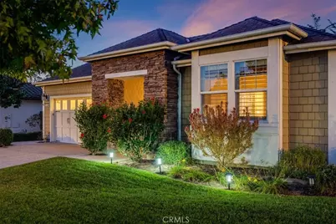
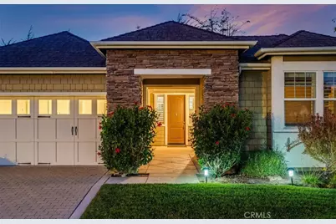
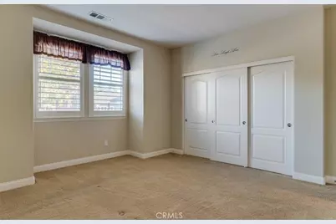
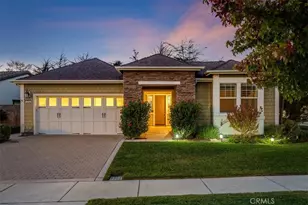
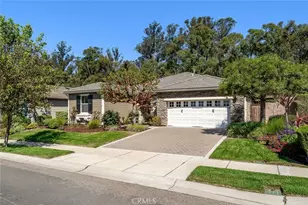
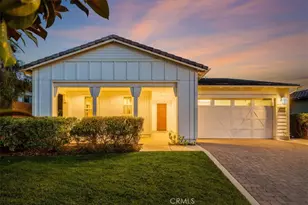
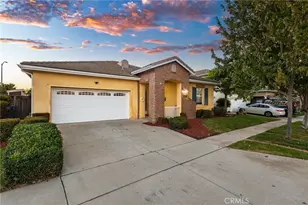
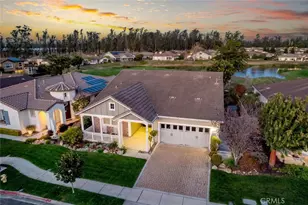
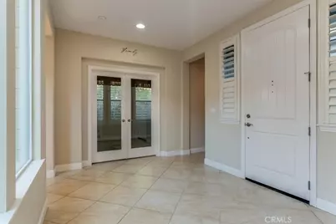
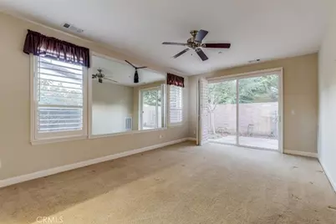
Welcome to Trilogy at Monarch Dunes, a 5-Star Luxury Golf Course Community on California's beautiful Central Coast! Discover the highly sought-after Corbett model, where elegant design meets effortless resort living. Nestled on a charming cul-de-sac, this inviting home features 2 bedrooms, 2 bathrooms and a versatile bonus room. A captivating center courtyard with sliding glass doors and an outdoor fireplace creates a private, sheltered retreat for morning coffee, evening gatherings or pets enjoying the sunshine. Inside, the Great Room fireplace adds warmth and ambiance. The beautifully appointed kitchen features granite countertops, stainless steel appliances, a walk-in pantry and an elongated granite-topped island ideal for casual dining and conversation. The spacious primary suite offers backyard access, a generous walk-in shower with seamless glass enclosure, dual sinks and an oversized walk-in closet. The bonus room is centrally located and could be an office or 3rd bedroom. A utility room and 2-car garage add everyday convenience. Love the Corbett floor plan but not the upkeep of a large yard? The easy-care backyard with its expansive concrete patio offers inviting outdoor living without demanding maintenance. Spend more time enjoying everything Trilogy has to offer! The magnificent 31,000-square-foot clubhouse features Adelina's Bistro, concierge services, banquet facilities and Sandalwood Spa. Enjoy the sparkling pool with waterfall, state-of-the-art fitness center, pickleball, bocce ball, tennis, golf and an array of social activities. And what about golf? How about two luxury courses...an 18-hole course called "the Old Course" and "The Challenge Course" featuring 12 holes, all par 3. At Trilogy at Monarch Dunes, it's more than a home-it's an exceptional Central Coast lifestyle. Experience the charm of the Corbett model and resort living at its finest!
Full Property Details
Full Property Details for 940 Sophie Ct
General
- Price: $1,149,000
- HOA FEE: $525/month
- Status: Active
- Type: Single Family
- Source: MRMLS
- MLS ID: PI26226421
- Updated: 10/20/2026
- Days on Market: 1 days
- Added to Site: 1 day(s) ago
Interior
- Rooms/Areas: Walk-In Closet, Utility Room, Walk-In Pantry, Laundry, Bonus Room, Main Floor Primary Bedroom, See Remarks, Kitchen, Great Room, Primary Suite, Primary Bathroom
- Interior Features: Pantry, Open Floorplan, Granite Counters
- Fireplace: Yes
- Fireplace(s): Gas, Patio, Great Room
- Eating Areas: Breakfast Counter/Bar, L-Shaped Dining Area
- Appliances: Gas Cooktop, Disposal, Refrigerator, Dishwasher
- Flooring: Tile, Carpet
Rooms
Bathrooms
- Total Bathrooms: 2
- Full Bathrooms: 2
Bedrooms
- Total Bedrooms: 2
Other Rooms
- Laundry: Inside, Washer Included, Dryer Included
Additional Information
- Shared Amenities: Maintenance Grounds, Concierge, Clubhouse, Biking Trails, Golf Course, Pool, Firepit, Outdoor Cooking Area, Sport Court, Barbecue, Spa/Hot Tub, Water, Playground, Horse Trails, Maintenance Front Yard, Banquet Facilities, Gym/Exercise Room, Pickleball, Tennis Court(s), Bocce Ball Court
- Pool Description: Association, In-Ground, Waterfall, Lap
- Spa Description: Association
Parking
- Garage: Yes
- Garage Spaces: 2
- Parking: Garage, Garage (Direct Access), Garage (Single Door), Driveway, Side-by-Side
Location
- County: San Luis Obispo
- Subdivision: Trilogy(600)
- Driving Directions: 101 Fwy exit Willow & go West. Left on Via Concha and Right on Waterview to Sophie Ct. Home on corner of Sophie Ct & Waterview
School Information
- School District: Lucia Mar Unified
Community
- Community Features: Curbs, Golf, Lake, Street Lights, Sidewalks
- Assoc. Name: HOAMCO
Heating & Cooling
- Cooling Type: See Remarks
- Heating Type: Forced Air
Utilities
- Sewer: Public Sewer
- Water: Private
Structural Information
- Architectural Style: Contemporary
- Structure Type: Single Family Residence
- Builder: Shea
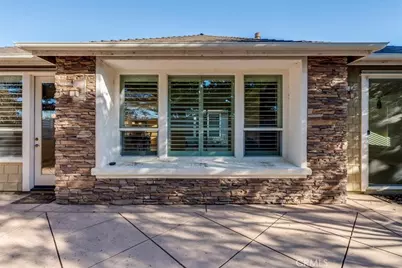
- Construction: Stone Veneer, HardiPlank Type
- Foundation: Slab
- Roof: Concrete, Tile
- Common Walls: No Common Walls
- Entry Location: 1
- Stories/Levels: One
- Stories Description: One
- Square Feet: 2,073
- Sq. Ft. Source: Assessor
- Year Built: 2008
- Year Built Source: Assessor
Lot Features
- Property View: Trees/Woods, Park/Greenbelt
- Lot Size (Acres): 0.1387
- Lot Size (Sq. Ft.): 6,041
- Lot Size Source: Assessor
- Lot Description: Cul-de-Sac, Front Yard, Lawn
- Fencing (Description): Block
Financial Considerations
- Price Per Sq. Ft.: $554.27
- Association Fee: $525
- Assoc Fee Freq.: Monthly
Disclosures and Reports
- Special Conditions: Standard
Listed by Creekside Realty, Jean Morton
Get Pre-Approved Today
Schools
Schools serving 940 Sophie Ct
School District:Lucia Mar Unified School District
| Name | Grades | Distance |
|---|---|---|
Lange (Dorothea) Elementary School 1661 Via Alta Mesa, Nipomo, CA 93444 | K-6 | 2.8 mi |
Mesa Middle School 2555 South Halcyon Road, Arroyo Grande, CA 93420 | 7-8 | 3 mi |
Nipomo High School 525 North Thompson Avenue, Nipomo, CA 93444 | 9-12 | 4 mi |
Central Coast New Tech High School 523 North Thompson Avenue, Nipomo, CA 93444 | 9-12 | 4.1 mi |
Disclaimer:
School attendance boundaries provided by ATTOM Data Solutions and are for reference only. Contact the school directly to verify enrollment eligibility.
Price & Sales History for 940 Sophie Ct
Date
Details
Price
Change
Source
10/20/2026
Listed
$1,149,000
99.13%
MLS
9/30/2008
Sold
$577,000
—
Public Record
Disclaimer: Historical sales information is derived from public records provided by the county offices. Information is not guaranteed and should be independently verified.
Tax History
Tax History for 940 Sophie Ct
Year
Property Taxes
Change
Tax Assessment
Change
2025
$7,907
—
$757,880
2%
2025
$7,907
5%
$743,021
2%
2023
$7,555
—
$728,453
2%
2023
$7,555
2%
$714,171
2%
2022
$7,441
—
$700,168
2%
2021
$7,427
1%
$686,440
1%
2020
$7,343
1%
$679,403
2%
2019
$7,298
1%
$666,082
2%
2018
$7,211
2%
$653,023
2%
2017
$7,076
6%
$640,220
2%
2016
$6,673
3%
$627,668
3%
2015
$6,458
12%
$607,000
6%
2013
$5,742
—
$573,000
4%
2013
$5,742
—
$550,000
—
Disclaimer: Historical tax information is derived from public records provided by the county offices. Information is not guaranteed and should be independently verified.
Estimate the Cost
Estimate the Cost for 940 Sophie Ct
940 Sophie Court, Nipomo, CA 93444 (MLS# PI26226421) is a Single Family property with 2 bedrooms and 2 full bathrooms. 940 Sophie Court is currently listed for $1,149,000 and was received on October 20, 2026. Want to learn more about 940 Sophie Court? Do you have questions about finding other Single Family real estate for sale in Nipomo? You can browse all Nipomo real estate or contact a Coldwell Banker agent to request more information.