This is a carousel with tiles that activate property listing cards. Use the previous and next buttons to navigate.
1/61
$1,999,000
This is a carousel with tiles that activate property listing cards. Use the previous and next buttons to navigate.
1/61
Property Description
NOW PRICED AT $1,999,000! POTENTIAL INCOME-PRODUCING EQUESTRIAN ESTATE!
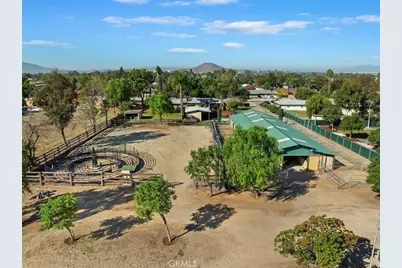
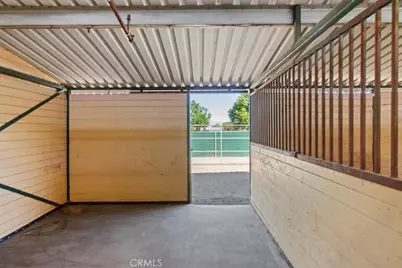
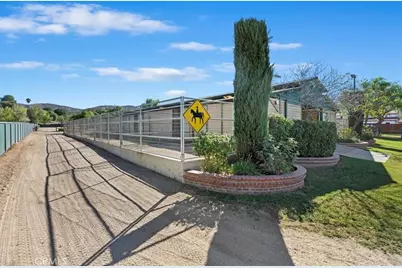
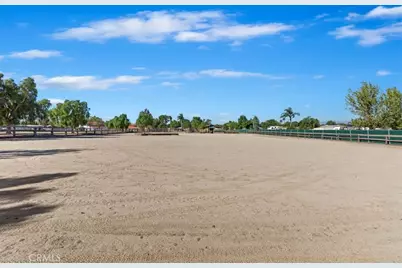
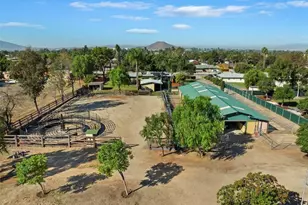
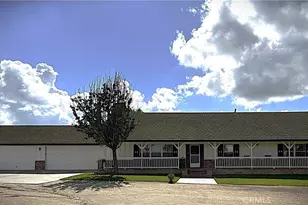
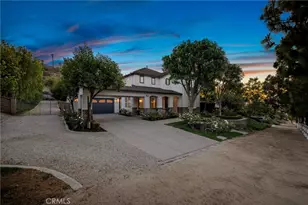
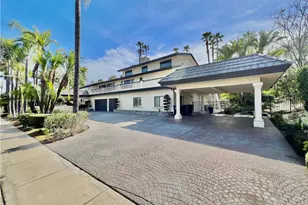
Exceptional 2.38-acre horse property zoned for up to 20 horses with 2 residences, pool & spa, 16-stall Castle Brook breezeway barn, oversized riding arena, extensive equestrian amenities. Ideal for a boarding/training operation, horse lay-up or rehabilitation facility, riding program, or summer horse camp.
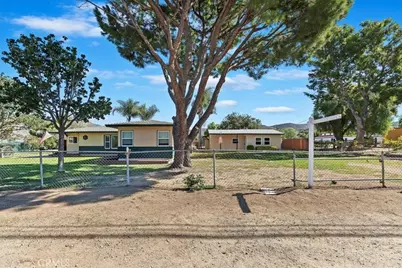
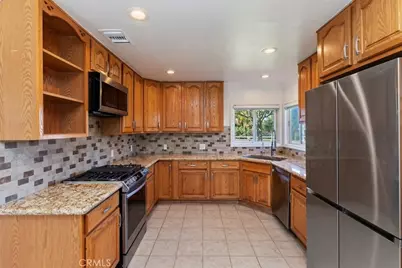
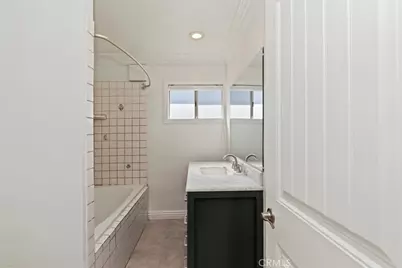
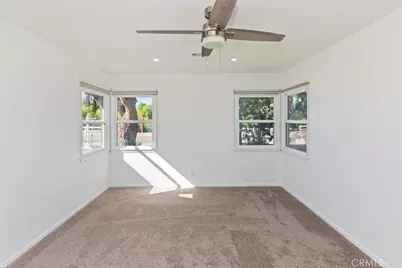
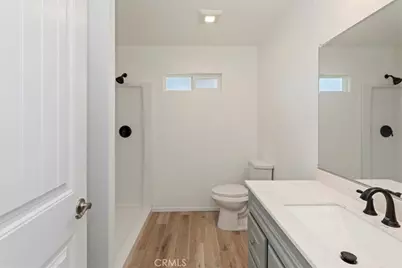
The updated 2BR/2BA main residence features a remodeled primary bath, granite kitchen, wood flooring, tankless water heater, PAID-OFF SOLAR, office, and private pool/spa. Separate 638 sq. ft. studio offers a kitchen, living area, bath, private entrance and fenced yard-excellent potential for additional rental income. Potential room for an additional ADU, subject to approval.
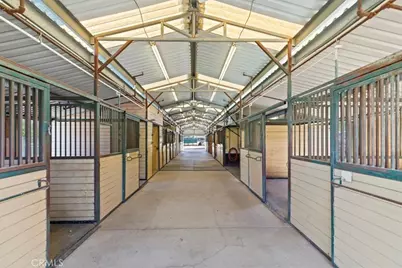
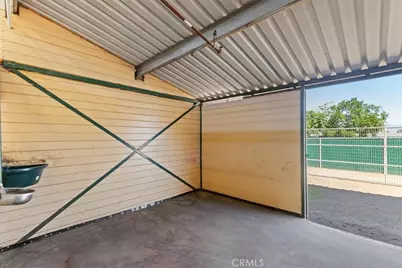
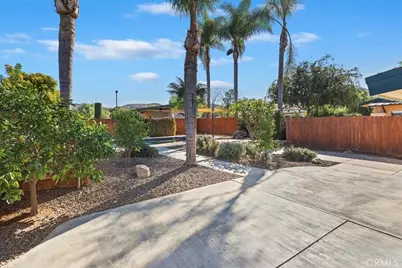
Equestrian improvements include a 16-stall barn with foaling stalls, tack/vet areas, wash area, misters, fans, and fire sprinklers; approx. 240' x 275' jumping-size arena with Irish Bank and covered viewing stand; 4-horse Priefert walker; restroom, laundry and storage. Separate residential and agricultural water meters. Beautiful mature landscaping creates a private, park-like setting.
A rare opportunity for the equestrian buyer, trainer ,or investor looking for a versatile property with multiple potential income streams!
Full Property Details
Full Property Details for 3563 Pedley Ave
General
- Price: $1,999,000
- Status: Active
- Type: Single Family
- Source: MRMLS
- MLS ID: IG25234952
- Updated: 9/10/2026
- Days on Market: 353 days
- Added to Site: 353 day(s) ago
Interior
- Rooms/Areas: Primary Bedroom, Office, Kitchen, Family Room
- Interior Features: Crown Molding, Copper Plumbing (Full), Granite Counters
- Fireplace(s): None
- Eating Areas: In Kitchen
- Appliances: Refrigerator, Tankless Water Heater, Gas Oven
- Flooring: Tile, Carpet, Bamboo, Wood
Rooms
Bathrooms
- Total Bathrooms: 3
- Full Bathrooms: 3
Bedrooms
- Total Bedrooms: 3
Other Rooms
- Laundry: In Kitchen, Washer Included, Dryer Included
Additional Information
- Pool: Yes
- Pool Description: In-Ground, Fenced, Private, Heated
- Spa Description: Private, Heated
Parking
- Parking: RV Access/Parking, Driveway
Location
- County: Riverside
- Driving Directions: Off 5th Street
School Information
- School District: Corona-Norco Unified
Community
- Community Features: Horse Trails
Heating & Cooling
- Cooling Type: Central Air
- Heating Type: Central
Utilities
- Sewer: Public Sewer
- Water: Public
Structural Information
- Structure Type: Single Family Residence
- Foundation: Slab
- Roof: Composition
- Common Walls: No Common Walls
- Windows: Blinds
- Entry Location: front
- Stories/Levels: One
- Stories Description: One
- Square Feet: 1,978
- Sq. Ft. Source: Assessor
- Year Built: 1954
- Year Built Source: Assessor
- Property Condition: Turnkey
Additional Structures
- Other Structures: Storage, Barn(s), Shed(s), Outbuilding
Lot Features
- Property View: None
- Lot Size (Acres): 2.38
- Lot Size (Sq. Ft.): 103,673
- Lot Size Source: Assessor
- Zoning: A120M
- Lot Description: Ranch, Lot Over 40000 Sqft, Landscaped, Level, Front Yard, Horse Property, Back Yard, Horse Property (Improved), Lawn
- Fencing (Description): Chain Link
Green Features
- Energy Generation: Solar
Financial Considerations
- Price Per Sq. Ft.: $1,010.62
Disclosures and Reports
- Special Conditions: Standard
- Inclusions: Washer and dryer in the main house and on the horse property, Refrigerator in main house
Listed by Gold Real Estate, Marcie Campbell

Get Pre-Approved Today
Schools
Schools serving 3563 Pedley Ave
School District:Corona-Norco Unified School District
| Name | Grades | Distance |
|---|---|---|
Riverview Elementary School 4600 Pedley Avenue, Norco, CA 92860 | K-6 | 1 mi |
Norco Intermediate School 2711 Temescal Avenue, Norco, CA 92860 | 7-8 | 1 mi |
Norco High School 2065 Temescal Avenue, Norco, CA 92860 | 9-12 | 1.7 mi |
Disclaimer:
School attendance boundaries provided by ATTOM Data Solutions and are for reference only. Contact the school directly to verify enrollment eligibility.
Price & Sales History for 3563 Pedley Ave
Date
Details
Price
Change
Source
9/01/2026
Price Reduced
$1,999,000
-4.81%
MLS
7/01/2026
Price Reduced
$2,100,000
-4.55%
MLS
5/16/2026
Price Reduced
$2,200,000
-0.45%
MLS
2/27/2026
Price Reduced
$2,210,000
-0.9%
MLS
1/18/2026
Price Reduced
$2,230,000
-0.87%
MLS
10/29/2025
Listed
$2,249,500
73.04%
MLS
9/02/2021
Sold
$1,300,000
—
Public Record
Disclaimer: Historical sales information is derived from public records provided by the county offices. Information is not guaranteed and should be independently verified.
Tax History
Tax History for 3563 Pedley Ave
Year
Property Taxes
Change
Tax Assessment
Change
2025
$15,615
—
$1,407,160
2%
2025
$15,615
3%
$1,379,570
2%
2024
$15,102
1%
$1,357,328
2%
2023
$14,895
2%
$1,330,808
2%
2022
$14,624
708%
$1,304,808
751%
2021
$1,809
1%
$153,309
1%
2020
$1,790
2%
$151,738
2%
2019
$1,750
2%
$148,763
2%
2018
$1,711
3%
$145,847
2%
2017
$1,669
1%
$142,988
2%
2016
$1,653
2%
$140,185
1%
2015
$1,618
4%
$138,561
2%
2014
$1,560
—
$135,857
—
2013
$1,558
—
$135,248
—
Disclaimer: Historical tax information is derived from public records provided by the county offices. Information is not guaranteed and should be independently verified.
Estimate the Cost
Estimate the Cost for 3563 Pedley Ave
3563 Pedley Avenue, Norco, CA 92860 (MLS# IG25234952) is a Single Family property with 3 bedrooms and 3 full bathrooms. 3563 Pedley Avenue is currently listed for $1,999,000 and was received on October 29, 2025. Want to learn more about 3563 Pedley Avenue? Do you have questions about finding other Single Family real estate for sale in Norco? You can browse all Norco real estate or contact a Coldwell Banker agent to request more information.