This is a carousel with tiles that activate property listing cards. Use the previous and next buttons to navigate.
1/46
$2,150,000
This is a carousel with tiles that activate property listing cards. Use the previous and next buttons to navigate.
1/46
Property Description
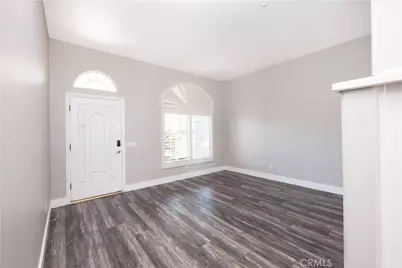
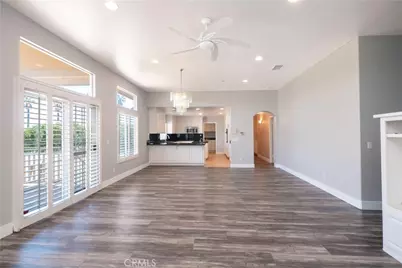
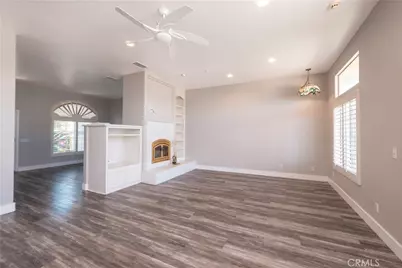
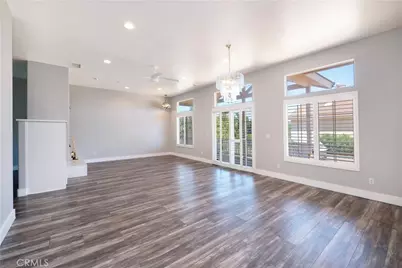
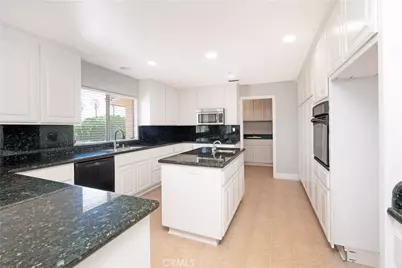
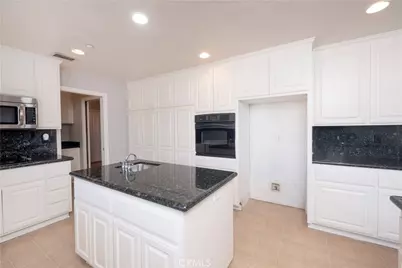
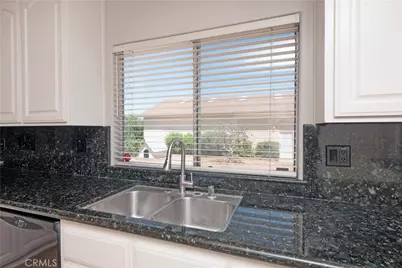
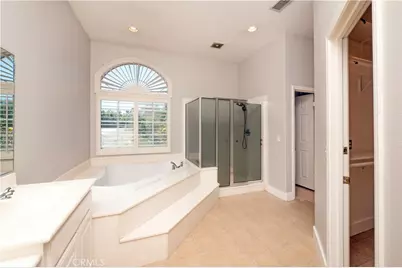
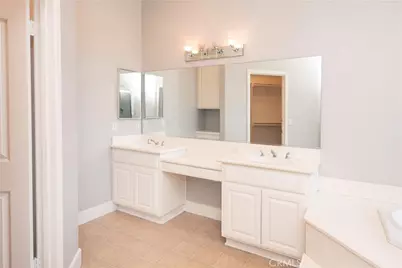
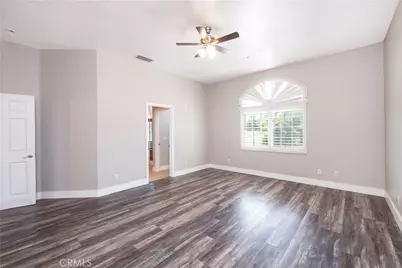
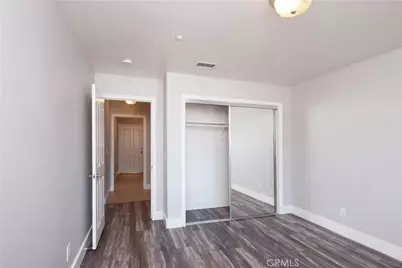
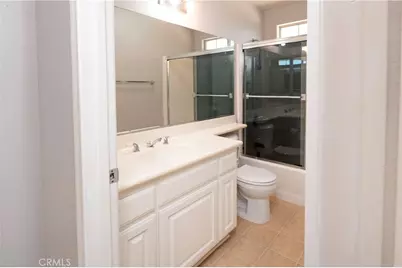
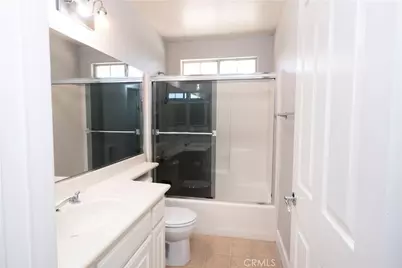
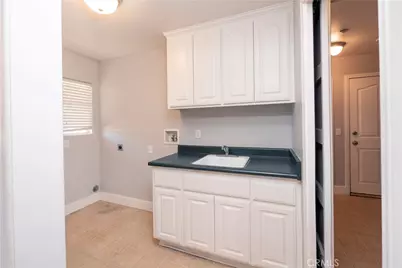
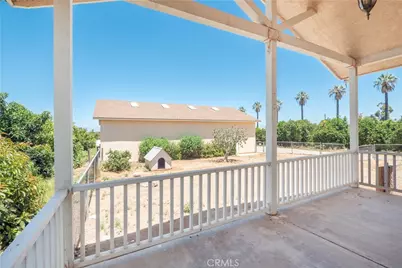
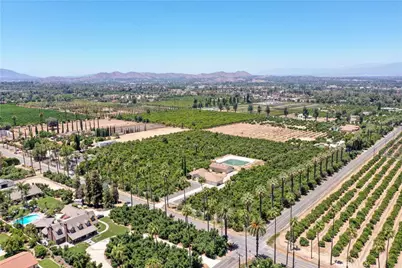
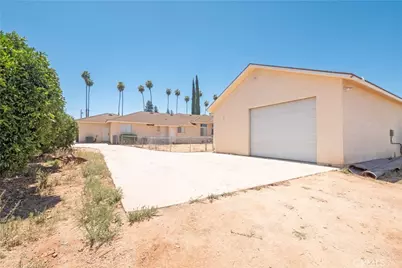
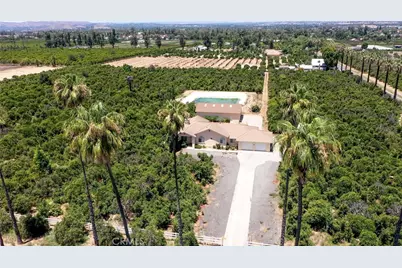
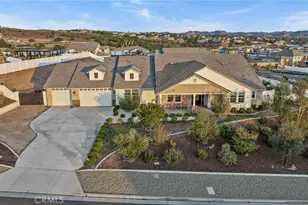
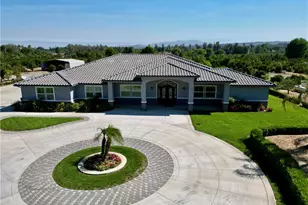
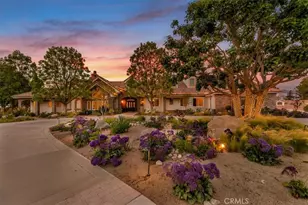
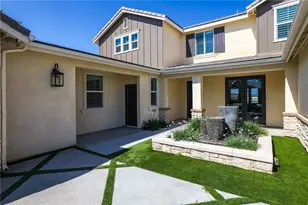
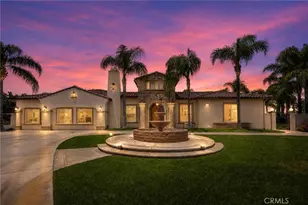
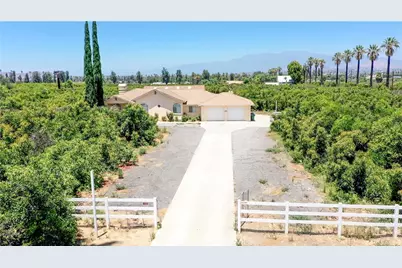
Stunning private ranch estate offering the perfect blend of rural tranquility and income-producing potential on approximately 9.62 acres in the highly desirable Arlington Heights agricultural belt. This beautifully maintained single-story residence features approximately 2,222 square feet with 3 bedrooms and 2.5 bathrooms, thoughtfully designed for both comfortable living and entertaining. Surrounded by a thriving orchard of approximately 1,400 navel orange and 2700 GEM Avocado trees, and 600 HASS Avocado trees. This property presents a rare opportunity for agricultural use, investment, or lifestyle living. Expansive views of the groves create a serene setting, while the home's open-concept layout seamlessly connects the kitchen, dining, and living areas, all overlooking the lush landscape. Interior highlights include a spacious living room, fireplace-accented dining area, and a well-appointed kitchen with built-in appliances, ample cabinetry, and pantry. The functional floor plan offers comfortable bedrooms, an indoor laundry room, and a 3-car attached garage. This home features LVP flooring throughout and plantation shutters giving a cohesive look that is both stylish and easy to maintain. Retreat to the spacious primary suite, where the luxurious bathroom includes a soaking tub, separate shower, and a dedicated vanity area-creating the perfect space to relax and unwind. Step outside to the relaxing back patio, ideal for outdoor dining, entertaining, or simply enjoying the peaceful surroundings. The property is completely fenced and is surrounded by mature citrus groves, offering not only privacy and scenic beauty but also potential for additional income. With established trees already in place, the property provides an opportunity to harvest and sell Avocados and oranges, making it ideal for those looking to blend lifestyle living with a profitable agricultural venture. Large 1500 square foot stucco and composition roof shop/barn large enough to enclose any equipment or projects. Gage Canal shares included with property (19 shares) and there is even an Retention Pond for year round collection and distribution of water. All trees are on irrigation. Total water bill a YEAR is approx $5500 for whole property. This farm will potentially produce 185,000 LBS of Avocados per year. Endless possibilities-estate living, agricultural investment, or future
development opportunity.
Full Property Details
Full Property Details for 8715 Dufferin
General
- Price: $2,150,000
- Status: Active
- Type: Single Family
- Source: MRMLS
- MLS ID: IV26198373
- Updated: 9/12/2026
- Days on Market: 23 days
- Added to Site: 23 day(s) ago
Interior
- Rooms/Areas: Primary Bedroom, Laundry, All Bedrooms Down, Kitchen, Living Room, Main Floor Bedroom, Family Room, Primary Bathroom
- Interior Features: Unfurnished, High Ceilings, Ceiling Fan(s), Pantry, Open Floorplan, Storage, Granite Counters
- Fireplace: Yes
- Fireplace(s): Family Room
- Eating Areas: Area
- Appliances: Disposal, Microwave, Built-In Range, Water Line to Refrigerator, Double Oven, Gas Oven, Dishwasher
- Flooring: Tile
Rooms
Bathrooms
- Total Bathrooms: 3
- Full Bathrooms: 2
- Half Bathrooms: 1
Bedrooms
- Total Bedrooms: 3
Other Rooms
- Laundry: Inside, Individual Room, Gas & Electric Dryer Hookup
Additional Information
- Pool Description: None
- Spa Description: None
Exterior
- Deck/Patio: Patio
Parking
- Garage: Yes
- Garage Spaces: 9
- Parking: Garage, Paved, Garage (Direct Access), RV Access/Parking, Driveway
Location
- County: Riverside
- Driving Directions: Corner of Dufferin and Monroe
School Information
- School District: Riverside Unified
- Elementary School: HARRIS
- Middle School: CHEMAW
- High School: ARLING
Community
- Community Features: Gutters, Horse Trails, Street Lights, Storm Drains
Heating & Cooling
- Cooling Type: Central Air
- Heating Type: Central
Utilities
- Sewer: Conventional Septic
- Water: Other, Public
Structural Information
- Structure Type: Single Family Residence
- Construction: Stucco, Glass, Drywall Walls
- Foundation: Slab
- Roof: Tile
- Common Walls: No Common Walls
- Windows: Plantation Shutters
- Doors: Sliding Doors, Insulated Doors
- Disability Access: Wide Doors (32 Inches or More), 2 or More Accessible Exits
- Entry Location: 1
- Stories/Levels: One
- Stories Description: One
- Square Feet: 2,222
- Sq. Ft. Source: Assessor
- Year Built: 1999
- Year Built Source: Assessor
- Property Condition: Turnkey
Additional Structures
- Other Structures: Second Garage Detached, Workshop, Storage
Lot Features
- Property View: Trees/Woods
- Lot Size (Acres): 9.62
- Lot Size (Sq. Ft.): 419,047
- Lot Size Source: Assessor
- Lot Description: 6-10 Units/Acre
- Fencing (Description): Vinyl, Chain Link, Good Condition
Financial Considerations
- Price Per Sq. Ft.: $967.6
Disclosures and Reports
- Special Conditions: Standard
Listed by Tower Agency, JASON SPARKS

Get Pre-Approved Today
Schools
Schools serving 8715 Dufferin
School District:Riverside Unified School District
| Name | Grades | Distance |
|---|---|---|
Harrison Elementary School, Riverside, CA 2901 Harrison Street, Riverside, CA 92503 | K-6 | 1.7 mi |
Chemawa Middle School 8830 Magnolia Avenue, Riverside, CA 92503 | 7-8 | 1.7 mi |
Arlington High School 2951 Jackson Street, Riverside, CA 92503 | 9-12 | 0.9 mi |
Disclaimer:
School attendance boundaries provided by ATTOM Data Solutions and are for reference only. Contact the school directly to verify enrollment eligibility.
Price & Sales History for 8715 Dufferin
Date
Details
Price
Change
Source
9/11/2026
Listed
$2,150,000
7.5%
MLS
6/29/2020
Sold
$2,000,000
—
Public Record
Disclaimer: Historical sales information is derived from public records provided by the county offices. Information is not guaranteed and should be independently verified.
Tax History
Tax History for 8715 Dufferin
Year
Property Taxes
Change
Tax Assessment
Change
2025
$12,200
—
$1,104,078
2%
2025
$12,200
3%
$1,082,430
2%
2024
$11,802
—
$1,061,207
2%
2023
$11,750
2%
$1,040,400
2%
2022
$11,535
2%
$1,020,000
2%
2021
$11,360
187%
$1,000,000
192%
2020
$3,957
2%
$342,315
2%
2019
$3,883
2%
$335,604
2%
2018
$3,809
2%
$329,024
2%
2017
$3,742
7%
$322,574
2%
2016
$3,509
1%
$316,250
2%
2015
$3,460
1%
$311,502
2%
2014
$3,427
—
$305,402
—
2013
$3,411
—
$304,023
—
Disclaimer: Historical tax information is derived from public records provided by the county offices. Information is not guaranteed and should be independently verified.
Estimate the Cost
Estimate the Cost for 8715 Dufferin
8715 Dufferin, Riverside, CA 92504 (MLS# IV26198373) is a Single Family property with 3 bedrooms, 2 full bathrooms and 1 partial bathroom. 8715 Dufferin is currently listed for $2,150,000 and was received on September 11, 2026. Want to learn more about 8715 Dufferin? Do you have questions about finding other Single Family real estate for sale in Riverside? You can browse all Riverside real estate or contact a Coldwell Banker agent to request more information.