This is a carousel with tiles that activate property listing cards. Use the previous and next buttons to navigate.
1/75
$1,729,900 Just Listed
This is a carousel with tiles that activate property listing cards. Use the previous and next buttons to navigate.
1/75
Property Description & Video
1055 Vista Court, Riverside, CAVideo Tour of 1055 Vista Court, Riverside, CA.
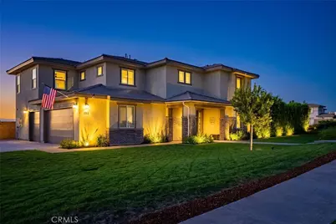
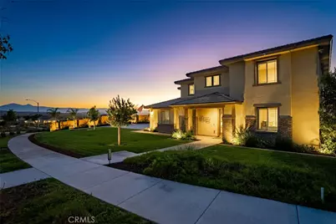
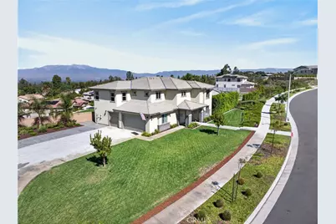
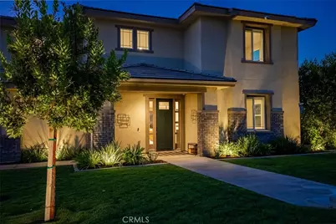
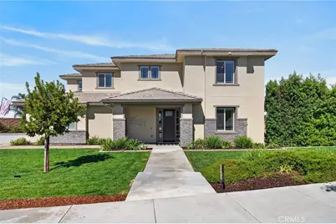
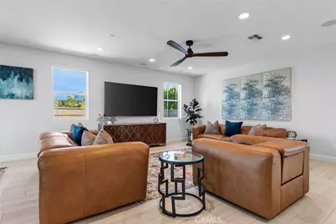
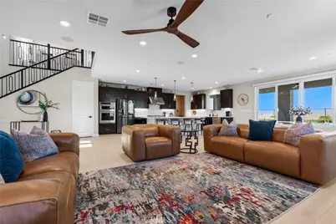
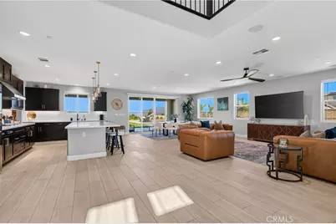
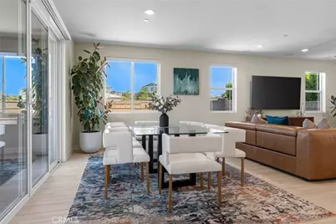
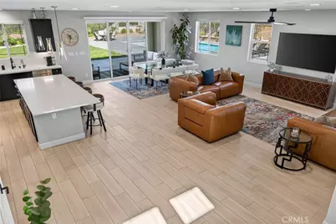
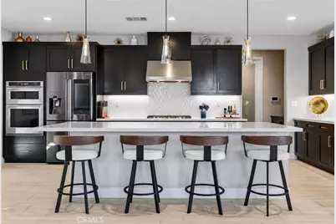
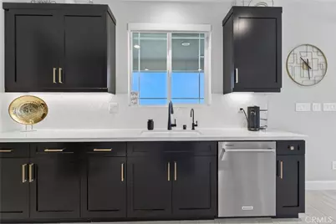
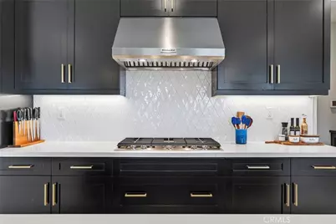
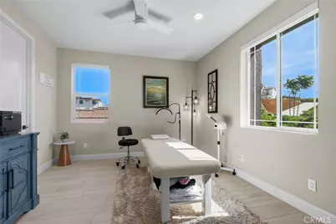
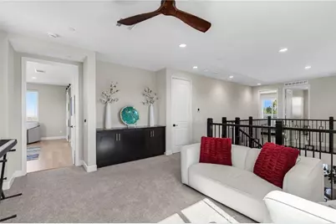
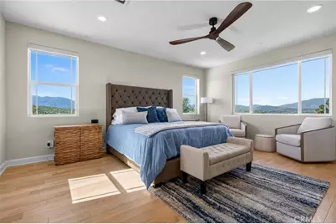
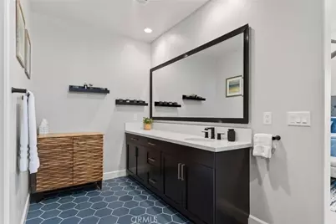
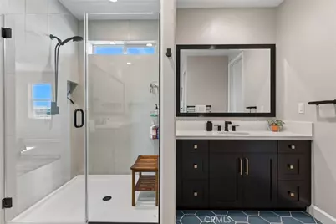
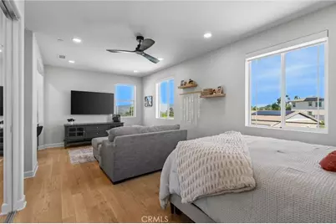
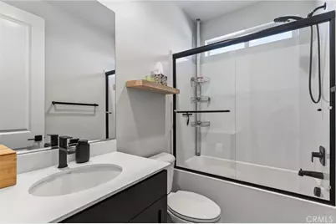
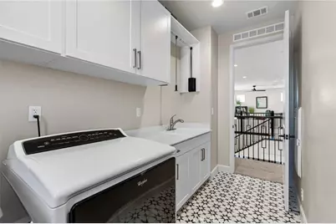
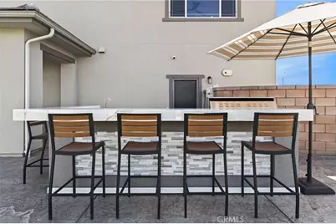
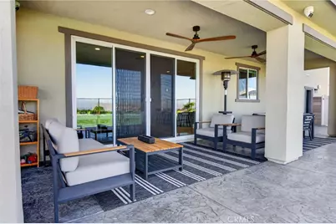
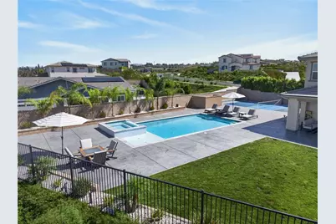
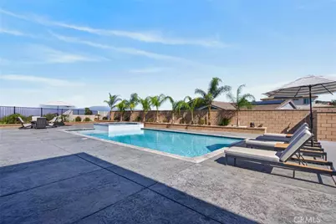
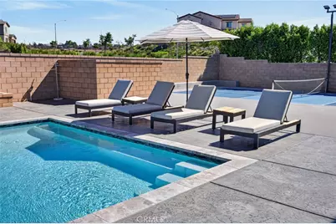
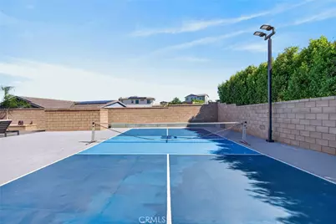
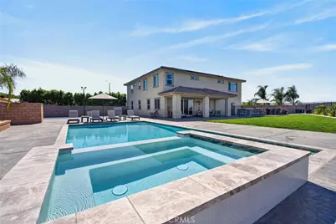
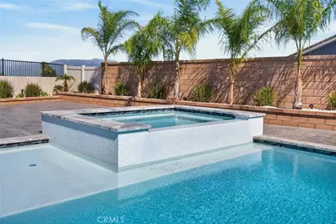
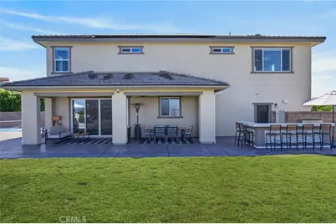
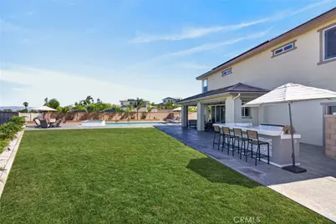
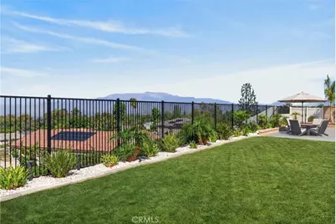
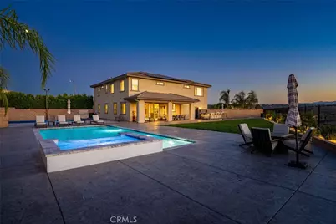
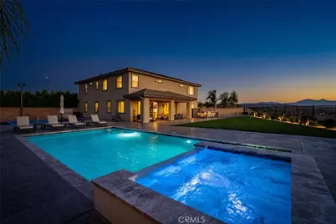
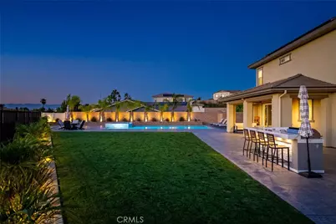
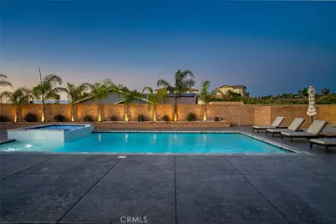
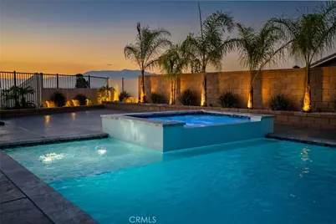
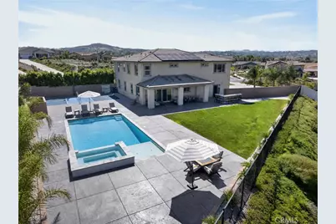
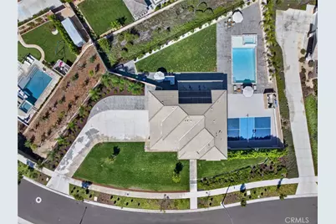
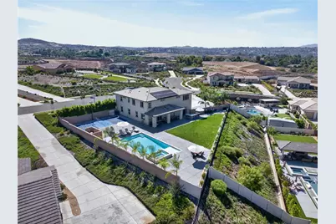
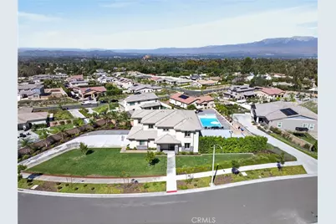
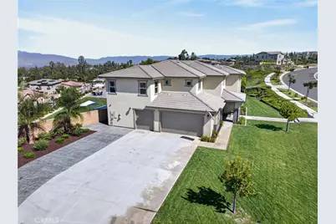
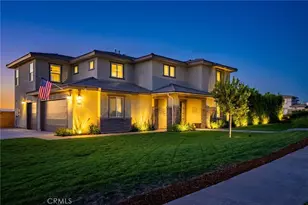
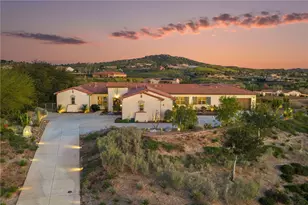
ALESSANDRO HEIGHTS- HILLCREST BY BEAZER HOMES- Set on one of the most desirable sites within the exclusive ESTATES EDITION of this near new community and offering expansive forever views to the north and west, this dynamically designed residence affords the epitome of elevated family living! The main level living area combines seamlessly the living, dining and massive island kitchen into an idyllic entertaining environment as easily as a cozy movie night at home. The main floor bedroom is tucked off the welcoming foyer affording ample privacy. Ascending the dramatic upgraded stair where at the top you reach the restful bonus loft ideal as a media or teen room; On one end of the upper level is the opulent primary suite with views out of two walls of windows of the yard and city lights and mountains beyond; The highly upgraded bath and custom walk-in-closet create the atmosphere of a luxury 5-star hotel; The additional bedrooms along with the laundry room and additional baths, one of them ensuite are on the other side of the upper floor; All closets throughout built-out with custom storage systems; The spacious lot and professional improvement draw your lifestyle to the outdoors with the 20' x 40' saltwater pool and integrated 10' x 7' spa complete with Pentair Bioshield® UV System; Outdoor barbecue kitchen with all Lyon™ appliances including refrigerator, grill, saucing burner and sink; Lit Sportscourt for badmitton/pickelball or volleyball and electrical/plumbing/gas/sewer futures for an ADU. Built-in Outdoor sound system and Pentair Intellicenter with remote app access. Oversized three car side loaded garage with a massive driveway for off street parking; Sophisticated security, camera and climate control systems ensures peace of mind at or away from home! Truly too many upgrades to detail, simply must see to experience this exceptional nearly new home opportunity!
Full Property Details
Full Property Details for 1055 Vista Ct
General
- Price: $1,729,900
- HOA FEE: $211/month
- Status: Active
- Type: Single Family
- Source: MRMLS
- MLS ID: IV26209375
- Updated: 9/26/2026
- Days on Market: 2 days
- Added to Site: 2 day(s) ago
Interior
- Rooms/Areas: Primary Bedroom, Primary Bathroom, Bonus Room, Foyer, Primary Suite, Main Floor Bedroom, Loft, Dressing Area, Living Room, Walk-In Pantry, Great Room, Entry, Kitchen, Utility Room, Walk-In Closet
- Interior Features: High Ceilings, Wired for Sound, Pantry, Recessed Lighting, Attic Fan, Ceiling Fan(s), Quartz Counters, Open Floorplan, Stone Counters, Copper Plumbing (Full), Wired for Data, Two-Story Ceilings, Home Automation System, Storage
- Fireplace: Yes
- Fireplace(s): Firepit
- Eating Areas: Breakfast Counter/Bar, In Living Room
- Appliances: Gas Water Heater, Tankless Water Heater, Electric Oven, Recirculating Exhaust Fan, Convection Oven, Water Purifier, Water Line to Refrigerator, Water Softener, Range Hood, Built-In Range, Self Cleaning Oven, Refrigerator, Disposal, Gas Range, Dishwasher, Microwave
- Flooring: Tile, Carpet, Wood
Rooms
Bathrooms
- Total Bathrooms: 4
- Full Bathrooms: 4
Bedrooms
- Total Bedrooms: 4
Other Rooms
- Laundry: Inside, Individual Room, Gas & Electric Dryer Hookup, Upper Level
Additional Information
- Shared Amenities: Management
- Pool: Yes
- Pool Description: In-Ground, Permits, Waterfall, Filtered, Private, Heated, Gunite, Gas Heat
- Spa Description: Permits, In-Ground, Private, Heated, Gunite
Exterior
- Deck/Patio: Covered, Front Porch, Concrete, Rear Porch
Parking
- Garage: Yes
- Garage Spaces: 3
- Parking: Garage, Garage Faces Side, Driveway Level, On-Site, RV Potential, Paved, Concrete, Driveway, Garage (Direct Access), Garage (Two Doors), Garage Door Opener
Location
- County: Riverside
- Driving Directions: Overlook Parkway east of Washinton Street to right on Goldenstar Ave to left on Vista Court
- Direction Faces: East
School Information
- School District: Riverside Unified
- Elementary School: GEOWAS
- Middle School: MATGAG
- High School: POLYTE
Community
- Community Features: Gutters, Curbs, Street Lights, Storm Drains, Sidewalks, Suburban
- Assoc. Name: Vintage Group
Heating & Cooling
- Cooling Type: Electric, Central Air, Zoned, High Efficiency, SEER Rated 16 or Higher
- Heating Type: Natural Gas, Forced Air, Central
Utilities
- Sewer: Public Sewer
- Water: Public
Structural Information
- Architectural Style: Traditional
- Structure Type: Single Family Residence
- Builder: Beazer Homes
- Construction: Stucco, Brick Veneer, Drywall Walls
- Foundation: Slab
- Roof: Concrete, Flat Tile
- Common Walls: No Common Walls
- Windows: Double-Pane Windows, Roller Shields
- Doors: Atrium Doors, Sliding Doors, Panel Doors
- Disability Access: Wide Halls (36 Inches or More)
- Entry Location: One
- Stories/Levels: Two
- Stories Description: Two
- Square Feet: 3,370
- Sq. Ft. Source: Assessor
- Year Built: 2023
- Year Built Source: Builder
- Property Condition: Turnkey
Unit Information
- Units in Complex: 74
Additional Structures
- Other Structures: Sport Court Private
Lot Features
- Property View: Mountain(s), City Lights, Neighborhood, Hills, Panoramic
- Lot Size (Acres): 0.5139
- Lot Size (Sq. Ft.): 22,385
- Lot Size Source: Assessor
- Irrigation System: Sprinkler System
- Lot Description: Sprinklers on the Side, Sprinklers Timer, Yard, Corners Marked, Lawn, Landscaped, Sprinklers in Rear, Level with Street, Sprinkler System, Front Yard, Irregular Lot, 2-5 Units/Acre, Lot 20000-39999 Sqft, Cul-de-Sac, Level, Sprinklers in Front, Corner Lot
- Fencing (Description): Block, Masonry, Wrought Iron
Financial Considerations
- Price Per Sq. Ft.: $513.32
- Association Fee: $211
- Assoc Fee Freq.: Monthly
Disclosures and Reports
- Special Conditions: Standard
Listed by Compass, BRAD ALEWINE

Get Pre-Approved Today
Schools
Schools serving 1055 Vista Ct
School District:Riverside Unified School District
| Name | Grades | Distance |
|---|---|---|
Washington Elementary School, Riverside, CA 2760 Jane Street, Riverside, CA 92506 | K-6 | 1.5 mi |
Matthew Gage Middle School 6400 Lincoln Avenue, Riverside, CA 92506 | 7-8 | 1.7 mi |
Polytechnic High School, Riverside, CA 5450 Victoria Avenue, Riverside, CA 92506 | 9-12 | 2.5 mi |
Disclaimer:
School attendance boundaries provided by ATTOM Data Solutions and are for reference only. Contact the school directly to verify enrollment eligibility.
Price & Sales History for 1055 Vista Ct
Date
Details
Price
Change
Source
9/25/2026
Listed
$1,729,900
32.61%
MLS
7/07/2023
Sold
$1,304,500
—
Public Record
Disclaimer: Historical sales information is derived from public records provided by the county offices. Information is not guaranteed and should be independently verified.
Tax History
Tax History for 1055 Vista Ct
Year
Property Taxes
Change
Tax Assessment
Change
2025
$15,276
—
$1,018,303
2%
2025
$15,276
1%
$998,338
2%
2024
$15,121
97%
$978,764
265%
2023
$7,675
253%
$268,000
40%
2022
$2,172
—
$191,358
—
Disclaimer: Historical tax information is derived from public records provided by the county offices. Information is not guaranteed and should be independently verified.
Estimate the Cost
Estimate the Cost for 1055 Vista Ct
1055 Vista Court, Riverside, CA 92506 (MLS# IV26209375) is a Single Family property with 4 bedrooms and 4 full bathrooms. 1055 Vista Court is currently listed for $1,729,900 and was received on September 25, 2026. Want to learn more about 1055 Vista Court? Do you have questions about finding other Single Family real estate for sale in Riverside? You can browse all Riverside real estate or contact a Coldwell Banker agent to request more information.