This is a carousel with tiles that activate property listing cards. Use the previous and next buttons to navigate.
1/1
$1,642,000
This is a carousel with tiles that activate property listing cards. Use the previous and next buttons to navigate.
1/1
Property Description
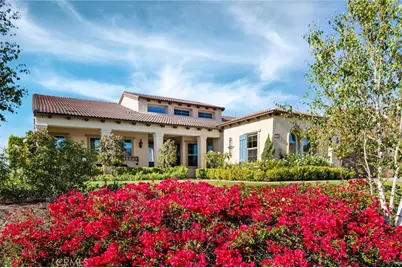
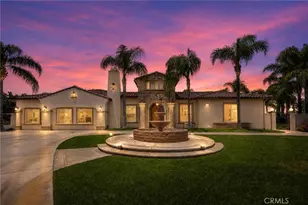
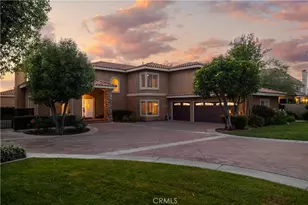
ALESSANDRO HEIGHTS-ARROYO VISTA-Ensconced within the prestigious ridges of Alessandro Heights, this Monterey-inspired estate located in the exclusive La Stancia enclave represents a masterclass in architectural poise and refined single-story living. From the moment the custom Hathorne double doors swing open, the residence reveals a world of curated sophistication, where living space is defined by voluminous proportions.
The interior narrative centers on a magnificent Great Room, where soaring 13-foot ceilings and a 48" linear fireplace create an atmosphere of modern grandeur. Culinary enthusiasts will find a sanctuary in the gourmet kitchen, a space where form meets function through Monterey Marble Slate cabinetry, sparkling white quartz surfaces with a dramatic edge, & bespoke Mallorca glass backsplash. High-end Kitchen Aid appliances and a sprawling central island ensure the space is as much a gallery for entertaining as it is a hub for daily life.
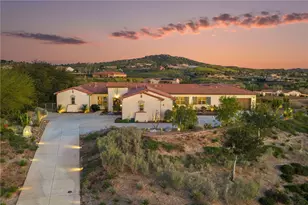
The home's design philosophy truly shines in its effortless connection to the environment. Massive stacking sliders disappear to merge the interior with a private loggia, where a second fireplace warms the evening air so that you can sun seek as that sun sets behind the beautiful arroyo. From this secluded vantage point, the world unfolds in a panoramic display of golden sunsets, purple mountain majesties, verdant valley floors, and the shimmer of tapestry in city lights.
The primary suite serves as a secluded retreat & private wing, including a spa-inspired bath adorned with quartz-walled shower with a deep soaking tub designed for rejuvenation. A versatile bonus room with a private entrance for easy Junior ADU conversion possibilities. 3 additional guest suites, 2 of which are ensuite, offer flexible spaces tailored to a sophisticated lifestyle.
Professionally curated landscaping with olive trees, citrus varities, lavender, waterwise intentions, custom pool with swim up seats in the pool with the specialty spa for entertainers who like the sunken chef's kitchen with 3 outdoor cooking applices: BBQ grill, flat-top grill and separate BBQ burner plus an "in counter cooler" along with a fridge below the bartop. Every detail, from the San Diego Buff concrete finishes, the upgraded faucets and the RV cleanout area on over a half acre of property have been selected to provide a seamless, turn-key experience. This is no average residence--it is a testament to elevated living in Riverside's most coveted hills.
Full Property Details
Full Property Details for 7876 Arroyo Vista Ct
General
- Sold For: $1,642,000
- HOA FEE: $18/month
- HOA FEE FREQ.: Annually
- Status: Closed
- Type: Single Family
- Source: MRMLS
- MLS ID: IV26149139
- Added to Site: 55 day(s) ago
Interior
- Rooms/Areas: Primary Bedroom, Primary Bathroom, Den, Foyer, Primary Suite, Laundry, Main Floor Primary Bedroom, Main Floor Bedroom, Office, Living Room, Walk-In Pantry, Family Room, Formal Entry, Guest/Maid's Quarters, Entry, All Bedrooms Down, Kitchen, Retreat, Separate Family Room, Walk-In Closet
- Interior Features: Quartz Counters, Dry Bar, Attic Fan, Ceiling Fan(s), Pantry, Pull-Down Stairs to Attic, Recessed Lighting, Open Floorplan, In-Law Floorplan
- Fireplace: Yes
- Fireplace(s): Gas, Gas Starter, Patio, Outside, Family Room
- Eating Areas: Breakfast Counter/Bar, Dining Room, Area
- Appliances: Tankless Water Heater, High Efficiency Water Heater, Double Oven, Gas Oven, Gas Cooktop, Water Purifier, Water Line to Refrigerator, Icemaker, Water Softener, Range Hood, Self Cleaning Oven, Refrigerator, Barbecue, Freezer, 6 Burner Stove, Dishwasher, Vented Exhaust Fan, Microwave, Water Heater
- Flooring: Tile, Vinyl, Carpet
Rooms
Bathrooms
- Total Bathrooms: 4
- Full Bathrooms: 4
Bedrooms
- Total Bedrooms: 4
Other Rooms
- Laundry: Inside, Gas Dryer Hookup, Individual Room, Gas & Electric Dryer Hookup, Washer Hookup
Additional Information
- Shared Amenities: Other
- Pool: Yes
- Pool Description: In-Ground, Pebble, Waterfall, Private, Heated, Salt Water
- Spa Description: In-Ground, Private, Heated
Exterior
- Deck/Patio: Covered, Front Porch, Concrete, Porch, Open Patio, Patio, Slab, Arizona Room, Rear Porch
Parking
- Garage: Yes
- Garage Spaces: 3
- Parking: Concrete, Driveway Up Slope From Street, Garage (Direct Access), Garage (Three Doors), RV Access/Parking, Driveway, Boat, Street
Location
- County: Riverside
- Driving Directions: Overlook to Kingdom to Bradley then to Arroyo Vista or.. from Victoria Ave. to Washington next to Bradley and then Arroyo Vista Court is just before Kingdom.
School Information
- School District: Riverside Unified
- Elementary School: WASHIN
- Middle School: GAGE
- High School: POLYTE
Community
- Community Features: Ravine, Curbs, Horse Trails, Biking, Hiking, Foothills, Street Lights, Storm Drains, Preserve/Public Land, Sidewalks
- Assoc. Name: Overlook Community Association
Heating & Cooling
- Cooling Type: Whole House Fan, Central Air
- Heating Type: Fireplace(s), Central
Utilities
- Sewer: Public Sewer
- Water: Public
Structural Information
- Architectural Style: Traditional, Modern, Mediterranean
- Structure Type: Single Family Residence
- Builder: La Stancia
- Construction: Concrete, Stucco, Drywall Walls
- Foundation: Slab
- Roof: Spanish Tile, Concrete, Tile
- Common Walls: No Common Walls
- Windows: Double-Pane Windows, Blinds, Screens
- Doors: Sliding Doors, Double-Door Entry
- Disability Access: Wide Halls (36 Inches or More), Doors - Swing In, 2 or More Accessible Exits
- Entry Location: front
- Stories/Levels: One
- Stories Description: One
- Square Feet: 3,683
- Sq. Ft. Source: Assessor
- Year Built: 2019
- Year Built Source: Builder
- Property Condition: Turnkey
Additional Structures
- Other Structures: Shed(s)
Lot Features
- Property View: Mountain(s), Trees/Woods, City Lights, Neighborhood, Courtyard, Reservoir, Hills, Canyon, Valley, Panoramic
- Lot Size (Acres): 0.6366
- Lot Size Source: Assessor
- Irrigation System: Sprinkler System
- Lot Description: Drip Sprinkler System, Sprinklers on the Side, Yard, 0-1 Unit/Acre, Lawn, Landscaped, Sprinklers in Rear, Sprinkler System, Front Yard, Back Yard, Level, Cul-de-Sac, Lot Over 40000 Sqft, Sprinklers in Front, Garden, Slopes Up from Street
- Fencing (Description): Security, Excellent Condition, Wrought Iron
Financial Considerations
- Price Per Sq. Ft.: $445.83
- Association Fee: $215
- Assoc Fee Freq.: Annually
Disclosures and Reports
- Special Conditions: Standard
- Inclusions: Fridge(s)
Listed by Compass, COLLEEN GRIGGS
Sold by Berkshire Hath Hm Svcs Ca Prop, Shannon Brady

Get Pre-Approved Today
Schools
Schools serving 7876 Arroyo Vista Ct
School District:Riverside Unified School District
| Name | Grades | Distance |
|---|---|---|
Victoria Elementary School, Riverside, CA 2910 Arlington Avenue, Riverside, CA 92506 | K-6 | 2.5 mi |
Matthew Gage Middle School 6400 Lincoln Avenue, Riverside, CA 92506 | 7-8 | 2.1 mi |
Polytechnic High School, Riverside, CA 5450 Victoria Avenue, Riverside, CA 92506 | 9-12 | 2.9 mi |
Disclaimer:
School attendance boundaries provided by ATTOM Data Solutions and are for reference only. Contact the school directly to verify enrollment eligibility.
Price & Sales History for 7876 Arroyo Vista Ct
Date
Details
Price
Change
Source
8/25/2026
Sold
$1,642,000
-0.48%
MLS
7/10/2026
Listed
$1,650,000
—
MLS
Disclaimer: Historical sales information is derived from public records provided by the county offices. Information is not guaranteed and should be independently verified.
7876 Arroyo Vista Court, Riverside, CA 92506 (MLS# IV26149139) is a Single Family property that was sold at $1,642,000 on August 25, 2026. Want to learn more about 7876 Arroyo Vista Court? Do you have questions about finding other Single Family real estate for sale in Riverside? You can browse all Riverside real estate or contact a Coldwell Banker agent to request more information.