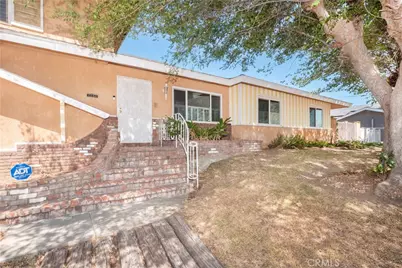
This is a carousel with tiles that activate property listing cards. Use the previous and next buttons to navigate.
1/1
$755,000
This is a carousel with tiles that activate property listing cards. Use the previous and next buttons to navigate.
1/1
Property Description
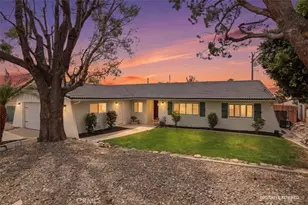
Welcome to Norco, "Horsetown USA", a community known for its equestrian lifestyle, riding trails, larger properties, and small-town charm. Situated on approximately half an acre, this horse property offers space, flexibility, and room to enjoy today while creating your vision for the future.
Offered by its original owner, this home reflects years of pride of ownership. Inside, you'll find three generously sized bedrooms, two bathrooms, fresh interior paint, and a functional floor plan designed for comfortable everyday living. The remodeled primary en-suite provides an updated retreat, while the kitchen features refaced cabinetry, terrazzo tile flooring, a newer dishwasher, and ample storage and workspace.
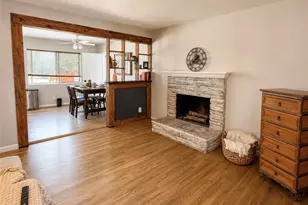
Occupying its own upper level, the expansive family room serves as a welcoming retreat, complete with a fireplace, extended hearth, built-in bookshelves, and plantation shutters. Offering exceptional flexibility, the space could serve as a media room, game room, home office, gathering space, or a versatile retreat tailored to your needs.
The home also offers newer dual-pane windows, a newer AC condenser and furnace, a water softener system, an attached two-car garage with built-ins, and a dedicated laundry area.
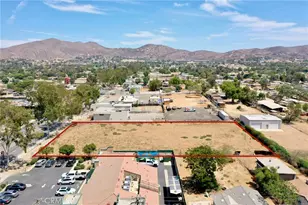
Outside, the approximately half-acre lot reflects the lifestyle that has made Norco so desirable. The property includes a concrete tack room, dog run, space for corrals or stables, multiple fruit trees, and flexibility for a variety of outdoor uses and future possibilities, including space that may accommodate an ADU. Views of the surrounding hills add to the property's appeal and complement the rural charm that Norco is known for. Whether you're an equestrian enthusiast, enjoy outdoor hobbies, or simply appreciate having extra space, this property offers a variety of opportunities.
Conveniently located near Pikes Peak Park, Hidden Valley Golf Club, the George Ingalls Equestrian Event Center, SilverLakes Equestrian & Sports Park, local shopping, dining, schools, riding trails, and commuter routes, this home offers the unique combination of rural-inspired living and everyday convenience.
Whether you're searching for a horse property, extra outdoor space, or the unique lifestyle that has made Norco a destination for equestrian enthusiasts and those seeking room to spread out, this property is ready to welcome its next owner.
Full Property Details
Full Property Details for 4444 Pedley Ave
General
- Sold For: $755,000
- Status: Closed
- Type: Single Family
- Source: MRMLS
- MLS ID: IV26133486
- Added to Site: 50 day(s) ago
Interior
- Rooms/Areas: Primary Bedroom, All Bedrooms Down, Kitchen, Family Room, Primary Bathroom
- Interior Features: Built-in Features, Ceiling Fan(s), Tile Counters
- Fireplace: Yes
- Fireplace(s): Family Room
- Eating Areas: In Kitchen, Area
- Appliances: Gas Cooktop, Refrigerator, Indoor Grill, Vented Exhaust Fan, Water Softener, Range Hood, Dishwasher
- Flooring: Tile, Carpet
Rooms
Bathrooms
- Total Bathrooms: 2
- Full Bathrooms: 2
Bedrooms
- Total Bedrooms: 3
Other Rooms
- Laundry: In Garage
Additional Information
- Pool Description: None
- Spa Description: None
Exterior
- Deck/Patio: Covered
Parking
- Garage: Yes
- Garage Spaces: 2
- Parking: Driveway, Garage Faces Rear, Garage (Two Doors)
Location
- County: Riverside
- Driving Directions: Between Eighth St and Seventh St West of California Ave
School Information
- School District: Corona-Norco Unified
Community
- Community Features: Horse Trails, Golf, Rural, Hiking, Foothills, Suburban, Park
Heating & Cooling
- Cooling Type: Central Air
- Heating Type: Central
Utilities
- Sewer: Public Sewer
- Water: Public
Structural Information
- Architectural Style: Traditional, Ranch
- Structure Type: Single Family Residence
- Roof: Shingle
- Common Walls: No Common Walls
- Windows: Shutters, Double-Pane Windows, Blinds
- Disability Access: 2 or More Accessible Exits
- Entry Location: 1
- Stories/Levels: Multi/Split
- Stories Description: Multi/Split
- Square Feet: 1,882
- Sq. Ft. Source: Assessor
- Year Built: 1964
- Year Built Source: Assessor
Lot Features
- Property View: Hills
- Lot Size (Acres): 0.51
- Lot Size Source: Assessor
- Lot Description: Corner Lot, Rectangular Lot, Utilities - Overhead, Front Yard, Horse Property, Back Yard, Lot 20000-39999 Sqft, Horse Property (Unimproved), Yard
- Fencing (Description): Chain Link, Stucco Wall, Wrought Iron
Financial Considerations
- Price Per Sq. Ft.: $401.17
Disclosures and Reports
- Special Conditions: Trust
- Inclusions: Refrigerator, appliances in kitchen and safe in garage
Listed by Vista Sotheby's International Realty, ANGELA SOSA
Sold by Keller Williams Riverside Cent, JULIANNE FARMER

Get Pre-Approved Today
Schools
Schools serving 4444 Pedley Ave
School District:Corona-Norco Unified School District
| Name | Grades | Distance |
|---|---|---|
Riverview Elementary School 4600 Pedley Avenue, Norco, CA 92860 | K-6 | 0.1 mi |
Norco Intermediate School 2711 Temescal Avenue, Norco, CA 92860 | 7-8 | 1.8 mi |
Norco High School 2065 Temescal Avenue, Norco, CA 92860 | 9-12 | 2.6 mi |
Disclaimer:
School attendance boundaries provided by ATTOM Data Solutions and are for reference only. Contact the school directly to verify enrollment eligibility.
Price & Sales History for 4444 Pedley Ave
Date
Details
Price
Change
Source
8/05/2026
Sold
$755,000
0.67%
MLS
6/24/2026
Listed
$750,000
—
MLS
Disclaimer: Historical sales information is derived from public records provided by the county offices. Information is not guaranteed and should be independently verified.
4444 Pedley Avenue, Norco, CA 92860 (MLS# IV26133486) is a Single Family property that was sold at $755,000 on August 05, 2026. Want to learn more about 4444 Pedley Avenue? Do you have questions about finding other Single Family real estate for sale in Norco? You can browse all Norco real estate or contact a Coldwell Banker agent to request more information.