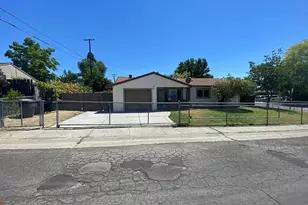
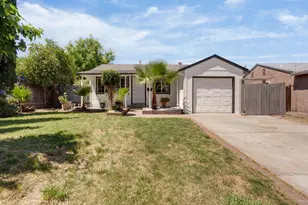
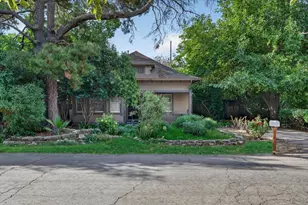
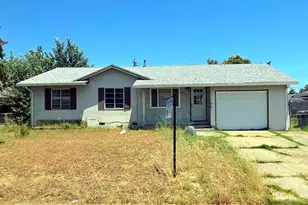
This is a carousel with tiles that activate property listing cards. Use the previous and next buttons to navigate.
1/1
$365,000
This is a carousel with tiles that activate property listing cards. Use the previous and next buttons to navigate.
1/1
Property Description
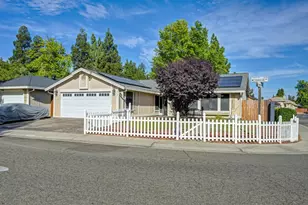
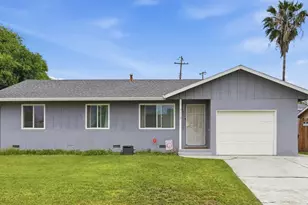
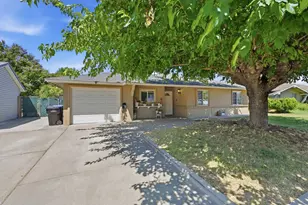
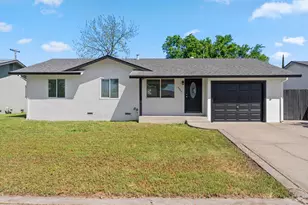
Welcome to this charming and spacious North Highlands home! The home features a large kitchen, a dining area with built-in cabinets, an expanded primary suite with a vaulted ceiling and access to the rear yard and an indoor laundry room. An additional living area with a cozy gas stove and wet bar offers flexibility and ample space. It's been lovingly cared for over the years and provides an excellent opportunity to build equity and make it your own. The generous backyard includes a workshop, pergola, and storage shed, offering ample space for hobbies, entertaining, and outdoor enjoyment. With its inviting layout, this home is full of potential and ready for your personal touch. It is ideal for buyers seeking character, space, and endless potential. Conveniently located near parks, schools, shopping, and commuter routes. Take a look!
Full Property Details
Full Property Details for 7028 Bismarck Dr
General
- Sold For: $365,000
- Status: Closed
- Type: Single Family
- Source: METROLIST_Cali
- MLS ID: 226086185
- Added to Site: 47 day(s) ago
Interior
- Fireplace: Yes
- Number of Fireplaces: 1
- Fireplace(s): Raised Hearth, Free Standing, Gas Piped
- Appliances: Built-In Electric Oven, Free Standing Refrigerator, Dishwasher, Electric Cook Top
- Flooring: Carpet, Laminate, Tile
Rooms
Bathrooms
- Total Bathrooms: 2
- Full Bathrooms: 2
Bedrooms
- Total Bedrooms: 3
Other Rooms
- Kitchen: Synthetic Counter
- Dining Room: Dining/Living Combo
- Laundry: Cabinets, Inside Room
Parking
- Parking: No Garage, Uncovered Parking Spaces 2+
Location
- County: Sacramento
- Cross Streets: Elkhorn Blvd
- Driving Directions: Elkhorn Blvd to Bismark Drive.
School Information
- School District: Sacramento
Heating & Cooling
- Cooling Type: Ceiling Fan(s), Wall Unit(s)
- Heating Type: Wall Furnace
- Heating Fuel: Wall Furnace
Utilities
- Sewer: Public Sewer
- Water: Public
- Utility Description: Public
Structural Information
- Construction: Frame, Wood
- Basement: Yes
- Foundation: Slab
- Roof: Composition
- Stories/Levels: 1
- Square Feet: 1,528
- Sq. Ft. Source: Assessor Auto-Fill
- Year Built: 1960
Additional Structures
- Other Structures: Pergola, Shed(s), Workshop
Lot Features
- Lot Size (Acres): 0.17
- Lot Size (Sq. Ft.): 7,405
- Irrigation System: None
- Zoning: RD-5
- Lot Description: Landscape Back, Landscape Front
- Fencing (Description): Back Yard, Wood
Disclosures and Reports
- Special Conditions: None
- APN: 200-0092-036-0000
Listed and Sold by Windermere Signature Properties Fair Oaks

Get Pre-Approved Today
Schools
Schools serving 7028 Bismarck Dr
School District:Twin Rivers Unified School District
| Name | Grades | Distance |
|---|---|---|
Village Elementary School 6845 Larchmont Drive, North Highlands, CA 95660 | K-6 | 0.3 mi |
Highlands High School 6601 Guthrie Street, North Highlands, CA 95660 | 9-12 | 1.1 mi |
Disclaimer:
School attendance boundaries provided by ATTOM Data Solutions and are for reference only. Contact the school directly to verify enrollment eligibility.
Price & Sales History for 7028 Bismarck Dr
Date
Details
Price
Change
Source
7/31/2026
Sold
$365,000
-1.35%
MLS
7/08/2026
Listed
$370,000
—
MLS
Disclaimer: Historical sales information is derived from public records provided by the county offices. Information is not guaranteed and should be independently verified.
7028 Bismarck Drive, North Highlands, CA 95660 (MLS# 226086185) is a Single Family property that was sold at $365,000 on July 31, 2026. Want to learn more about 7028 Bismarck Drive? Do you have questions about finding other Single Family real estate for sale in North Highlands? You can browse all North Highlands real estate or contact a Coldwell Banker agent to request more information.