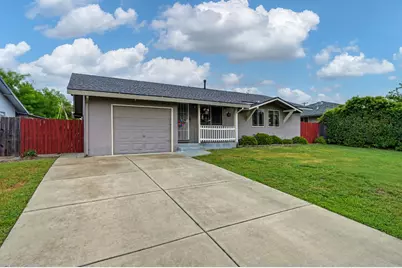
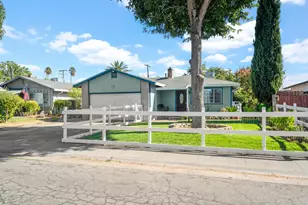
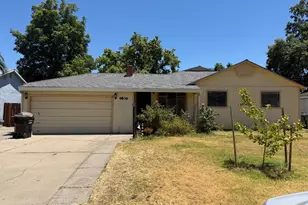
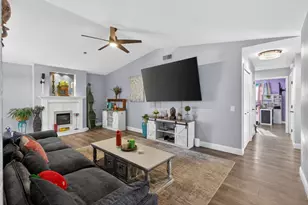
This is a carousel with tiles that activate property listing cards. Use the previous and next buttons to navigate.
1/1
$411,000
This is a carousel with tiles that activate property listing cards. Use the previous and next buttons to navigate.
1/1
Property Description
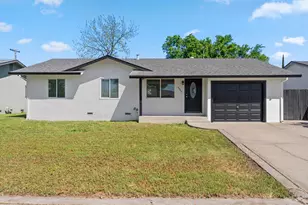
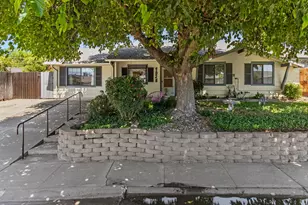
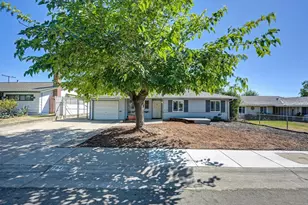
Charming Home with Expansive Backyard & Recent Updates. Welcome to this inviting home featuring a spacious backyard, perfect for entertaining, gardening, or simply relaxing outdoors. Whether you're hosting gatherings or enjoying quiet evenings, the generous outdoor space offers endless possibilities. Inside, you'll find a home that has seen several key updates, providing added peace of mind for its next owner. The roof was recently replaced in November 2025, extensive plumbing updates and a clear pest report. This property combines comfort, functionality, and outdoor appeal, making it a great opportunity for buyers looking for both space and important updates already in place. Don't miss your chance to make this home your own!
Full Property Details
Full Property Details for 7042 Larchmont Dr
General
- Sold For: $411,000
- Status: Closed
- Type: Single Family
- Source: METROLIST_Cali
- MLS ID: 226040287
- Added to Site: 57 day(s) ago
Interior
- Appliances: Built-In Gas Range, Hood Over Range, Dishwasher, Disposal
- Flooring: Carpet, Tile, Wood
Rooms
Bathrooms
- Total Bathrooms: 2
- Full Bathrooms: 1
- Half Bathrooms: 1
Bedrooms
- Total Bedrooms: 3
Other Rooms
- Kitchen: Granite Counter
- Dining Room: Breakfast Nook
- Laundry: Hookups Only, Inside Area, Inside Room
Parking
- Garage: Yes
- Garage Spaces: 1
- Parking: Attached
Location
- County: Sacramento
- Cross Streets: Elkhorn
- Driving Directions: From I 80, East on Elkhorn, North on Larchmont, property on the right.
School Information
- School District: Sacramento
Heating & Cooling
- Cooling Type: Ceiling Fan(s), Central, Whole House Fan
- Heating Type: Central
- Heating Fuel: Central
Utilities
- Sewer: Public Sewer
- Water: Public, Water District
- Utility Description: Public
Structural Information
- Architectural Style: One Story
- Construction: Wood
- Basement: Yes
- Foundation: Raised
- Roof: Composition
- Stories/Levels: 1
- Square Feet: 1,427
- Sq. Ft. Source: Assessor Auto-Fill
- Year Built: 1960
Lot Features
- Lot Size (Acres): 0.15
- Lot Size (Sq. Ft.): 6,534
- Irrigation System: Public District
- Zoning: RD5
- Lot Description: Curb(s)/Gutter(s), Other
- Fencing (Description): Back Yard
Disclosures and Reports
- Special Conditions: None
- APN: 200-0093-005-0000
Listed by Manuel Tobias
Sold by LPT Realty, Inc

Get Pre-Approved Today
Schools
Schools serving 7042 Larchmont Dr
School District:Twin Rivers Unified School District
| Name | Grades | Distance |
|---|---|---|
Village Elementary School 6845 Larchmont Drive, North Highlands, CA 95660 | K-6 | 0.2 mi |
Highlands High School 6601 Guthrie Street, North Highlands, CA 95660 | 9-12 | 1 mi |
Disclaimer:
School attendance boundaries provided by ATTOM Data Solutions and are for reference only. Contact the school directly to verify enrollment eligibility.
Price & Sales History for 7042 Larchmont Dr
Date
Details
Price
Change
Source
5/22/2026
Sold
$411,000
3.01%
MLS
4/02/2026
Listed
$399,000
—
MLS
Disclaimer: Historical sales information is derived from public records provided by the county offices. Information is not guaranteed and should be independently verified.
7042 Larchmont Drive, North Highlands, CA 95660 (MLS# 226040287) is a Single Family property that was sold at $411,000 on May 22, 2026. Want to learn more about 7042 Larchmont Drive? Do you have questions about finding other Single Family real estate for sale in North Highlands? You can browse all North Highlands real estate or contact a Coldwell Banker agent to request more information.