This is a carousel with tiles that activate property listing cards. Use the previous and next buttons to navigate.
1/39
$399,000 Just Listed
This is a carousel with tiles that activate property listing cards. Use the previous and next buttons to navigate.
1/39
Property Description
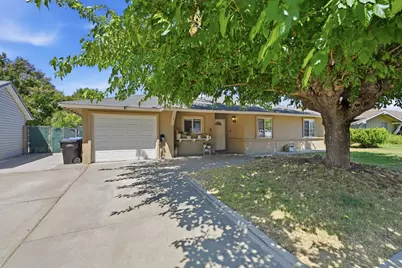
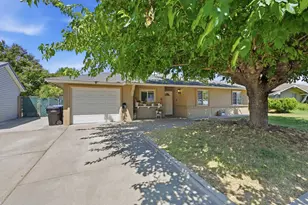
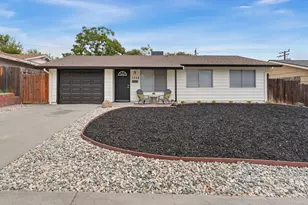
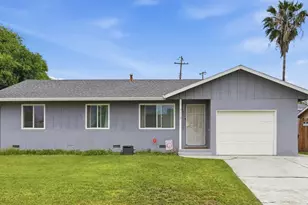
Adorable Home! Laid out just-right to make it feel more roomy than you'd expect, this approximately 1,013sf home features a nice kitchen (fridge included!), 3 bedrooms (possibly 4 when including the nicely-converted garage) and 1 hall bathroom with a 2nd full bathroom in the converted garage, making that space operate like a master. In addition to the roominess inside, there's a lovely backyard with a large storage shed, a koi pond, 2 lemon trees, a plum tree, a pomegranate tree, and access to an indoor laundry room. The home has been nicely updated with contemporary colors and materials, and the HVAC is less than 8 years old, and central--including to the converted garage! This is a great opportunity for investors and owner-occupiers alike, so take a look soon!
Full Property Details
Full Property Details for 7109 Delhaven Way
General
- Price: $399,000
- Status: Active
- Type: Single Family
- Source: METROLIST_Cali
- MLS ID: 226087748
- Updated: Today (7/10/2026)
- Added to Site: Today
Interior
- Appliances: Free Standing Gas Range, Dishwasher, Disposal, See Remarks
- Flooring: Laminate, Tile, Luxury Vinyl Plank
Rooms
Bathrooms
- Total Bathrooms: 1
- Full Bathrooms: 1
Bedrooms
- Total Bedrooms: 3
- Optional Bedroom: 4
Other Rooms
- Kitchen: Pantry Cabinet, Laminate Counter
- Dining Room: Dining/Living Combo
- Laundry: Dryer Included, Washer Included, See Remarks, Inside Room
Parking
- Parking: Converted Garage, See Remarks
Location
- County: Sacramento
- Cross Streets: Turner Drive
- Driving Directions: From Elkhorn Boulevard, go north on Larchmont, left on Turner, and first right on Delhaven to address on the left.
- Direction Faces: East
School Information
- School District: Sacramento
- Elem School District: Twin Rivers Unified
- Midd School District: Twin Rivers Unified
- High School District: Twin Rivers Unified
Heating & Cooling
- Cooling Type: Central
- Heating Type: Central
- Heating Fuel: Central
Utilities
- Sewer: Public Sewer
- Water: Water District
- Utility Description: Electric, Natural Gas Connected
Structural Information
- Architectural Style: One Story
- Construction: Stucco, Frame
- Basement: Yes
- Foundation: Slab
- Roof: Composition
- Windows: Dual Pane Full
- Stories/Levels: 1
- Square Feet: 1,013
- Sq. Ft. Source: Assessor Auto-Fill
- Year Built: 1960
Additional Structures
- Other Structures: Shed(s), Storage
Lot Features
- Lot Size (Acres): 0.16
- Lot Size (Sq. Ft.): 6,970
- Street/Road Desc.: Asphalt
- Road Maintenance: Public Maintained Road
- Irrigation System: None
- Topography: Level
- Zoning: Res
- Lot Description: Auto Sprinkler F&R, Curb(s)/Gutter(s), Other
- Fencing (Description): Back Yard
Disclosures and Reports
- Special Conditions: Notice Of Default
- APN: 200-0042-008-0000
Listed by Maloof Properties
Get Pre-Approved Today
Schools
Schools serving 7109 Delhaven Way
School District:Twin Rivers Unified School District
| Name | Grades | Distance |
|---|---|---|
Sierra View Elementary School, North Highlands, CA 3638 Bainbridge Drive, North Highlands, CA 95660 | K-6 | 0.2 mi |
Village Elementary School 6845 Larchmont Drive, North Highlands, CA 95660 | K-6 | 0.4 mi |
Highlands High School 6601 Guthrie Street, North Highlands, CA 95660 | 9-12 | 1.1 mi |
Disclaimer:
School attendance boundaries provided by ATTOM Data Solutions and are for reference only. Contact the school directly to verify enrollment eligibility.
Price & Sales History for 7109 Delhaven Way
Date
Details
Price
Change
Source
7/10/2026
Listed
$399,000
59.6%
MLS
10/02/2017
Sold
$250,000
—
Public Record
Disclaimer: Historical sales information is derived from public records provided by the county offices. Information is not guaranteed and should be independently verified.
Tax History
Tax History for 7109 Delhaven Way
Year
Property Taxes
Change
Tax Assessment
Change
2025
$6,474
2%
$284,337
2%
2023
$6,339
—
$278,763
2%
2023
$6,339
36%
$273,298
2%
2022
$4,648
3%
$267,940
2%
2021
$4,496
-12%
$262,687
1%
2020
$5,101
72%
$259,995
2%
2019
$2,973
5%
$254,898
2%
2018
$2,825
66%
$249,900
75%
2017
$1,700
—
$142,803
2%
2016
$1,701
6%
$140,004
2%
2015
$1,599
-2%
$137,902
2%
2014
$1,631
19%
$135,202
18%
2013
$1,376
—
$114,599
—
Disclaimer: Historical tax information is derived from public records provided by the county offices. Information is not guaranteed and should be independently verified.
Estimate the Cost
Estimate the Cost for 7109 Delhaven Way
7109 Delhaven Way, North Highlands, CA 95660 (MLS# 226087748) is a Single Family property with 3 bedrooms and 1 full bathroom. 7109 Delhaven Way is currently listed for $399,000 and was received on July 10, 2026. Want to learn more about 7109 Delhaven Way? Do you have questions about finding other Single Family real estate for sale in North Highlands? You can browse all North Highlands real estate or contact a Coldwell Banker agent to request more information.