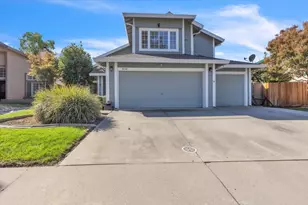
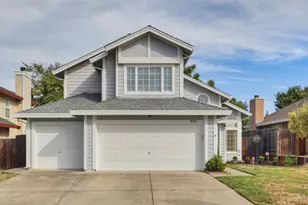
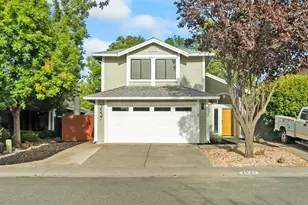
This is a carousel with tiles that activate property listing cards. Use the previous and next buttons to navigate.
1/1
$120,000
This is a carousel with tiles that activate property listing cards. Use the previous and next buttons to navigate.
1/1
Property Description
Discover a like-new oasis in the heart of Fairway Estates. This beautifully reimagined 3-bedroom, 2-bath double-wide blends high-end finishes with comfortable, accessible living. The open-concept Great Room features soaring ceilings and abundant natural light from dual-pane windows and skylights. A 2024 designer refresh spans the home, including new interior and exterior paint, modern baseboards, and all-new interior doors. The chef's kitchen is a true centerpiece with sleek stone countertops, a functional island/breakfast bar, and premium appliances. Durable, brand-new laminate flooring flows seamlessly through the living and dining areas for a low-maintenance, cohesive look. Three generous bedrooms include a primary suite with an updated en-suite bath crafted for relaxation. The roof and HVAC are newer, adding peace of mind to this move-in ready home that offers contemporary style, practical upgrades, and a warm community setting.
Full Property Details
Full Property Details for Ticonderoga Ln #66
General
- Sold For: $120,000
- Status: Closed
- Type: Single Family
- Source: METROLIST_Cali
- MLS ID: 226045708
- Added to Site: 137 day(s) ago
Interior
- Rooms/Areas: Baths Other, Kitchen, Living Room, Primary Bedroom
- Appliances: Free Standing Gas Range, Ice Maker, Dishwasher, Microwave, Free Standing Gas Oven
- Flooring: Luxury Vinyl Plank, Other
Rooms
Bathrooms
- Total Bathrooms: 2
- Full Bathrooms: 2
Bedrooms
- Total Bedrooms: 3
Other Rooms
- Living Room: Other
- Kitchen: Stone Counter
- Dining Room: Dining/Family Combo
- Laundry: Dryer Included, Hookups Only, Washer Included, Inside Area, Inside Room
Parking
- Parking: Attached
Location
- County: Sacramento
- Driving Directions: Use GPS
School Information
- School District: Sacramento
- Elem School District: Twin Rivers Unified
- Midd School District: Twin Rivers Unified
Heating & Cooling
- Cooling Type: Ceiling Fan(s), Central
- Heating Type: Central
Utilities
- Sewer: Public Sewer
- Water: Public
- Utility Description: Public
Structural Information
- Construction: Lap Siding, Other
- Foundation: Block
- Roof: Other
- Square Feet: 1,344
- Sq. Ft. Source: Assessor Agent-Fill
- Year Built: 2006
Manufactured Home
- Make: FLEETWOOD
Park Information
- Park Name: Fairway Estates
Lot Features
- Lot Description: Other
Disclosures and Reports
- Special Conditions: None
- APN: 808-0015-066-0001
Listed by Chapman Real Estate Group
Sold by Real Broker Technologies

Get Pre-Approved Today
Price & Sales History for Ticonderoga Ln #66
Date
Details
Price
Change
Source
8/21/2026
Sold
$120,000
-20%
MLS
4/15/2026
Listed
$150,000
—
MLS
Disclaimer: Historical sales information is derived from public records provided by the county offices. Information is not guaranteed and should be independently verified.
Ticonderoga Lane #66, North Highlands, CA 95660 (MLS# 226045708) is a Single Family property that was sold at $120,000 on August 21, 2026. Want to learn more about Ticonderoga Lane #66? Do you have questions about finding other Single Family real estate for sale in North Highlands? You can browse all North Highlands real estate or contact a Coldwell Banker agent to request more information.